

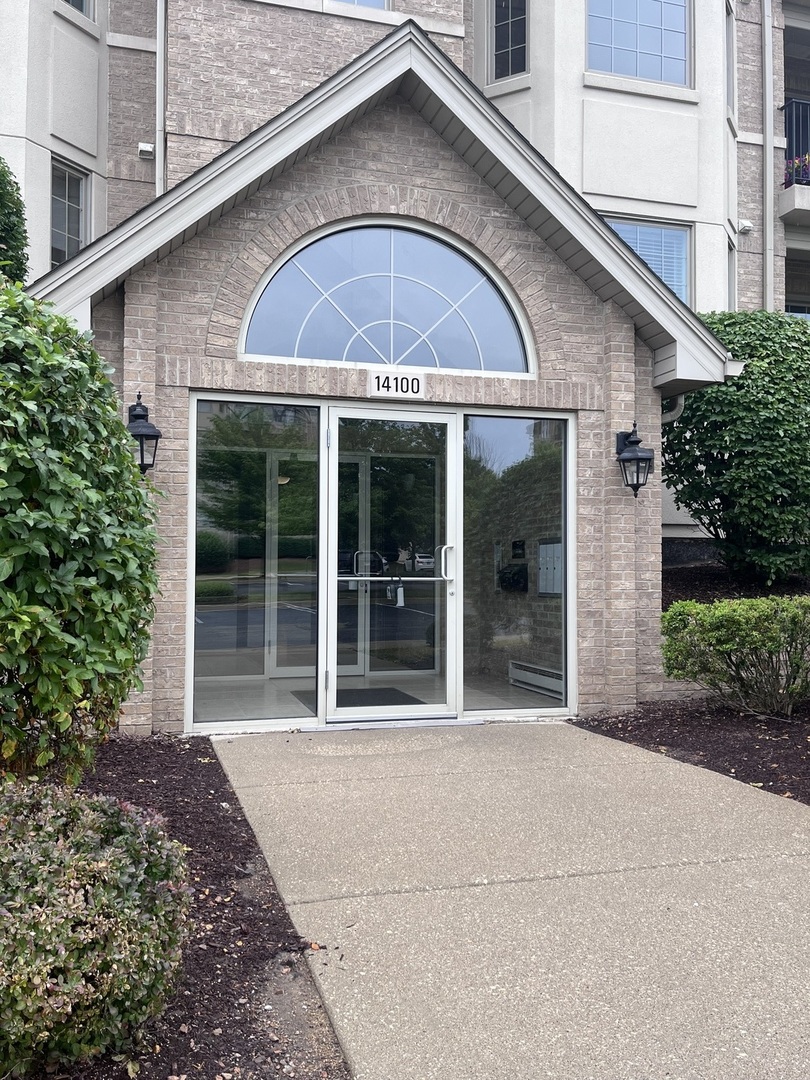
14100 Sheffield Drive 203, Homer Glen, IL 60491
Will County
Key Facts
Description
Beautiful bright condo for rent. Freshly painted and new flooring. New lighting. New refrigerator and microwave. New blinds and bathroom counters/vanity and faucets. Elevator, in unit laundry and storage in the building. One parking spot. Lessee must provide credit report with financials, proof of income and application. Secuirty deposit is 1.5 month. This is a gem!!!
Property Information
Property Type
Residential Lease
Sub-Type
Condominium
Year Built
2003
Stories
3
Living Area
1,690 sq ft
Lot Dimensions
common
Garage Spaces
1
Parking Spaces
1
Days on Market
18
MLS® Listing#
12625568
Property Features
- Exterior:
- Balcony
- Cooling:
- Central Air
- Heating:
- Natural Gas
- Fireplace:
- Living Room
- Basement:
- None
- Parking:
- Attached, Garage
- Construction:
- Brick
- Sewer:
- Public Sewer
- Water Source:
- Public
Rooms
- 4X7Basement
- 5X12Main
- Bedroom 213X11Main
- Bedroom 3
- Bedroom 4
- Dining Room10X9Main
- Family Room
- Kitchen18X13Main
- Laundry7X7Main
- Living Room19X17Main
- Master Bedroom15X12Main
Schools
- High:
- Lockport Township High School
- District:
- Lockport Township High School
Directions
Bell rd south to Greystone to Sheffield to the building
Affordability Calculator
$60,000
Estimated monthly payment
$1,597/mo
Principal $240,000 · Est. interest $334,821 over 30 yrs
Neighborhood Market Statistics
How this home compares to active listings in Homer Glen, IL
- $577,083
- Median Listing Price
- 29
- Median Days on Market
- 2,520
- Median Sq Ft
- $236
- Median Price / Sq Ft
- 135
- Active Listings
Market statistics compiled from active EXIT Realty® and MLS listings in Homer Glen, IL.
Location
- 14100 Sheffield Drive 203, Homer Glen, IL 60491
Nearby Schools
Goodings Grove School
Elementary · 0.5 mi away
Centennial School
Elementary · 1.5 mi away
Mi Sol Academy
School · 1.7 mi away
Homer Junior High School
Secondary · 2.0 mi away
Hadley Middle School
Secondary · 2.1 mi away
Homer Community Consolidated School District 33c
School · 2.1 mi away
Sandbox Preschool & Child Care
Elementary · 2.4 mi away
Reed School
Elementary · 3.0 mi away
Meadow Ridge School
Elementary · 3.1 mi away
Orland Park Public School
School · 3.1 mi away
Palos West Elementary School
Elementary · 3.1 mi away
St Michael School
School · 3.2 mi away
Century Junior High School
Secondary · 3.2 mi away
Everest Academy
School · 3.2 mi away
Orland Park Elementary School
Elementary · 3.2 mi away
High Point School
Elementary · 3.4 mi away
Orland Junior High School
Secondary · 3.4 mi away
Sandbox Learning Center
School · 3.5 mi away
Ziburelis Lithuanian Montessori
Elementary · 3.5 mi away
Luther J Schilling School
Elementary · 3.7 mi away
Commute Calculator
Nearby Homes



Similar Homes Nearby




Moving Cost Estimate
EXIT Agents in Homer Glen


Listing Courtesy: Coldwell Banker Realty - 6307898280
Last Updated: 2026-06-06