

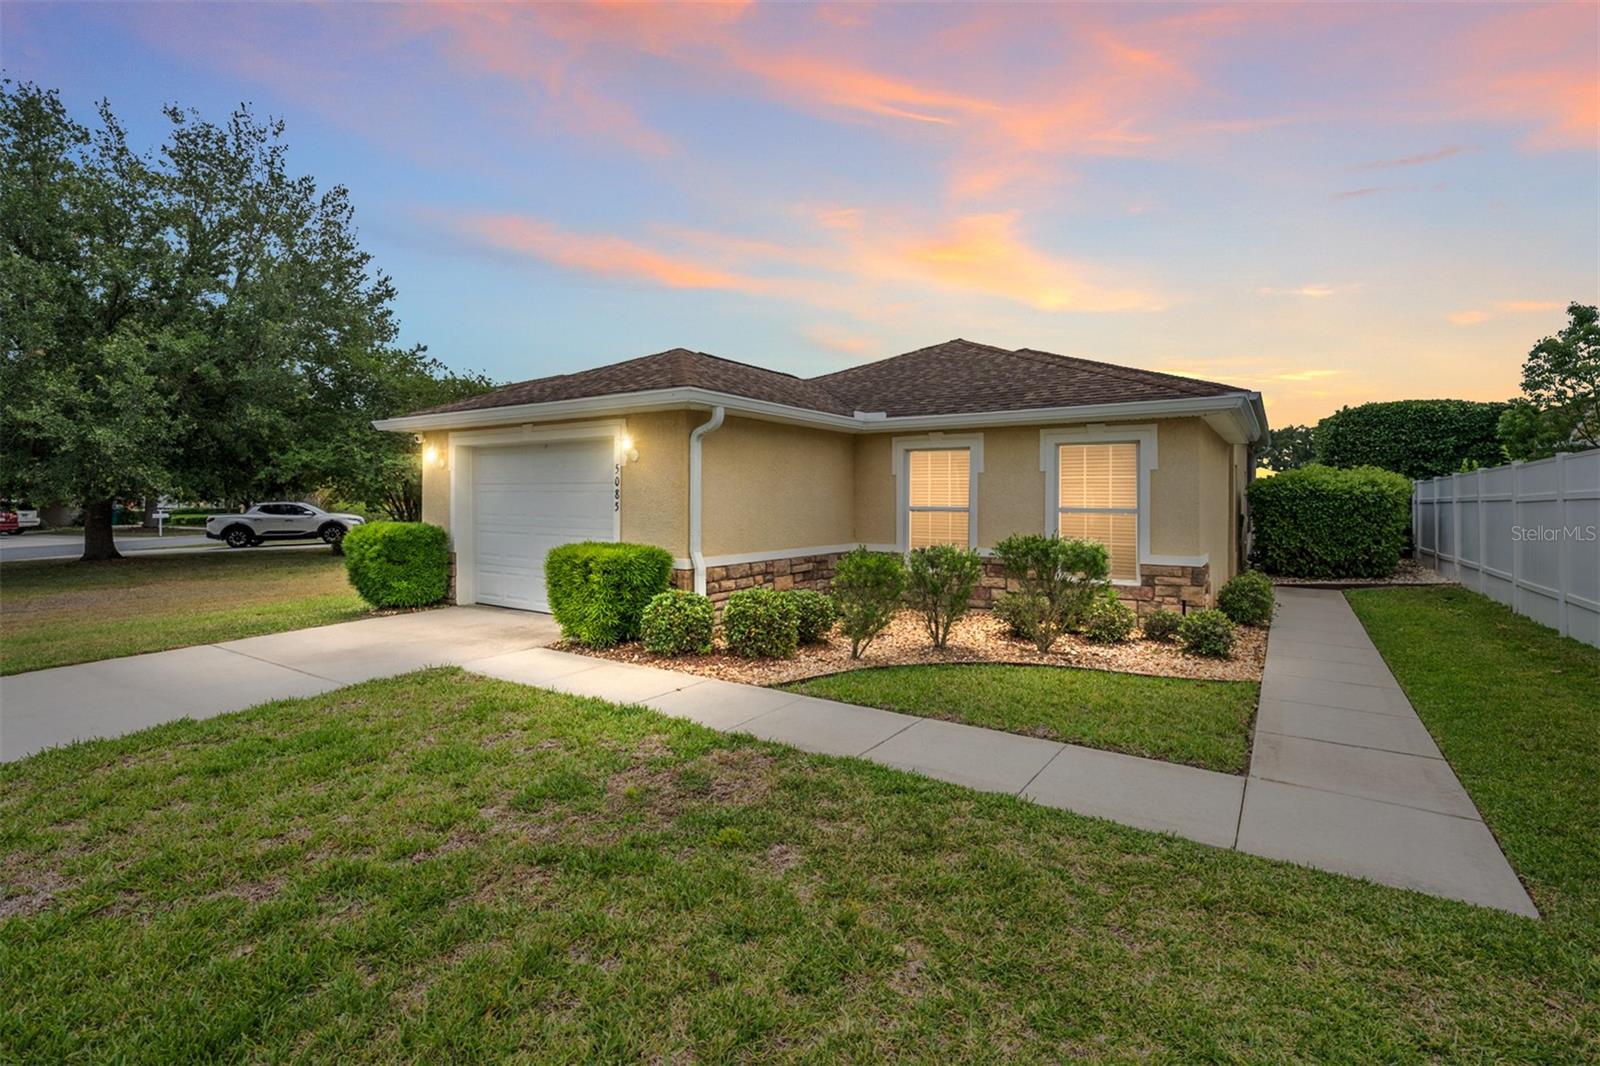
5085 NE 122ND BOULEVARD, OXFORD, FL 34484
VILLAGES OF PARKWOOD · Sumter County
Key Facts
Description
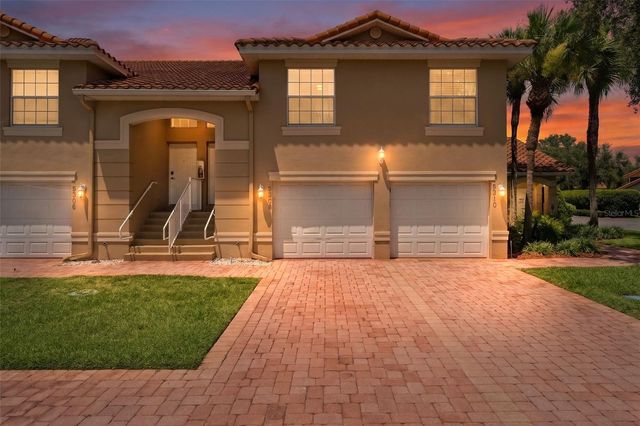
TAKE A CLOSE LOOK at this MOVE-IN READY HIDDEN GEM with NO HOMES BEHIND in the GATED, family-friendly community of THE VILLAGES OF PARKWOOD in Oxford, FL! This well maintained 2 BR / 2 BA / 1 Car Garage home with 1,221 SF of living area delivers a wonderful blend of comfort, convenience, rear privacy, and community amenities at an approachable monthly HOA fee of $85. Perfectly situated in the BRENTWOOD section of Parkwood on an OVERSIZED ~0.14 acre lot, this home is just a short ride to the CR 466 COMMERCIAL CORRIDOR for shopping, dining, medical, banking, & services. You will also be just around the corner from the Parkwood community recreation center and only about 7 minutes / 1.8 miles from the highly ranked Villages Charter School! Curb appeal makes a great first impression with a CONCRETE BLOCK & STUCCO exterior, partial STONE VENEER accent on the front elevation, refreshed front landscaping, and a concrete walkway that wraps around to a very private COVERED SIDE ENTRANCE. The oversized lot provides valuable ROOM TO EXPAND on the east side of the home—whether you envision an outdoor haven, expanded patio space, garden area, or simply extra breathing room to enjoy. Step inside and you will appreciate the inviting OPEN CONCEPT, SPLIT BEDROOM FLOOR PLAN with VOLUME CEILING (~9 ft) over the main living area. The combo LIVING/DINING ROOM feels welcoming with HAND-SCRAPED ENGINEERED WALNUT HARDWOOD FLOORING, a TRAY CEILING over the DINING ROOM, and SLIDING GLASS DOORS leading to the SCREEN-ENCLOSED LANAI. The KITCHEN is functional w/ adequate countertop space, featuring OAK WOOD CABINETS, BEVELED EDGE laminate countertops, a pony BREAKFAST BAR for casual seating, and updates including new REFRIGERATOR (2024) and STAINLESS STEEL SINK. The guest side of the home is smartly arranged with a hallway LINEN CLOSET, entrance to BEDROOM 2, garage access, and an INDOOR LAUNDRY space tucked neatly behind bifold closet doors. BATHROOM 2 features a deep TUB/SHOWER COMBO with TILE SURROUND, COMFORT HEIGHT TOILET, and single vanity with BEVELED EDGE countertop. On the opposite side of the home, the spacious PRIMARY BEDROOM offers a TRAY CEILING, large closet with bifold doors, and its own SLIDING GLASS DOORS to the lanai. The ENSUITE PRIMARY BATHROOM provides DUAL SINKS in a double vanity with BEVELED EDGE laminate countertop, plus a private, separately enclosed area with a tiled WALK-IN SHOWER and COMFORT HEIGHT TOILET—an excellent layout for simultaneous two-person use of the bathroom space. The SCREEN-ENCLOSED LANAI is a peaceful place to relax with morning coffee, unwind after a busy day, or enjoy the privacy created by having NO HOMES BEHIND. Additional practical features include: ARCHITECTURAL SHINGLE ROOF (2009), HVAC (2022), HWH w/ thermal expansion tank (2024), HALO whole house water filtration system (2024), new garage door opener, and Hunter irrigation system with new control panel (2022). Parkwood residents enjoy access to a community recreation center with fitness center and resort-style swimming pool, tennis court, basketball court, and playground, creating a convenient neighborhood setting for active everyday living. With rear privacy, move-in ready appeal, an oversized lot, community amenities, and a fantastic location near CR 466 conveniences, this special home is one you will not want to miss. Schedule your private showing today! NOTE: Parkwood is an independent community NOT affiliated w/ The Villages®, a premier 55+ community.
Property Information
Property Type
Residential
Sub-Type
Single Family Residence
Year Built
2009
Stories
1
Living Area
1,646 sq ft
Lot Size
0.14 acres
Lot Dimensions
95x63
Garage Spaces
1
Ownership
Fee Simple
Zoning
RES
Days on Market
7
MLS® Listing#
G5112323
Property Features
- Interior:
- Eat-in Kitchen, High Ceilings, Open Floorplan, Tray Ceiling(s), Walk-In Closet(s)
- Exterior:
- Lighting
- Appliances:
- Dishwasher, Disposal, Dryer, Electric Water Heater, Microwave, Range, Refrigerator, Washer
- Cooling:
- Central Air
- Heating:
- Central, Electric
- Flooring:
- Carpet, Hardwood, Tile
- Parking:
- Driveway, Garage Door Opener, Attached
- Laundry:
- Electric Dryer Hookup, Inside, Laundry Closet, Washer Hookup
- Patio:
- Covered, Front Porch, Rear Porch, Screened
- Lot Features:
- Cleared, Irregular Lot, Landscaped, Paved
- Construction:
- Block, Stone, Stucco
- Foundation:
- Slab
- Roof:
- Shingle
- Windows:
- Blinds
- Security:
- Smoke Detector(s)
- Community:
- Fitness Center, Park, Playground, Pool, Tennis Court(s)
- Utilities:
- Cable Available, Electricity Connected, Phone Available, Sewer Connected, Underground Utilities, Water Connected
- Sewer:
- Public Sewer
- Water Source:
- Public
Rooms
- 6x5First
- 11x7First
- Bedroom 210x11First
- Dining Room10x8First
- Kitchen11x14First
- Living Room16x13First
- Master Bedroom11x15First
Schools
- Elementary:
- Wildwood Elementary
- Middle:
- Wildwood Middle
- High:
- Wildwood High
HOA & Tax
- HOA:
- Triad Association Management — $85/Monthly
- Annual Tax:
- $1,980 (2025)
- Parcel #:
- D09M245
Directions
From the intersection of E CR 466 & Co Rd 101 (Belvedere Blvd): Head north on Co Rd 101. In 0.6 mi and turn left into NE 123rd Trail (Parkwood Entrance). In 0.2 mi, at the traffic circle, take the 3rd exit (Brentwood entrance). In 335 ft turn right into NE 122nd Blvd. Home will be on your left in 289 ft.
Affordability Calculator
$49,980
Estimated monthly payment
$1,330/mo
Principal $199,920 · Est. interest $278,906 over 30 yrs
Neighborhood Market Statistics
How this home compares to active listings in OXFORD, FL
- $416,000
- Median Listing Price
- 64
- Median Days on Market
- 1,978
- Median Sq Ft
- $214
- Median Price / Sq Ft
- 68
- Active Listings
- This home’s price is 40% below the area median.
- Its price per sq ft is 29% below the area median.
Market statistics compiled from active EXIT Realty® and MLS listings in OXFORD, FL.
Location
- 5085 NE 122ND BOULEVARD, OXFORD, FL 34484
Nearby Schools
The Villages Charter High School
Secondary · 0.7 mi away
Villages Charter Elementary School
Elementary · 0.8 mi away
The Villages Charter Middle School
Elementary · 0.9 mi away
Villages Charter Primary Center
Elementary · 1.0 mi away
Faith Presbyterian Church (Arp)
School · 1.7 mi away
Lake Weir Middle School
Secondary · 4.8 mi away
Harbour View Elementary School
Elementary · 5.1 mi away
The Villages Elementary of Lady Lake School
Elementary · 5.1 mi away
Wildwood Elementary School
Elementary · 5.6 mi away
Wildwood Middle High School
Secondary · 5.6 mi away
Temple Christian Academy
School · 6.0 mi away
Stanton-Weirsdale Elementary School
Elementary · 6.0 mi away
Casa Montessori Lady Lake
Elementary · 6.8 mi away
ABC Children's Country Club
School · 7.1 mi away
Souls Harbor Christian Academy
School · 7.6 mi away
Belleview Elementary School
Elementary · 8.4 mi away
Fruitland Park Elementary School
Elementary · 8.5 mi away
Rimes Early Learning Center
School · 9.8 mi away
Emerald Shores Elementary School
Elementary · 10.1 mi away
Lake Weir High School
Secondary · 10.2 mi away
Commute Calculator
Nearby Homes


Similar Homes Nearby



Moving Cost Estimate
EXIT Agents in OXFORD


Listing Courtesy: RE/MAX PREMIER REALTY LADY LK - 352-753-2029
Last Updated: 2026-05-16