

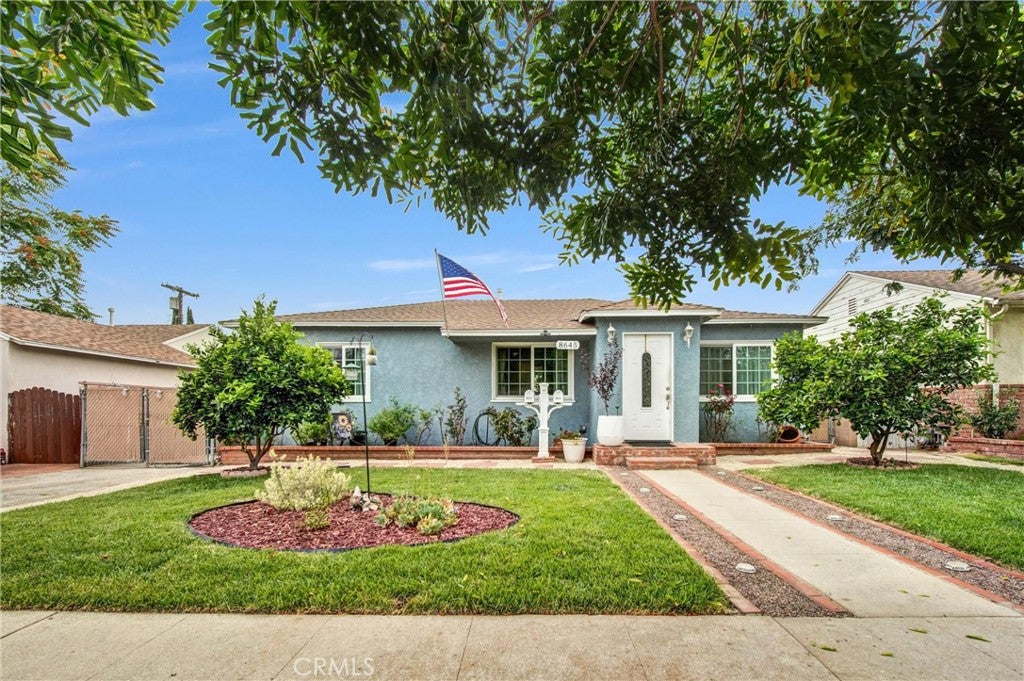
8645 Wakefield, Panorama City, CA 91402
Los Angeles County
Key Facts
Description
Beautifully updated property featuring a legal ADU and exceptional income producing potential in a highly desirable, walkable location. Conveniently located near Panorama Mall and the future Icon Panorama development, this unique property offers the perfect blend of comfortable living and investment opportunity. Situated on a 5,279 sq. ft. lot, this versatile property offers approximately 2,002 sq. ft. of total living space, including a 4 bedroom, 2 bath main home, a spacious bonus room, and a detached 1 bedroom, 1 bath ADU with its own address (8643 Wakefield Ave). The main residence showcases energy efficient double pane Argon gas windows, central heating and air conditioning, a newer roof, whole house water softener system, reverse osmosis drinking water filtration, and two indoor laundry areas. Hardwood flooring flows through much of the home, while newer flooring enhances the bonus room and additional living areas. Adding to the property’s appeal is a flexible section of the main home consisting of a bonus room, fourth bedroom, bathroom, and laundry area that was thoughtfully designed with the potential for a future second ADU conversion (buyer to verify), requiring primarily kitchen installation and permitting. The legal detached ADU offers approximately 533 sq. ft. of comfortable living space and features a spacious bedroom with walk in closet, mini-split heating and cooling systems, tankless water heater, separate electric meter and service panel, and newer appliances including a washer, dryer, gas range, dishwasher, range hood, and refrigerator. The ADU offers immediate income potential and features separate utility responsibility, with electricity and trash services paid independently. The property is completed by a shared backyard ideal for outdoor enjoyment, drought-tolerant landscaping, and mature fruit trees. Whether you’re seeking multigenerational living, supplemental rental income, or future expansion potential, this unique property offers exceptional flexibility and investment value in a rapidly growing area.
Property Information
Property Type
Residential
Sub-Type
Single Family Residence
Structure Type
House
Year Built
1948
Stories
1
Living Area
1,469 sq ft
Lot Size
0.12 acres
Days on Market
17
MLS® Listing#
SB26136853
Property Features
- Interior:
- Ceiling Fan(s), Granite Counters, Storage
- Appliances:
- Water Softener, Tankless Water Heater
- Cooling:
- Central Air
- Heating:
- Central
- Flooring:
- Tile, Wood
- Fireplace:
- None
- Pool:
- None
- Parking:
- Asphalt, Driveway, Off Street
- Laundry:
- Washer Hookup, Gas Dryer Hookup, Laundry Closet
- Patio:
- None
- Fencing:
- Brick
- Construction:
- Stucco
- Roof:
- Shingle
- Windows:
- Double Pane Windows
- Other Structures:
- Shed(s)
- Community:
- Street Lights, Sidewalks
- Utilities:
- Electricity Available, Natural Gas Available, Water Available
- Sewer:
- Public Sewer
- Water Source:
- Public
Rooms
- Bathroom
- Bedroom
- Bonus Room
- Kitchen
- Library
- Living Room
Schools
- Middle:
- Sepulveda
- High:
- Monroe
HOA & Tax
- HOA:
- None
- Parcel #:
- 2638005023
Directions
Between Grammar PL & Parthenia St.
Affordability Calculator
$199,000
Estimated monthly payment
$5,296/mo
Principal $796,000 · Est. interest $1,110,491 over 30 yrs
Neighborhood Market Statistics
How this home compares to active listings in Panorama City, CA
- $741,786
- Median Listing Price
- 49
- Median Days on Market
- 1,632
- Median Sq Ft
- $494
- Median Price / Sq Ft
- 2,083
- Active Listings
- This home’s price is 34% above the area median.
- Its price per sq ft is 37% above the area median.
Market statistics compiled from active EXIT Realty® and MLS listings in Panorama City, CA.
Location
- 8645 Wakefield, Panorama City, CA 91402
Nearby Schools
Chase Street Elementary School
Elementary · 0.3 mi away
St. Genevieve Parish Schools
School · 0.5 mi away
Burton Street Elementary
Elementary · 0.6 mi away
St. Genevieve High School
Secondary · 0.6 mi away
Michelle Obama Elementary
Elementary · 0.7 mi away
Panorama City Elementary
Elementary · 0.7 mi away
Alta California Elementary School
Elementary · 0.7 mi away
Panorama High School
Secondary · 0.7 mi away
Cal Burke High School
Secondary · 0.8 mi away
Primary Academy for Success School
Elementary · 0.8 mi away
Kids Korner Pre-School
School · 0.8 mi away
Child Care Resource Center
School · 0.9 mi away
Liberty Temple Christian School
School · 0.9 mi away
Vista Middle School
Secondary · 0.9 mi away
Liggett Street Elementary School
Elementary · 0.9 mi away
Noble Avenue Elementary School
Elementary · 0.9 mi away
Noble Avenue Early Eduction Center
School · 1.0 mi away
Canterbury Ave Elementary School
Elementary · 1.0 mi away
Ranchito Avenue Elementary School
Elementary · 1.1 mi away
Pacific Charter School Devel
School · 1.1 mi away
Commute Calculator
Nearby Homes



Similar Homes Nearby



Moving Cost Estimate
EXIT Agents in Panorama City


Listing Courtesy: Strand Hill Properties - 310-283-4353
Presented by: Joanna Recinos
Licensed in the state of California.