

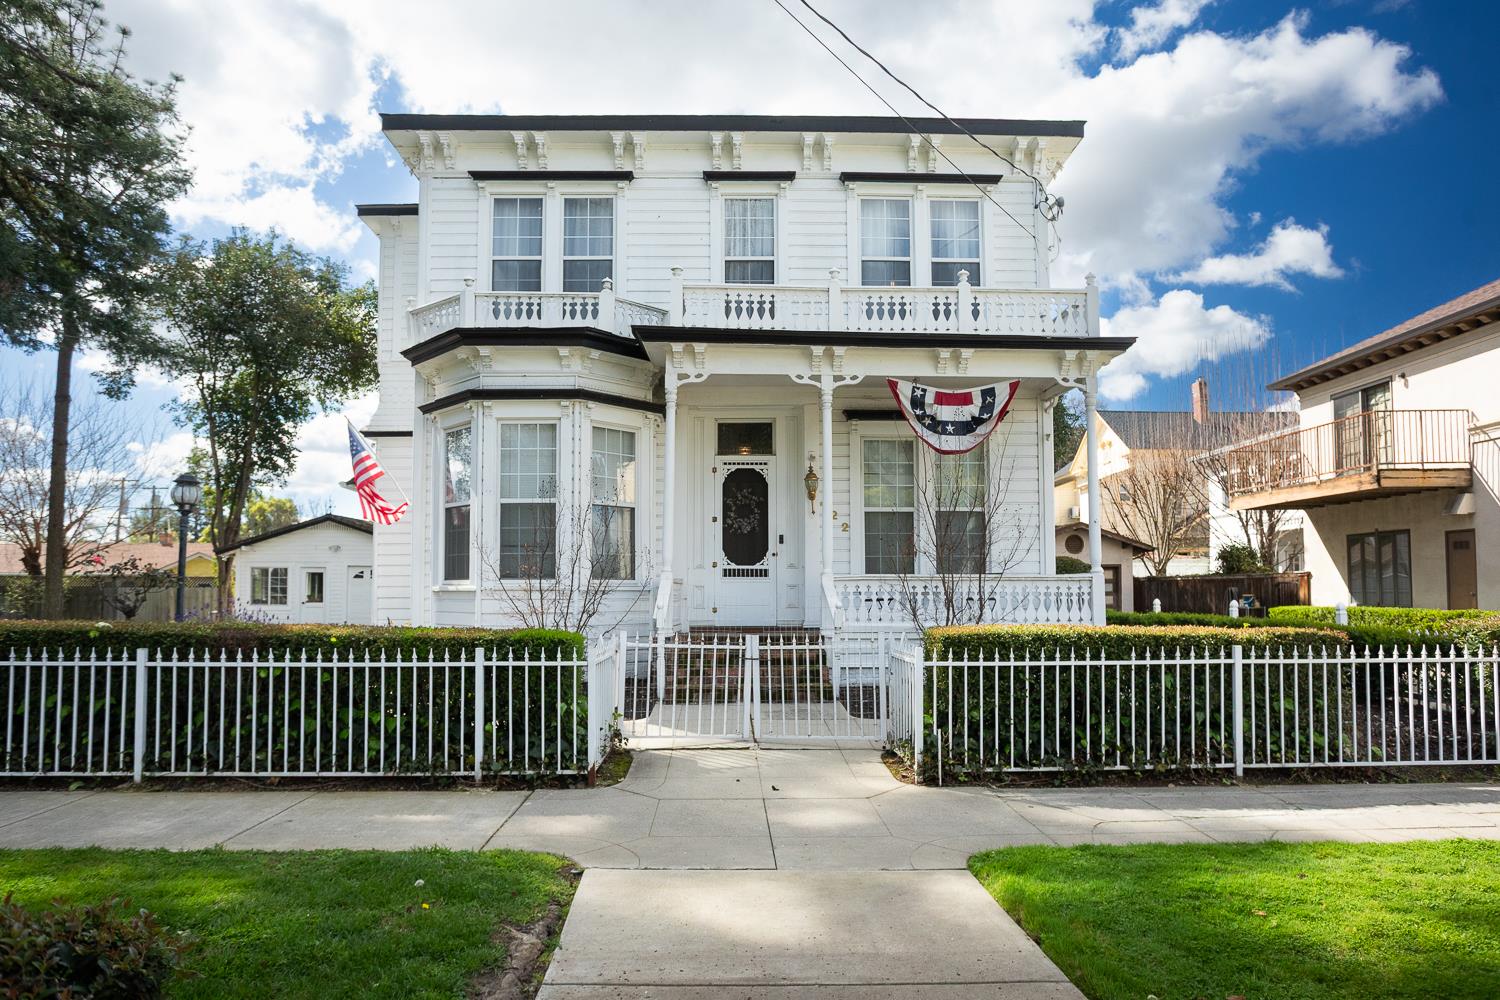
422 2nd Street, Yuba City, CA 95991
Sutter County
Key Facts
Description
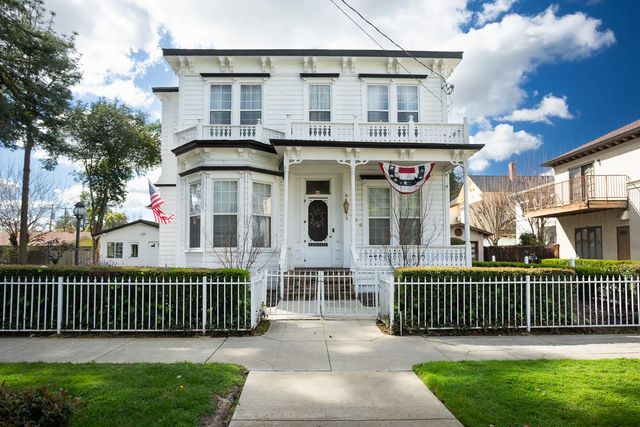
Welcome to a truly exceptional historic Victorian/Italianate residence where timeless architecture meets refined modern living. Originally built in 1870, this beautifully preserved home offers 5 bedrooms 3 full baths and approximately 3,245 sq ft of thoughtfully designed living space, set on a rare and generous double lot. From the moment you arrive, the property's mature landscaping and park-like grounds create a striking first impression. The expansive outdoor setting offers endless possibilities for entertaining, outdoor dining, pool addition, or future expansion, including a potential additional residence. Inside, the home showcases a stunning blend of historic craftsmanship and modern comfort. Original architectural elements-including hardwood floors, intricate crown moldings, vintage light sconces, and transom windows, offering a rich sense of character rarely found in today's homes. Gracious living spaces unfold throughout the residence, including a formal parlor, private study, chef's kitchen, and a spacious laundry and pantry area designed for everyday functionality. Two master suites-one on each level-provide exceptional flexibility for multigenerational living, or guest accommodations. Additional highlights include a light-filled sunroom, a versatile loft space perfect for a home office, creative studio, or retreat, and two fireplaces. This remarkable property represents a rare opportunity to own a distinguished landmark home where historic elegance, generous space, and modern livability come together in perfect harmony.
Property Information
Property Type
Residential
Sub-Type
Single Family Residence
Style
Victorian
Year Built
1870
Stories
2
Living Area
3,245 sq ft
Lot Size
0.19 acres
Garage Spaces
1
MLS® Listing#
226024517
Property Features
- Interior:
- Cathedral Ceiling(s), Pantry
- Exterior:
- Balcony, Fire Pit
- Appliances:
- Free-Standing Gas Range, Free-Standing Refrigerator, Gas Cooktop, Gas Water Heater, Ice Maker, Dishwasher, Microwave, Wine Refrigerator, Range Hood
- Cooling:
- Ceiling Fan(s), Central Air
- Heating:
- Central, Radiant, Fireplace Insert, Fireplace(s)
- Flooring:
- Carpet, Laminate, Tile, Wood, Vinyl
- Fireplace:
- Living Room, Master Bedroom, Electric, Raised Hearth, Gas Log
- Parking:
- Detached, Garage Door Opener, Workshop in Garage, Garage Faces Front, Guest
- Laundry:
- Laundry Room
- Patio:
- Front Porch
- Fencing:
- Fenced
- Lot Features:
- Sprinklers In Front, Sprinklers In Rear, Landscaped
- Construction:
- Frame, Wood Siding
- Foundation:
- Pillar/Post/Pier, Raised
- Roof:
- Composition
- Windows:
- Double Pane Windows
- Other Structures:
- Storage, Workshop
- Utilities:
- Natural Gas Available, Natural Gas Connected
- Sewer:
- Public Sewer
- Water Source:
- Public
Schools
- District:
- Sutter
HOA & Tax
- HOA:
- None
- Parcel #:
- 052-532-019
Directions
Go South on Plumas Street, turn left on C Street, continue straight until it ends then turn right. property is the second house on the right.
Affordability Calculator
$139,600
Estimated monthly payment
$3,715/mo
Principal $558,400 · Est. interest $779,018 over 30 yrs
Location
- 422 2nd Street, Yuba City, CA 95991
Nearby Schools
Ycusd
School · 0.5 mi away
Yuba City Charter School
Secondary · 0.6 mi away
Bridge Street Elementary School
Elementary · 0.6 mi away
Covillaud Elementary
Elementary · 0.9 mi away
Marysville Reseource Center
School · 0.9 mi away
Yuba City Unified School District Schools
School · 1.0 mi away
Park Avenue Elementary School
Elementary · 1.0 mi away
Yuba City High School
Secondary · 1.0 mi away
Twin Rivers Charter School
School · 1.0 mi away
Bernard Children Center
School · 1.0 mi away
Yuba County Special Education
School · 1.1 mi away
Yuba County Career Preparatory Charter School
School · 1.1 mi away
Marysville Unified Teachers
School · 1.2 mi away
Thomas E. Mathews Community School
Secondary · 1.2 mi away
Fusion Early Learning Preschools - Marysville, CA
School · 1.2 mi away
St Isidore Catholic School
Elementary · 1.3 mi away
King Avenue Elementary School
Elementary · 1.3 mi away
Cedar Lane Elementary
Elementary · 1.4 mi away
Gray Avenue Middle
Secondary · 1.4 mi away
Ycusd
School · 1.5 mi away
Commute Calculator
Nearby Homes


Similar Homes Nearby



Moving Cost Estimate
EXIT Agents in Yuba City



Listing Courtesy: SJB Real Estate Management - 5308707139
Presented by: Sarah Becker
CA DRE# 01520140. Kris Klair Broker
Data Terms of Use
Terms of Use
1. The following are terms of a legal agreement between you, the person viewing and/or using this Internet site (“User”) and the operator ("Provider") of this Internet site ("Site"), By accessing, browsing and/or using this Site, User acknowledges that User has read, understood, and agrees to be bound by these terms and to comply with all applicable laws and regulations, including but not limited to U.S. export and re-export control laws and regulations. If User does not agree to these terms, User is not authorized to use this Site. The material provided on this Site is protected by law, including, but not limited to, United States Copyright law and international treaties.
2. User must be a prospective purchaser or seller of real estate with a bona fide interest in the purchase or sale of such real estate.
3. All real estate data provided on this Site (including but not limited to descriptions, images, and other information constituting or relating to real estate listings) is strictly for the personal, private, non-commercial use of User and is not made available for redistribution, retransmission, reformatting, modification or copying. User may not sell or use any of the real estate data on this Site for any purpose other than attempting to evaluate houses or properties for sale or purchase by User. User acknowledges that the real estate data on this Site is provided by MetroList Services, Inc., a California corporation (“MetroList”), and User acknowledges the validity of MetroList's copyright as to such data. User expressly acknowledges and agrees that MetroList is a third-party beneficiary of these Terms of Use, and that MetroList will be entitled to enforce these Terms of Use against User.
4. To the fullest extent permitted by law, the data on this Site is provided "as is," without warranty or representation of any kind, either express or implied, as to the nature, quality, characteristics or value of any property or information to which the data pertains. NEITHER PROVIDER NOR METROLIST MAKES ANY WARRANTIES, EXPRESS OR IMPLIED, REGARDING THE DATA DISPLAYED ON THIS SITE, INCLUDING, BUT NOT LIMITED TO, THE IMPLIED WARRANTIES OF MERCHANTABILITY AND FITNESS FOR A PARTICULAR PURPOSE, OR AS TO THE TIMELINESS, ACCURACY AND/OR COMPLETENESS OF THE DATA.
5. NEITHER PROVIDER NOR METROLIST SHALL BE LIABLE FOR ANY INCIDENTAL, SPECIAL, CONSEQUENTIAL, INDIRECT, SPECIAL, PUNITIVE OR EXEMPLARY DAMAGES WHATSOEVER (INCLUDING WITHOUT LIMITATION, DAMAGES FOR LOSS OF BUSINESS INFORMATION, LOSS OF DATA, LOST PROFITS, LOSS OF CUSTOMERS OR OTHER PECUNIARY LOSS), ARISING OUT OF THE USE OR INABILITY TO USE THE DATA DISPLAYED ON THIS SITE, WHETHER THE CLAIM OR CAUSE OF ACTION ARISES IN TORT, CONTRACT, NEGLIGENCE, STRICT LIABILITY OR UNDER ANY OTHER LEGAL THEORY.
6. User agrees that the prevailing party or parties in any action brought to enforce or for breach of these Terms of Use shall be entitled to recover, in addition to any other relief, that party’s or those parties’ reasonable attorney’s fees and court costs incurred in such action from the non-prevailing party or parties.