

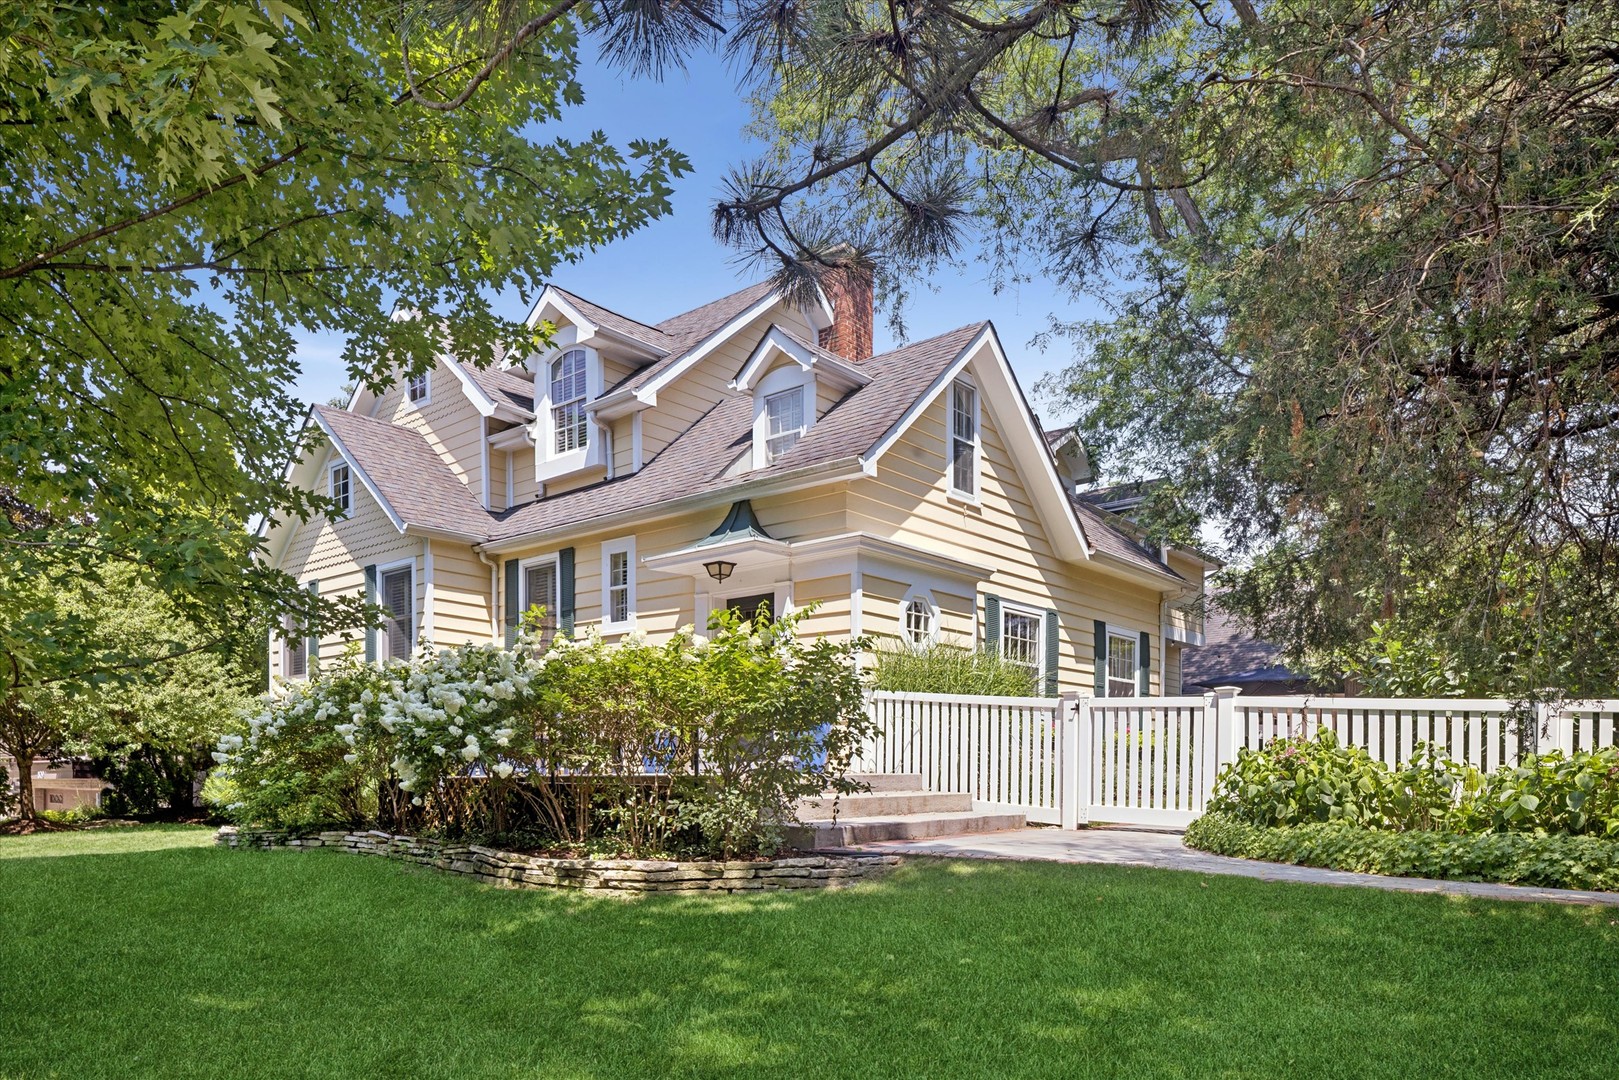
801 N MADISON Street, Hinsdale, IL 60521
DuPage County
Key Facts
Property Information
Property Type
Residential
Sub-Type
Single Family Residence
Year Built
1935
Living Area
3,828 sq ft
Lot Dimensions
70 X 145
Garage Spaces
3
Parking Spaces
3
Ownership
Fee Simple
Days on Market
2
MLS® Listing#
12704433
Property Features
- Interior:
- Entrance Foyer
- Appliances:
- Range, Microwave, Dishwasher, Refrigerator, Washer, Dryer
- Cooling:
- Central Air
- Heating:
- Natural Gas, Forced Air, Radiant Floor
- Flooring:
- Hardwood
- Fireplace:
- Living Room
- Basement:
- Finished, Partial
- Parking:
- Garage Door Opener, Detached, Garage, Driveway
- Laundry:
- Main Level, Upper Level
- Patio:
- Patio
- Lot Features:
- Landscaped
- Construction:
- Frame
- Roof:
- Asphalt
- Sewer:
- Public Sewer
Rooms
- 7X7Main
- 15X08Main
- Bedroom 217X06Second
- Bedroom 314X09Second
- Bedroom 414X13Second
- Bedroom 514X13Second
- Dining Room16X10Main
- Exercise Room18X14Basement
- Family Room18X11Second
- Kitchen15X15Main
- Laundry08X07Main
- Living Room21X13Main
- Master Bedroom15X12Main
- Office8X7Main
Schools
- Elementary:
- Monroe Elementary School
- Middle:
- Clarendon Hills Middle School
- High:
- Hinsdale Central High School
- District:
- Hinsdale Central High School
HOA & Tax
- Annual Tax:
- $13,980 (2024)
- Parcel #:
- 0901102004
Directions
MADISON NORTH OF OGDEN, 2 BLOCKS TO HOME
Affordability Calculator
$260,000
Estimated monthly payment
$6,919/mo
Principal $1,040,000 · Est. interest $1,450,893 over 30 yrs
Neighborhood Market Statistics
How this home compares to active listings in Hinsdale, IL
- $1,000,000
- Median Listing Price
- 18
- Median Days on Market
- 4,083
- Median Sq Ft
- $406
- Median Price / Sq Ft
- 54
- Active Listings
- This home’s price is 30% above the area median.
- Its price per sq ft is 16% below the area median.
Market statistics compiled from active EXIT Realty® and MLS listings in Hinsdale, IL.
Location
- 801 N MADISON Street, Hinsdale, IL 60521
Nearby Schools
Kensington School of Hinsdale
School · 0.3 mi away
Monroe Elementary School
Elementary · 0.6 mi away
Village Children's Academy-Hinsdale
School · 0.8 mi away
The Lane Elementary School
Elementary · 0.8 mi away
Zion Lutheran School
School · 1.0 mi away
Notre Dame School
Elementary · 1.1 mi away
Hinsdale Middle School
Secondary · 1.1 mi away
St Isaac Jogues Elementary School
Elementary · 1.2 mi away
Hinsdale Adventist Academy
School · 1.3 mi away
Little Lambs Preschool
School · 1.3 mi away
Madison School
Elementary · 1.4 mi away
Clarendon Hills Middle School
Secondary · 1.4 mi away
Prospect Elementary School
Elementary · 1.4 mi away
Montessori School of Western Springs
Elementary · 1.5 mi away
Kensington School of Western Springs
School · 1.5 mi away
Westmont High School
Secondary · 1.5 mi away
Western Springs School
Elementary · 1.5 mi away
Butler Junior High School
Secondary · 1.7 mi away
Clarendon Hills Middle School
School · 1.8 mi away
Walker School
Elementary · 1.8 mi away
Commute Calculator
Nearby Homes
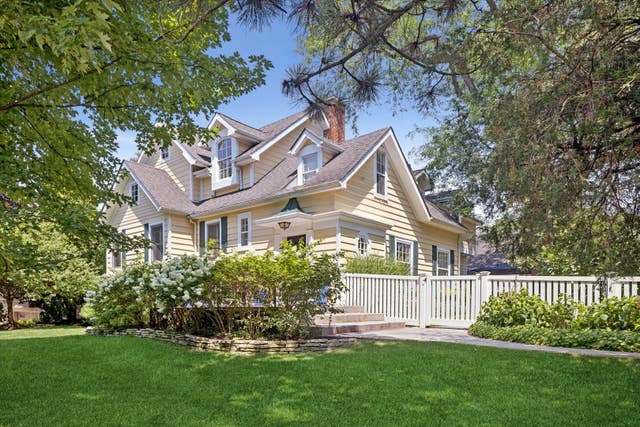

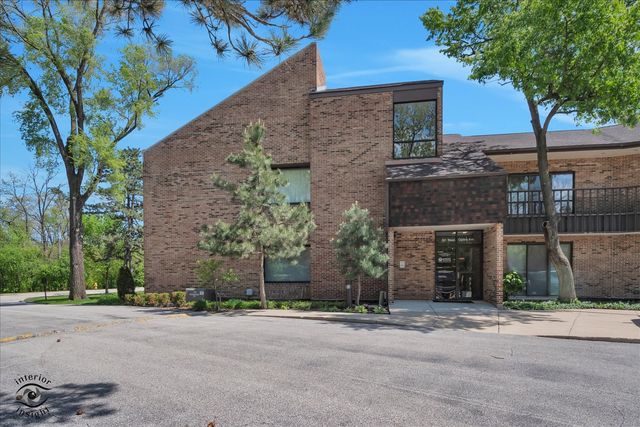
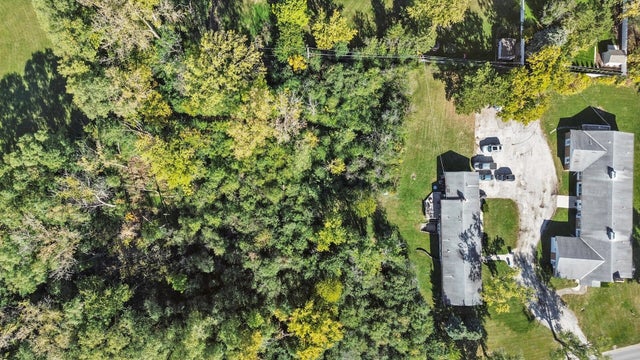


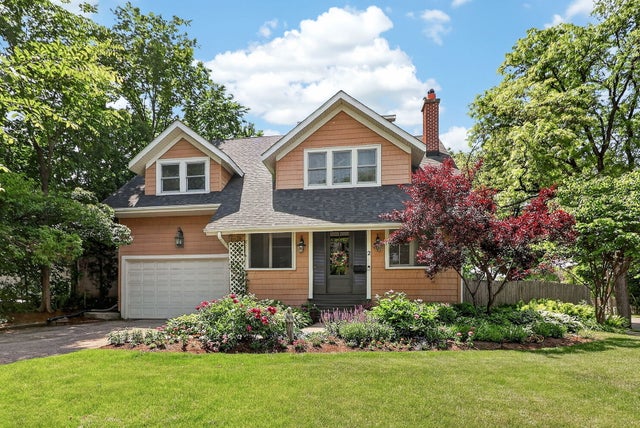
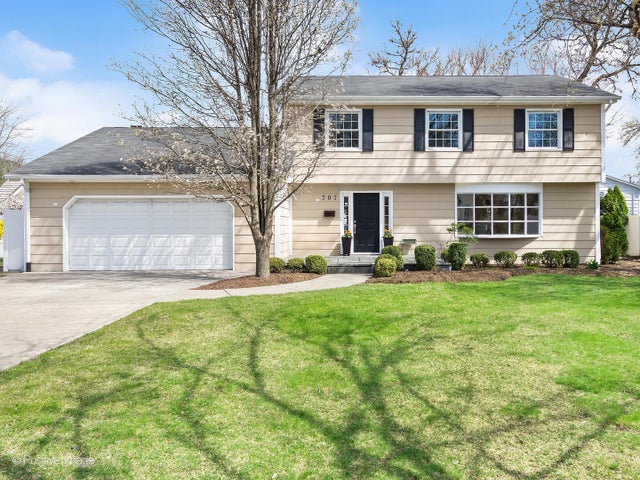
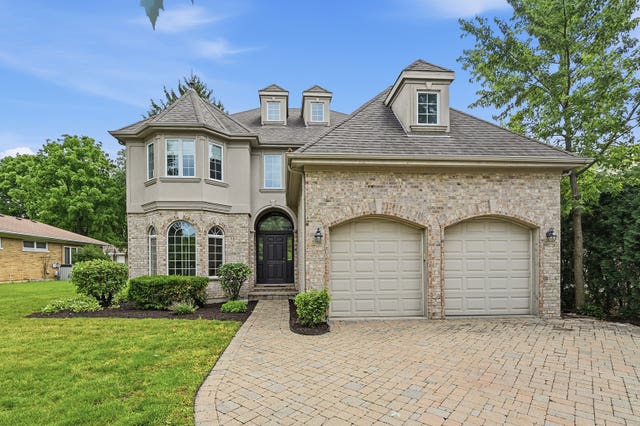
Similar Homes Nearby


Moving Cost Estimate
EXIT Agents in Hinsdale


Listing Courtesy: Jameson Sotheby's International Realty - (312) 848-9370
Last Updated: 2026-07-16