

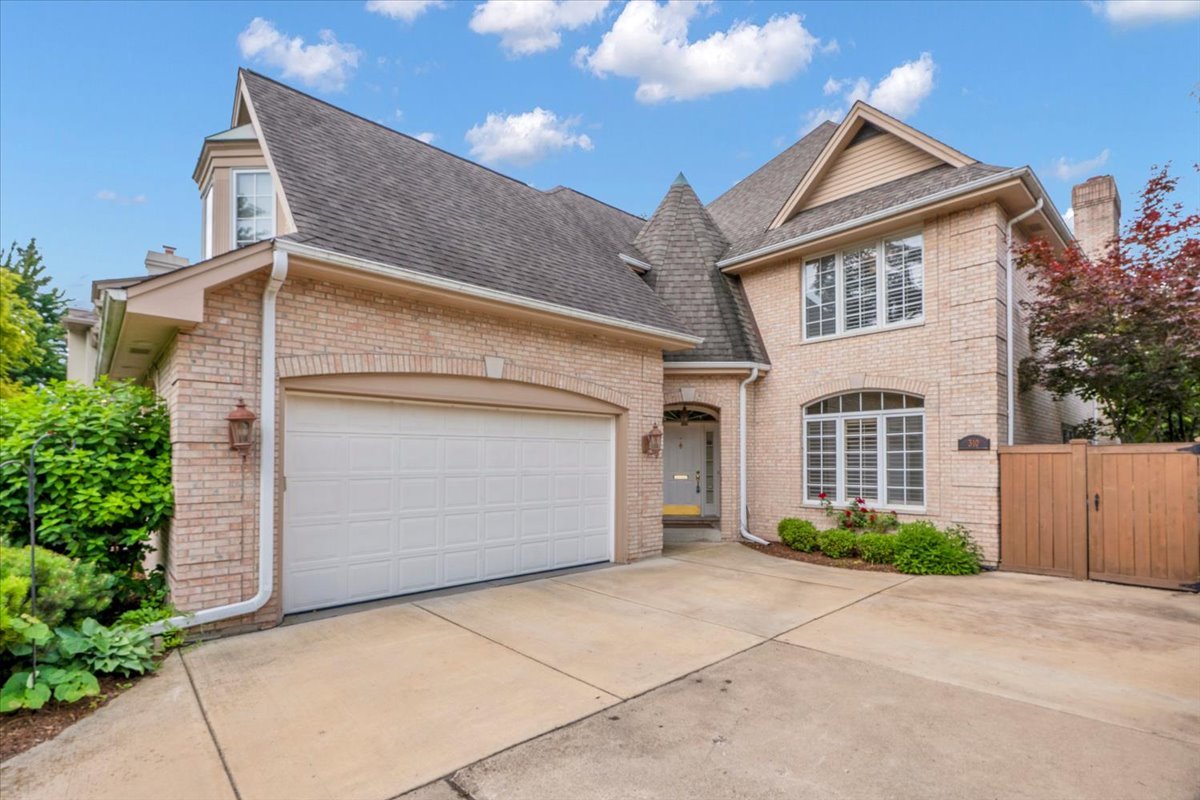
310 N County Line Road, Hinsdale, IL 60521
DuPage County
Key Facts
Description
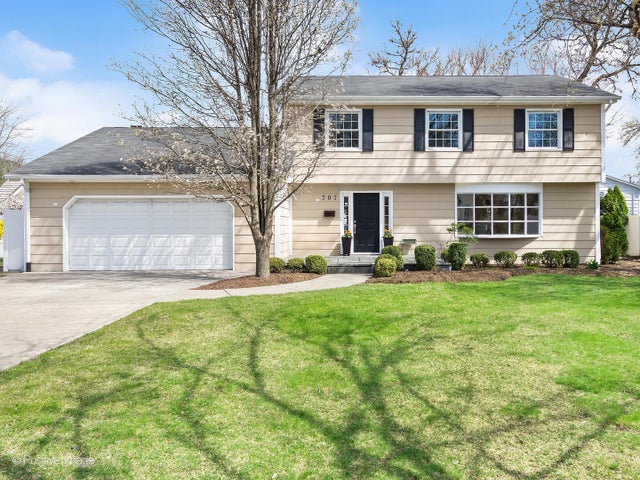
A beautiful home located in the heart of the award-winning Blue Ribbon The Lane School district. This property offers over 3,900 square feet of living space across three levels and features a bright, two-story foyer, a spacious master suite with vaulted ceilings, and a perfect layout for a family. Additional highlights include: - Two laundry rooms (one mudroom off the garage and another in the lower level). - A second-floor landing with built-in bookshelves. - Large bedrooms with custom features like desk niches and window seats. - A finished basement with a recreation room, office, and exercise space. - A lovely backyard garden and a two-car attached garage. - Convenient walking distance to the Highlands train station and downtown.
Property Information
Property Type
Residential
Sub-Type
Single Family Residence
Year Built
1990
Living Area
3,972 sq ft
Lot Dimensions
50x160
Garage Spaces
2
Parking Spaces
2
Ownership
Fee Simple
Days on Market
7
MLS® Listing#
12691812
Property Features
- Interior:
- Vaulted Ceiling(s)
- Appliances:
- Range, Dishwasher, Refrigerator, Washer, Stainless Steel Appliance(s), Oven, Range Hood, Humidifier
- Cooling:
- Ceiling Fan(s), Central Air
- Heating:
- Natural Gas
- Flooring:
- Laminate
- Fireplace:
- Family Room, Master Bedroom, Gas Log
- Basement:
- Sump Pump, Finished, Full
- Parking:
- Garage Door Opener, Attached, Garage
- Laundry:
- Main Level
- Patio:
- Patio
- Construction:
- Brick
- Foundation:
- Concrete Perimeter
- Roof:
- Asphalt
- Sewer:
- Public Sewer
- Water Source:
- Public
Rooms
- 16X16Basement
- 33X15Basement
- Bedroom 211X14Second
- Bedroom 316X14Second
- Bedroom 416X21Second
- Dining Room14X13Main
- Exercise Room16X12Basement
- Family Room15X17Main
- Kitchen17X16Main
- Laundry6X7Main
- Living Room15X13Main
- Master Bedroom18X22Second
- Office11X10Basement
Schools
- Elementary:
- The Lane Elementary School
- Middle:
- Hinsdale Middle School
- High:
- Hinsdale Central High School
- District:
- Hinsdale Central High School
HOA & Tax
- Annual Tax:
- $18,864 (2025)
- Parcel #:
- 0901409024
Directions
Ogden Ave to County line Rd to Hickory
Affordability Calculator
$271,800
Estimated monthly payment
$7,233/mo
Principal $1,087,200 · Est. interest $1,516,741 over 30 yrs
Neighborhood Market Statistics
How this home compares to active listings in Hinsdale, IL
- $1,000,000
- Median Listing Price
- 18
- Median Days on Market
- 4,083
- Median Sq Ft
- $406
- Median Price / Sq Ft
- 54
- Active Listings
- This home’s price is 36% above the area median.
- Its price per sq ft is 16% below the area median.
Market statistics compiled from active EXIT Realty® and MLS listings in Hinsdale, IL.
Location
- 310 N County Line Road, Hinsdale, IL 60521
Nearby Schools
Hinsdale Adventist Academy
School · 0.2 mi away
Little Lambs Preschool
School · 0.2 mi away
The Lane Elementary School
Elementary · 0.3 mi away
Montessori School of Western Springs
Elementary · 0.4 mi away
Kensington School of Western Springs
School · 0.4 mi away
Village Children's Academy-Hinsdale
School · 0.7 mi away
Western Springs School
Elementary · 0.7 mi away
Hinsdale Middle School
Secondary · 0.7 mi away
Zion Lutheran School
School · 1.0 mi away
Western Springs School District 101
Elementary · 1.0 mi away
Monroe Elementary School
Elementary · 1.0 mi away
Western Springs School District 101
School · 1.1 mi away
McClure Junior High School
Secondary · 1.1 mi away
Kensington School of Hinsdale
School · 1.1 mi away
St Isaac Jogues Elementary School
Elementary · 1.1 mi away
Field Park Elementary School
Elementary · 1.2 mi away
St John of the Cross Parish
School · 1.3 mi away
Madison School
Elementary · 1.3 mi away
Oak Elementary School
Elementary · 1.3 mi away
Sunflower Montessori School
Elementary · 1.4 mi away
Commute Calculator
Nearby Homes

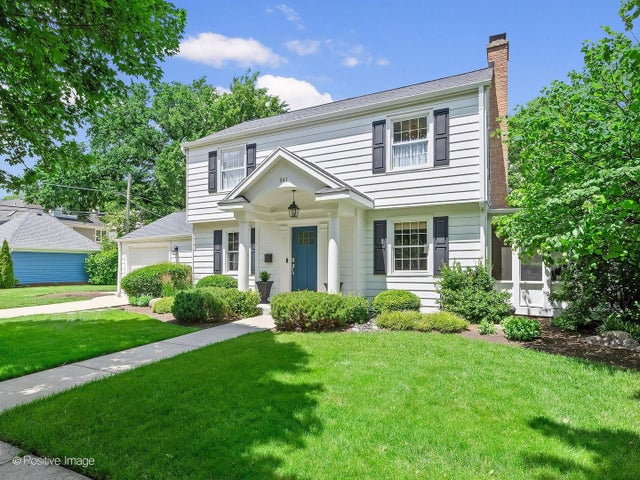

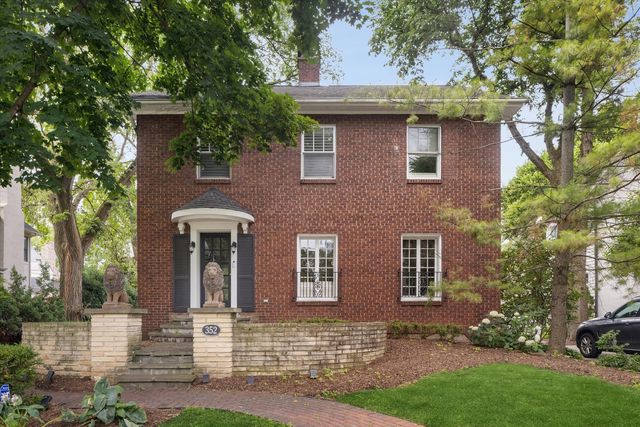


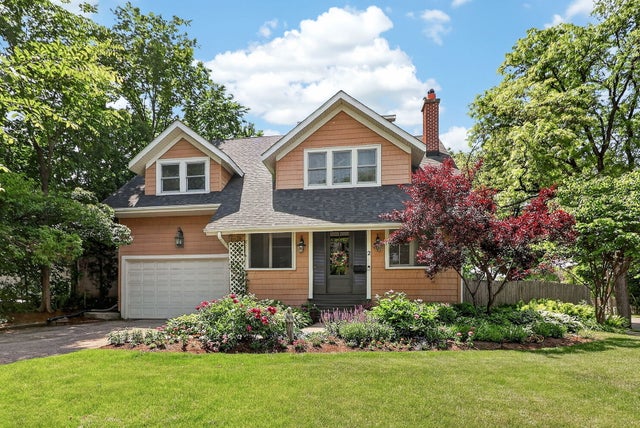
Similar Homes Nearby




Moving Cost Estimate
EXIT Agents in Hinsdale


Listing Courtesy: Circle One Realty - (630) 862-5181
Last Updated: 2026-06-30