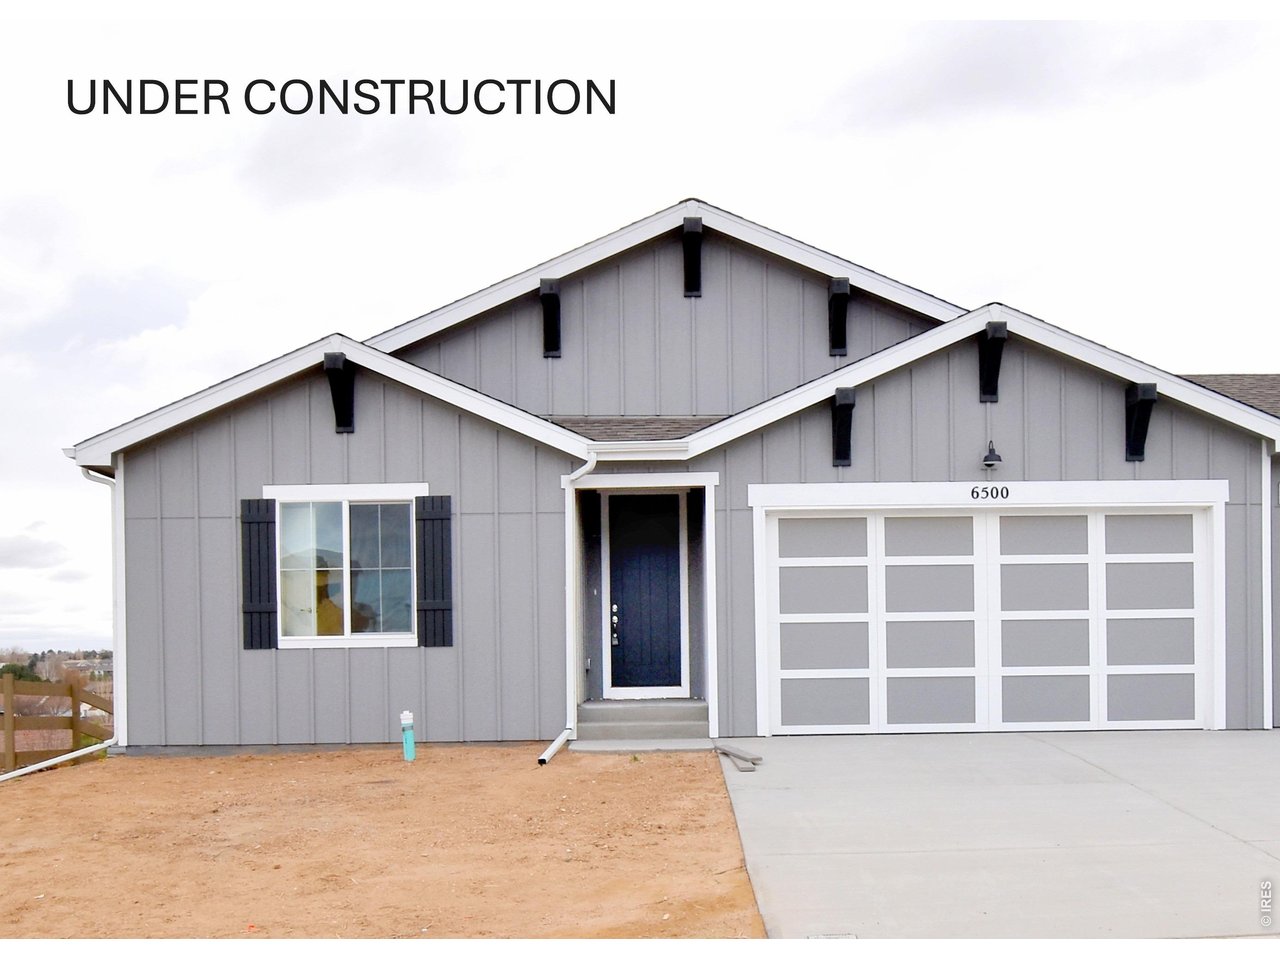
1196 Crown Sparrow St, Johnstown, CO 80534
Revere North · Larimer County
Key Facts
Description
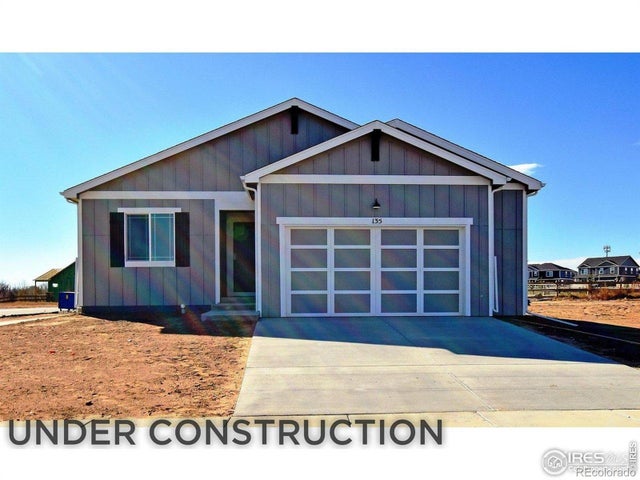
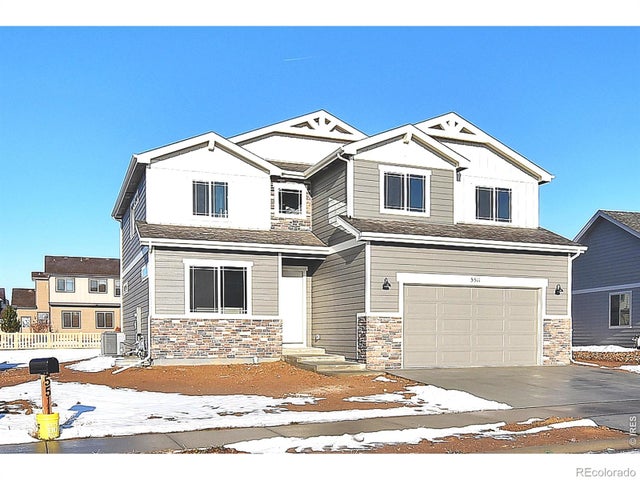
Full basement included! Scheduled for completion in August, this beautiful new home comes with up to $15,000 in concessions when using the builder's preferred lender. The Plymouth offers nearly 3,000 sq ft of thoughtfully designed living space featuring 3 bedrooms, 2 bathrooms, a full unfinished basement, and a 2-car garage with opener. Upgrades include luxury vinyl flooring, central A/C, granite countertops, a full tile backsplash, stainless steel appliances, and a fully tiled master bath shower. Additional highlights such as a passive radon system and quality finishes throughout make this home an exceptional opportunity.
Property Information
Property Type
Residential
Sub-Type
Single Family Residence
Year Built
2026
Living Area
1,496 sq ft
Lot Size
0.13 acres
Garage Spaces
2
Zoning
RES
Days on Market
105
MLS® Listing#
1054767
Property Features
- Interior:
- Eat-in Kitchen, Cathedral Ceiling(s), Open Floorplan, Pantry, Walk-In Closet(s), Kitchen Island, High Ceilings
- Appliances:
- Electric Range, Dishwasher, Microwave, Disposal
- Cooling:
- Central Air
- Heating:
- Forced Air
- Basement:
- Full, Unfinished
- Parking:
- Garage Door Opener, Attached, Oversized
- Laundry:
- Washer Hookup
- Patio:
- Patio
- Lot Features:
- Paved
- Construction:
- Frame
- Roof:
- Composition
- Security:
- Fire Alarm
- Utilities:
- Natural Gas Available, Electricity Available
- Sewer:
- Public Sewer
- Water Source:
- Public
Rooms
- 15x13Main
- Bedroom 212x11Main
- Bedroom 312x12Main
- Bedroom 412x11
- Kitchen16x12Main
- Laundry6x5Main
- Living Room15x13Main
Schools
- Elementary:
- Elwell
- Middle:
- Roosevelt
- High:
- Roosevelt
HOA & Tax
- HOA:
- None
- Parcel #:
- R1685314
Directions
From I25 go east on Hwy 60. Turn north on High Plains Blvd. Keep going past Revere South until the road dead ends at County Road 50. Take a right and head to Revere North.
Affordability Calculator
$98,480
Estimated monthly payment
$2,621/mo
Principal $393,920 · Est. interest $549,553 over 30 yrs
Neighborhood Market Statistics
How this home compares to active listings in Johnstown, CO
- $506,130
- Median Listing Price
- 52
- Median Days on Market
- 1,994
- Median Sq Ft
- $253
- Median Price / Sq Ft
- 379
- Active Listings
- This home’s price is 3% below the area median.
- Its price per sq ft is 30% above the area median.
Market statistics compiled from active EXIT Realty® and MLS listings in Johnstown, CO.
Location
- 1196 Crown Sparrow St, Johnstown, CO 80534
Nearby Schools
Roosevelt High School
Secondary · 1.8 mi away
Letford Elementary School
Elementary · 2.2 mi away
Connections Student Ministry
School · 2.3 mi away
Roosevelt High School
Secondary · 2.4 mi away
Riverview Pk-8 School
Elementary · 2.5 mi away
Pioneer Ridge Elementary School
Elementary · 4.4 mi away
Milliken Elementary School
Elementary · 5.0 mi away
Sunshine House
School · 5.1 mi away
Mountain View High School
Secondary · 5.2 mi away
New Vision Charter School
Elementary · 5.3 mi away
Milliken Middle School
Secondary · 5.4 mi away
High Plains School
Elementary · 5.5 mi away
Winona Elementary School
Elementary · 5.8 mi away
Resurrection Christian School
Secondary · 5.9 mi away
Precious Years Christian School
School · 6.5 mi away
Small Fries Preschool
School · 6.5 mi away
Knowledge Quest Academy
School · 6.6 mi away
Weld Re-5j School District
School · 6.6 mi away
Civica Colorado
Secondary · 6.7 mi away
Thompson Valley Preschool
School · 7.1 mi away