261 Cardinal St, Johnstown, CO 80534
Mountain View West · Weld County
Key Facts
Description
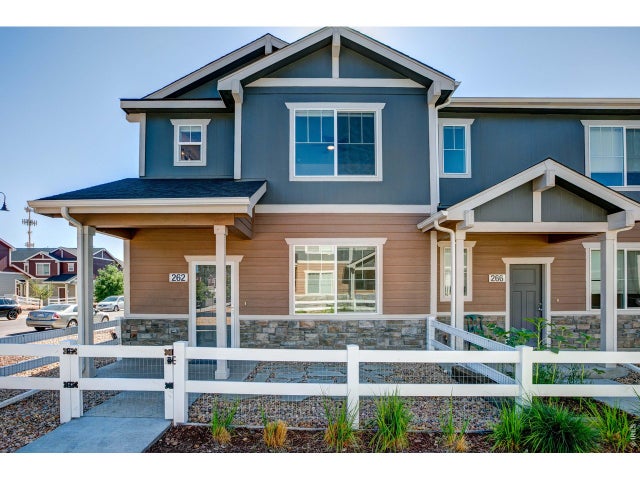
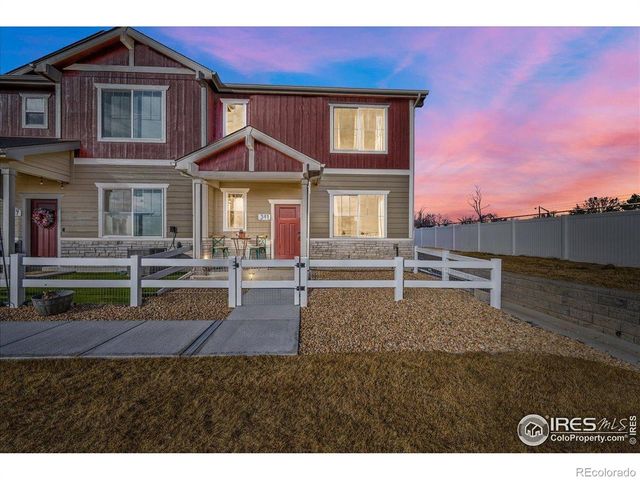
This bright and well-designed Johnstown townhome offers a smart and connected layout that feels welcoming from the moment you walk in. The modern kitchen shines with quartz counter tops, an island and bar seating, flowing naturally into the living and dining space for an easy, open everyday feel. Upstairs, two generously sized bedrooms each offer their own walk-in closet and private ensuite bath, delivering a wonderful level of comfort and privacy. A small fenced front yard adds outdoor charm, and a two-car attached garage in the rear provides convenient and secure parking.Koi Ramen and Sushi, Lazy Dog, and Urban Egg bring a fantastic dining lineup just minutes away. Greeley and Loveland are a short drive for expanded shopping, entertainment, and a full day out in the Colorado Front Range.Click the Virtual Tour link to view the 3D walkthrough. Discounted rate options and no lender fee future refinancing may be available for qualified buyers of this home.
Property Information
Property Type
Residential
Sub-Type
Townhouse
Structure Type
Townhouse
Year Built
2023
Living Area
1,122 sq ft
Lot Size
0.03 acres
Garage Spaces
2
Zoning
Johnstown
Days on Market
43
MLS® Listing#
1059533
Property Features
- Interior:
- Walk-In Closet(s)
- Appliances:
- Self Cleaning Oven, Dishwasher, Refrigerator, Washer, Dryer, Microwave
- Cooling:
- Central Air, Ceiling Fan(s)
- Heating:
- Forced Air
- Fireplace:
- None
- Basement:
- None
- Parking:
- Attached
- Fencing:
- Fenced
- Construction:
- Frame, Stone
- Roof:
- Composition
- Windows:
- Window Coverings
- Security:
- Fire Alarm
- Community:
- None
- Utilities:
- Electricity Available
- Sewer:
- Public Sewer
- Water Source:
- Public
Rooms
- 11x11Upper
- Bedroom 211x11Upper
- Kitchen10x12Main
- LaundryUpper
- Living Room17x10Main
Schools
- Elementary:
- Pioneer Ridge
- Middle:
- Roosevelt
- High:
- Johnstown
HOA & Tax
- HOA:
- Mountain View West Townhome — $100/Monthly
- Annual Tax:
- $2,104 (2025)
- Parcel #:
- R8975401
Directions
Please use GPS
Affordability Calculator
$69,980
Estimated monthly payment
$1,862/mo
Principal $279,920 · Est. interest $390,513 over 30 yrs
Neighborhood Market Statistics
How this home compares to active listings in Johnstown, CO
- $506,130
- Median Listing Price
- 52
- Median Days on Market
- 1,994
- Median Sq Ft
- $253
- Median Price / Sq Ft
- 379
- Active Listings
- This home’s price is 31% below the area median.
- Its price per sq ft is 23% above the area median.
Market statistics compiled from active EXIT Realty® and MLS listings in Johnstown, CO.
Location
- 261 Cardinal St, Johnstown, CO 80534
Nearby Schools
Roosevelt High School
Secondary · 0.7 mi away
Connections Student Ministry
School · 0.8 mi away
Letford Elementary School
Elementary · 0.9 mi away
Milliken Elementary School
Elementary · 2.0 mi away
Pioneer Ridge Elementary School
Elementary · 2.2 mi away
Milliken Middle School
Secondary · 2.4 mi away
Roosevelt High School
Secondary · 2.5 mi away
Knowledge Quest Academy
School · 3.6 mi away
Weld Re-5j School District
School · 3.7 mi away
Civica Colorado
Secondary · 3.7 mi away
Riverview Pk-8 School
Elementary · 5.2 mi away
Prairie Heights Middle School
Secondary · 6.8 mi away
Gilcrest Elementary School
Elementary · 7.3 mi away
Weld Re-1 School District
Elementary · 7.3 mi away
Valley High School
Secondary · 7.3 mi away
Sunshine House
School · 8.1 mi away
University Schools
Secondary School · 8.2 mi away
Resurrection Christian School
Secondary · 8.2 mi away
Mountain View High School
Secondary · 8.2 mi away
Mountain View Academy
School · 8.2 mi away