

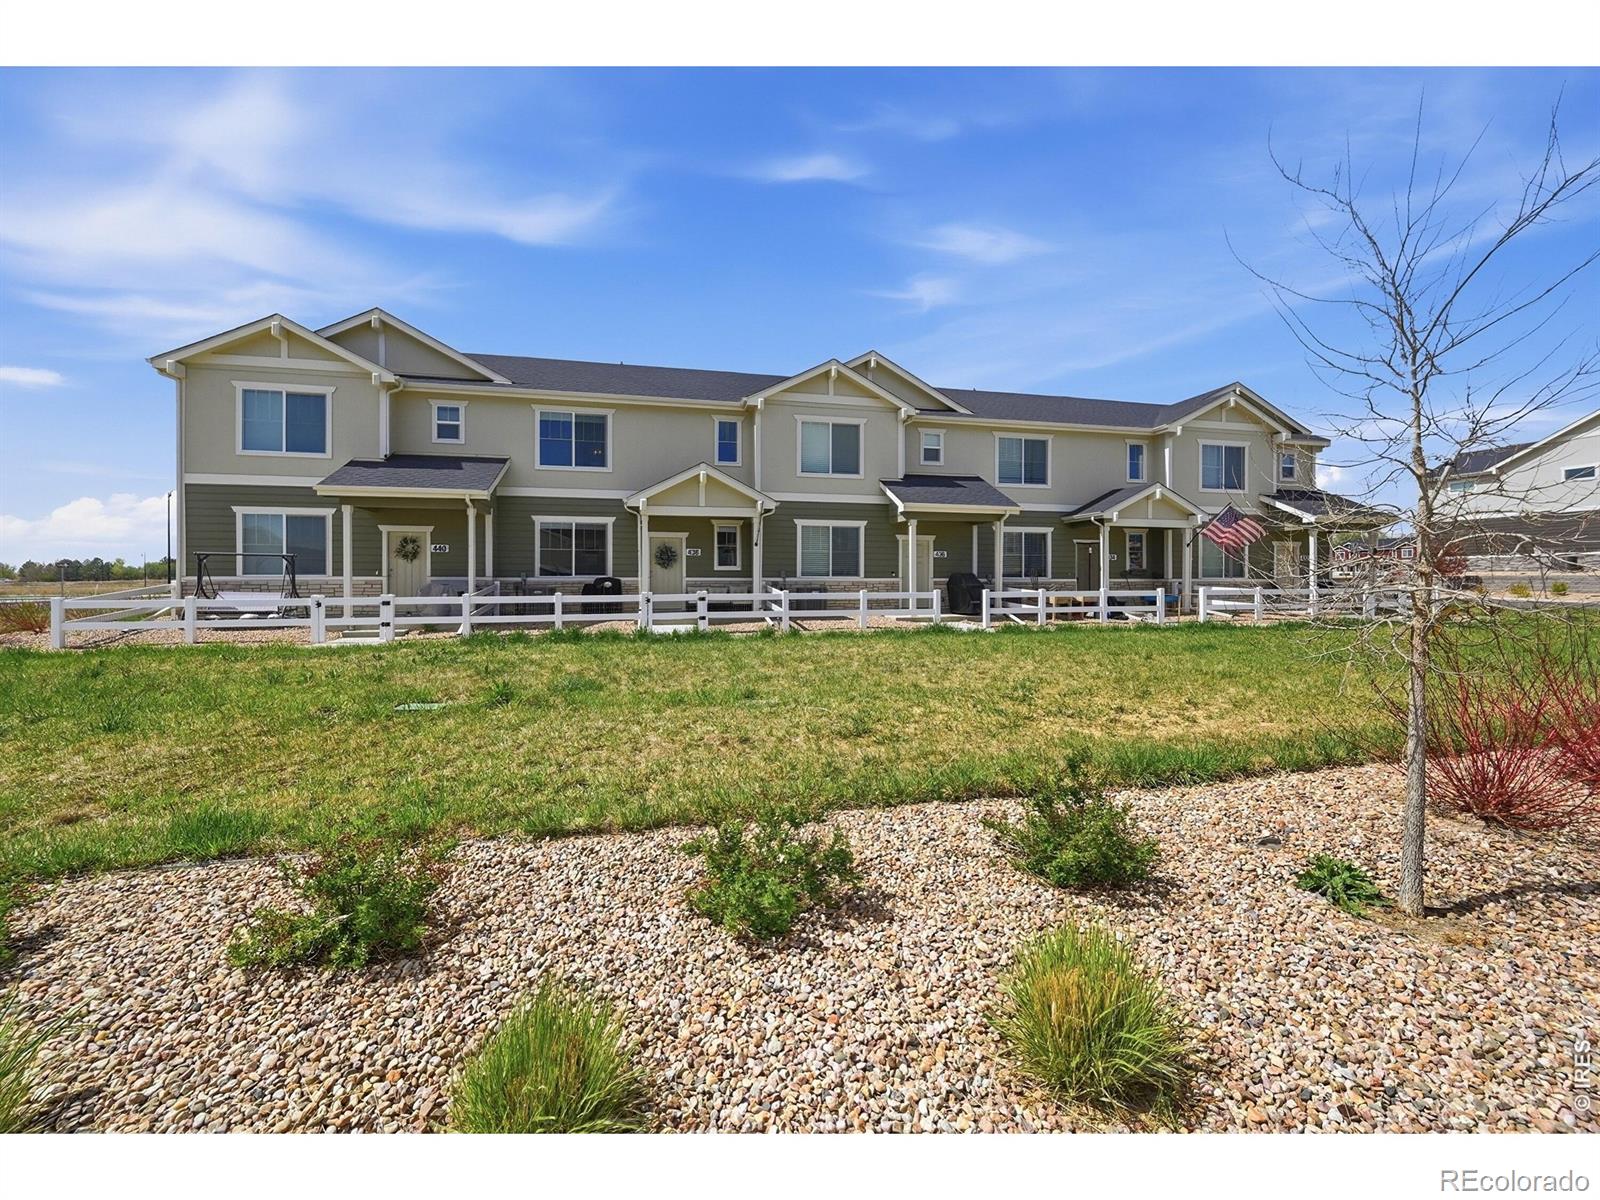
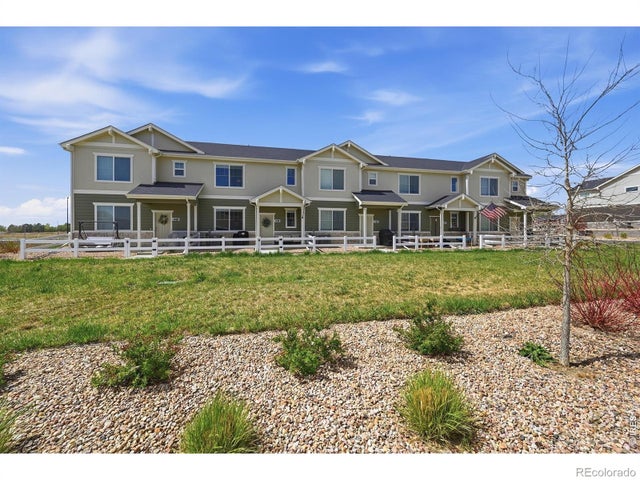
438 Mountain Bluebird Drive, Johnstown, CO 80534
Mountain View West 3rd Rplt · Weld County
Key Facts
Description
Offering a 1-year rate buydown paid for by lender with seller's preferred lender! Discover an exceptional opportunity in the Mountain View West subdivision of Johnstown with this well-maintained 2-bedroom, 3-bathroom townhome on a premium lot! No Metro Tax, and an HOA fee of only $100/month! The unit features modern quartz countertops in an open-concept kitchen that seamlessly connects to the living room, creating an inviting space for everyday living. Both bedrooms are located upstairs and each has its own en-suite bathroom, providing privacy and convenience. One of the standout qualities of this home is the absence of neighboring properties directly behind it, ensuring added tranquility. The property includes a 2-car garage with additional room for parking behind the attached garage. Located adjacent to the Johnstown YMCA, enjoy a variety of amenities, including a pool, fitness center, basketball gym, indoor running track, childcare services, preschool options, and much more! This townhome offers a perfect blend of comfort, convenience, and community access. Schedule your showing today!
Property Information
Property Type
Residential
Sub-Type
Townhouse
Structure Type
Townhouse
Year Built
2023
Living Area
1,122 sq ft
Lot Size
0.03 acres
Garage Spaces
2
Parking Spaces
2
Ownership
Individual
Zoning
RL
Days on Market
57
MLS® Listing#
IR1056027
Property Features
- Appliances:
- Dishwasher, Disposal, Dryer, Microwave, Oven, Refrigerator, Washer
- Cooling:
- Central Air
- Heating:
- Forced Air
- Basement:
- None
- Parking:
- Attached
- Patio:
- Patio
- Construction:
- Frame
- Roof:
- Composition
- Windows:
- Window Coverings
- Security:
- Smoke Detector(s)
- Utilities:
- Electricity Available, Natural Gas Available
- Sewer:
- Public Sewer
- Water Source:
- Public
Rooms
- Upper
- Main
- Upper
- Bedroom12 x 12Upper
- Bedroom12 x 12Upper
- Great Room16 x 10Main
- Kitchen12 x 8Main
- Laundry4 x 4Upper
Schools
- Elementary:
- Pioneer Ridge
- Middle:
- Other
- High:
- Roosevelt
HOA & Tax
- HOA:
- $100/Monthly
- Annual Tax:
- $2,221 (2025)
- Parcel #:
- R8981984
Affordability Calculator
$69,800
Estimated monthly payment
$1,858/mo
Principal $279,200 · Est. interest $389,509 over 30 yrs
Neighborhood Market Statistics
How this home compares to active listings in Johnstown, CO
- $506,130
- Median Listing Price
- 52
- Median Days on Market
- 1,994
- Median Sq Ft
- $253
- Median Price / Sq Ft
- 379
- Active Listings
- This home’s price is 31% below the area median.
- Its price per sq ft is 23% above the area median.
Market statistics compiled from active EXIT Realty® and MLS listings in Johnstown, CO.
Location
- 438 Mountain Bluebird Drive, Johnstown, CO 80534
Nearby Schools
Roosevelt High School
Secondary · 0.9 mi away
Connections Student Ministry
School · 0.9 mi away
Letford Elementary School
Elementary · 1.0 mi away
Milliken Elementary School
Elementary · 1.9 mi away
Pioneer Ridge Elementary School
Elementary · 2.1 mi away
Milliken Middle School
Secondary · 2.4 mi away
Roosevelt High School
Secondary · 2.5 mi away
Knowledge Quest Academy
School · 3.5 mi away
Civica Colorado
Secondary · 3.6 mi away
Weld Re-5j School District
School · 3.6 mi away
Riverview Pk-8 School
Elementary · 5.3 mi away
Prairie Heights Middle School
Secondary · 6.9 mi away
Gilcrest Elementary School
Elementary · 7.2 mi away
Weld Re-1 School District
Elementary · 7.2 mi away
Valley High School
Secondary · 7.2 mi away
Sunshine House
School · 8.2 mi away
University Schools
Secondary School · 8.3 mi away
Mountain View High School
Secondary · 8.3 mi away
Mountain View Academy
School · 8.3 mi away
Frontier Academy Secondary School
Secondary · 8.3 mi away
Commute Calculator
Nearby Homes



Similar Homes Nearby



Moving Cost Estimate
EXIT Agents in Johnstown


Listing Courtesy: Sears Real Estate - 9703307700
This publication is designed to provide information with regard to the subject matter covered. It is displayed with the understanding that the publisher and authors are not engaged in rendering real estate, legal, accounting, tax, or other professional services and that the publisher and authors are not offering such advice in this publication. If real estate, legal, or other expert assistance is required, the services of a competent, professional person should be sought. The information contained in this publication is subject to change without notice. METROLIST, INC., DBA RECOLORADO MAKES NO WARRANTY OF ANY KIND WITH REGARD TO THIS MATERIAL, INCLUDING, BUT NOT LIMITED TO, THE IMPLIED WARRANTIES OF MERCHANTABILITY AND FITNESS FOR A PARTICULAR PURPOSE. METROLIST, INC., DBA RECOLORADO SHALL NOT BE LIABLE FOR ERRORS CONTAINED HEREIN OR FOR ANY DAMAGES IN CONNECTION WITH THE FURNISHING, PERFORMANCE, OR USE OF THIS MATERIAL.
PUBLISHER'S NOTICE: All real estate advertised herein is subject to the Federal Fair Housing Act and the Colorado Fair Housing Act, which Acts make it illegal to make or publish any advertisement that indicates any preference, limitation, or discrimination based on race, color, religion, sex, handicap, familial status, or national origin.
METROLIST, INC., DBA RECOLORADO will not knowingly accept any advertising for real estate that is in violation of the law. All persons are hereby informed that all dwellings advertised are available on an equal opportunity basis.
Licensed in the state of Colorado
Data Terms of Use
The information contained in this publication is subject to change without notice. METROLIST, INC. MAKES NO WARRANTY OF ANY KIND WITH REGARD TO THIS MATERIAL, INCLUDING, BUT NOT LIMITED TO, THE IMPLIED WARRANTIES OF MERCHANTABILITY AND FITNESS FOR A PARTICULAR PURPOSE. METROLIST, INC. SHALL NOT BE LIABLE FOR ERRORS CONTAINED HEREIN OR FOR ANY DAMAGES IN CONNECTION WITH THE FURNISHING, PERFORMANCE, OR USE OF THIS MATERIAL.
 PUBLISHER'S NOTICE: All real estate advertised herein is subject to the Federal Fair Housing Act and the Colorado Fair Housing Act, which Acts make it illegal to make or publish any advertisement that indicates any preference, limitation, or discrimination based on race, color, religion, sex, handicap, familial status, or national origin.
METROLIST, INC. will not knowingly accept any advertising for real estate that is in violation of the law. All persons are hereby informed that all dwellings advertised are available on an equal opportunity basis.
©2017 METROLIST, INC. All Rights Reserved 7100 E. Belleview Ave. #110 Greenwood Village, CO 80111 USA
ALL RIGHTS RESERVED WORLDWIDE. No part of this publication may be reproduced, adapted, translated, stored in a retrieval system or transmitted in any form or by any means, electronic, mechanical, photocopying, recording, or otherwise, without the prior written permission of the publisher. The information contained herein including but not limited to all text, photographs, digital images, virtual tours, may be seeded and monitored for protection and tracking.