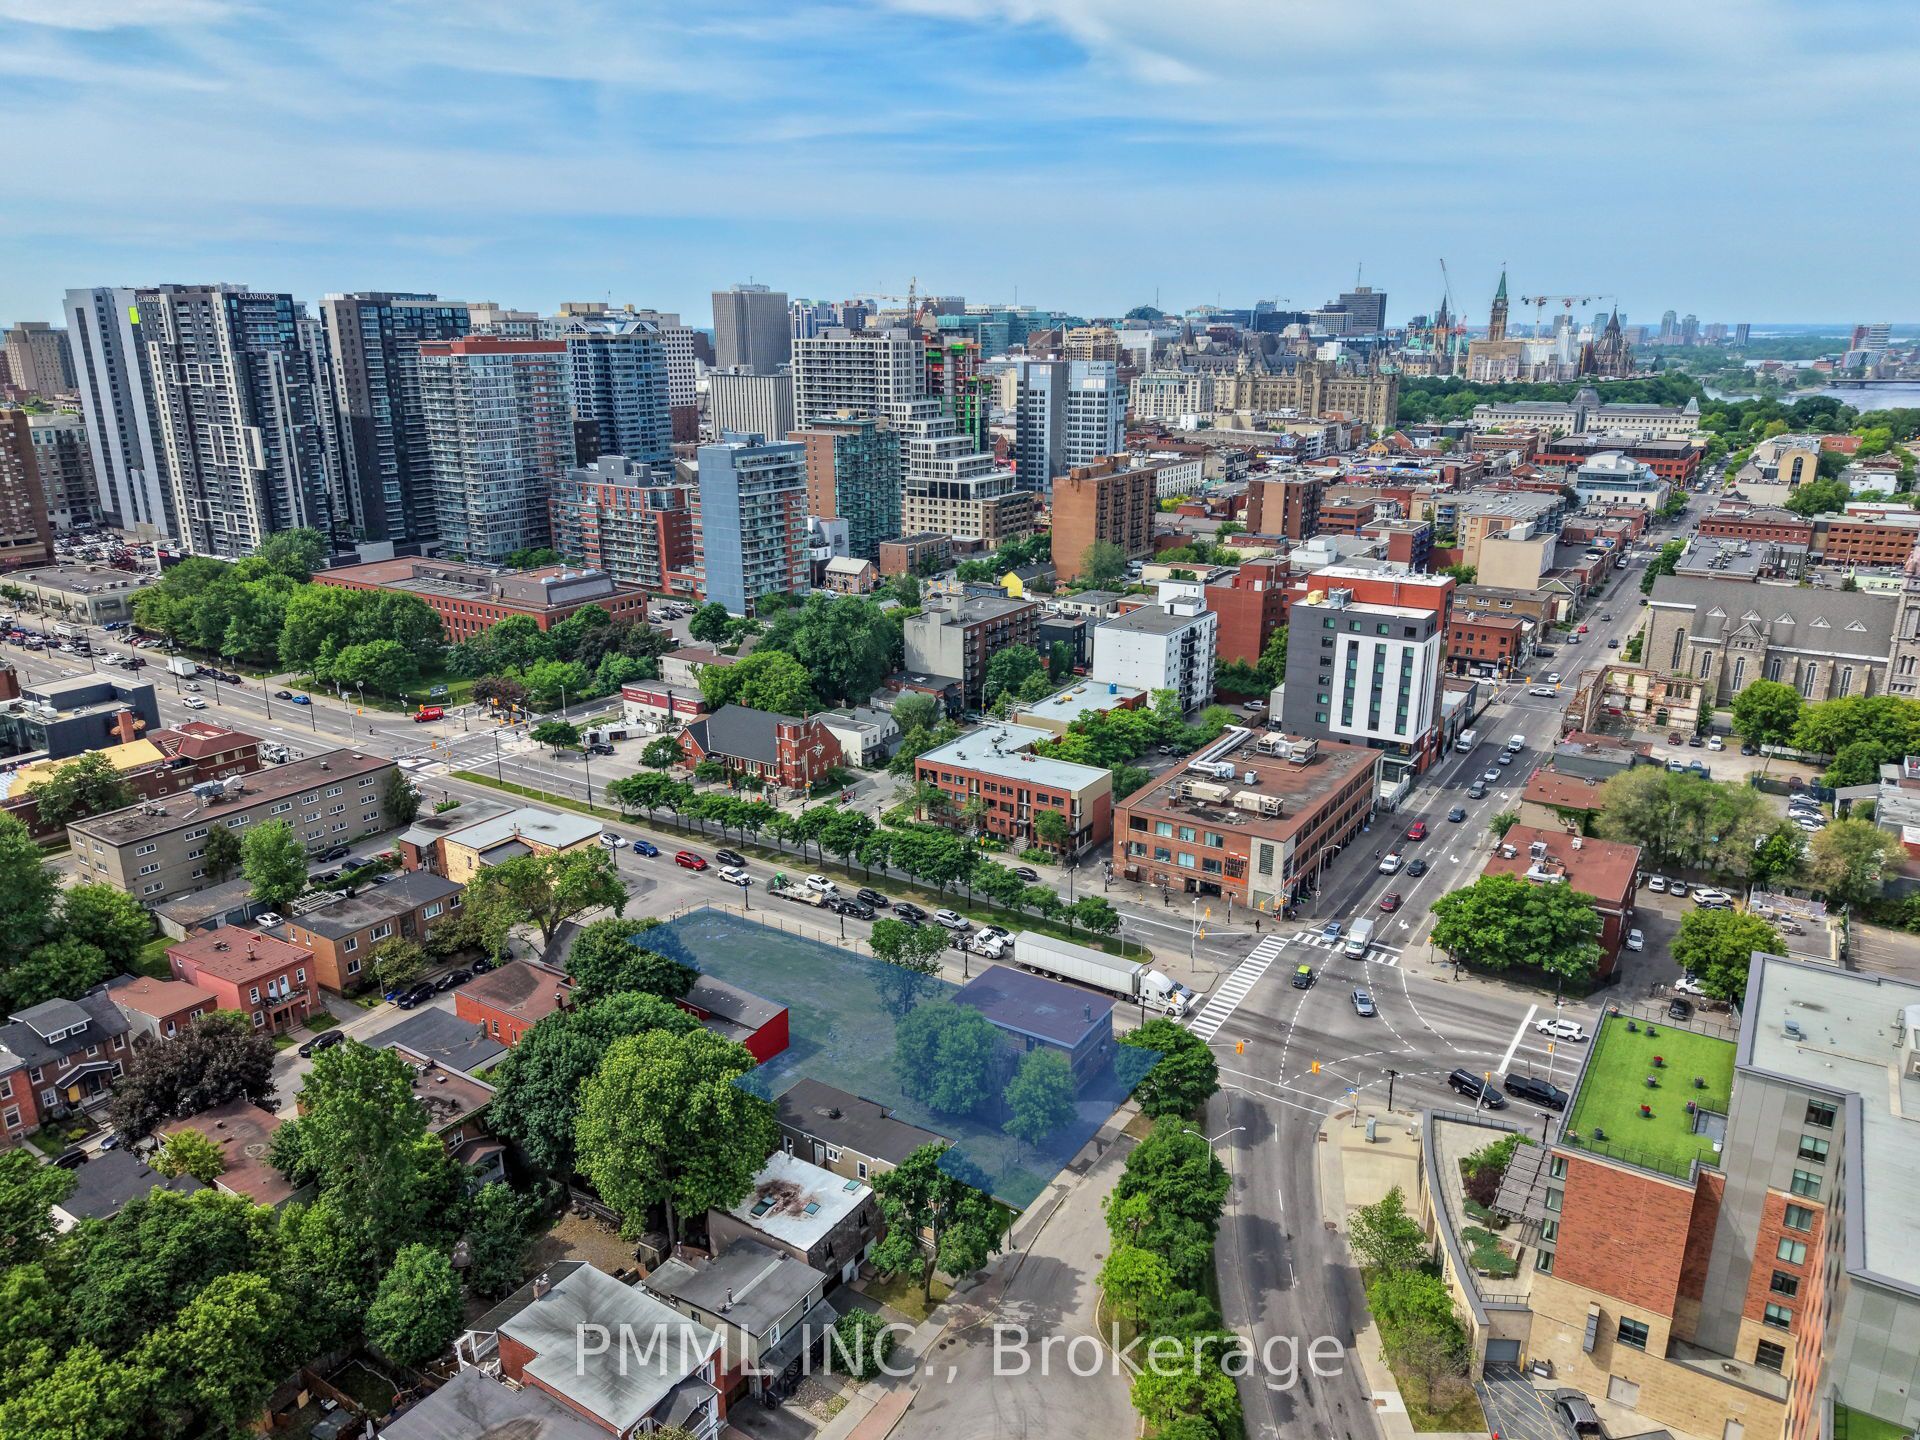
275 King Edward Avenue, Lower Town - Sandy Hill, ON K1N 7M2
Ottawa County
Key Facts
Description
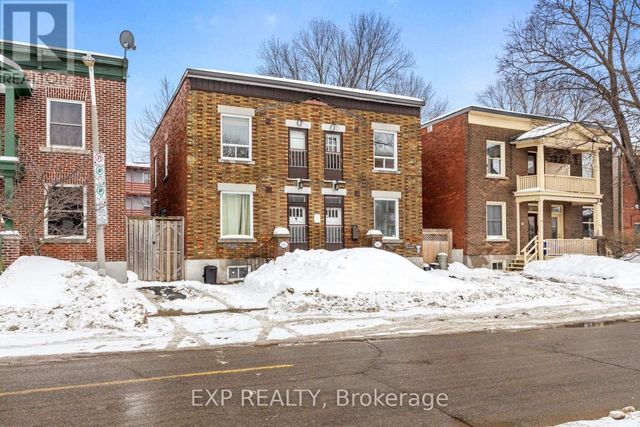
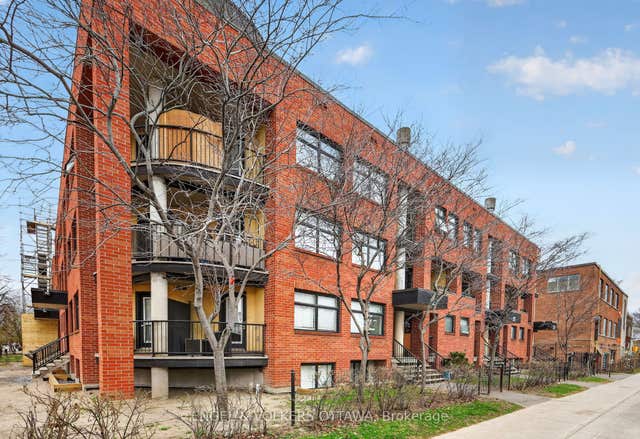
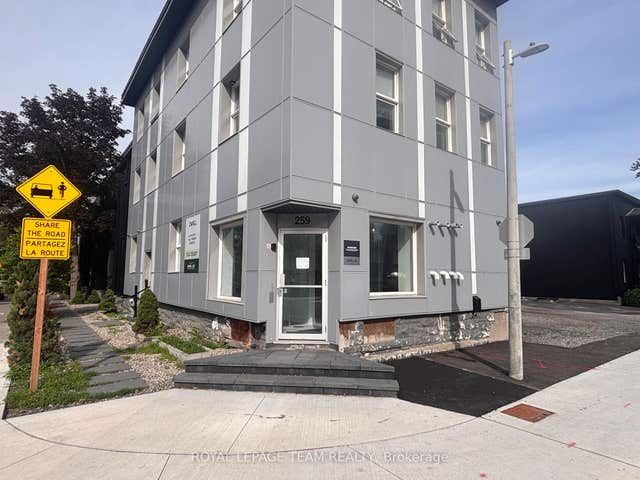
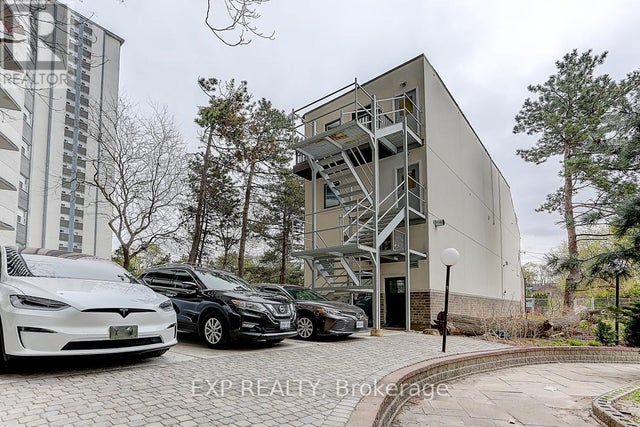
Rare opportunity to acquire a flagship 121-unit mixed-use development site in the heart of downtown Ottawa, approved for an 8-storey project featuring 67 hotel suites and 54 residential units. The approved development includes ground-floor commercial space and two levels of underground parking. More than a decade in the making, this landmark redevelopment has been carefully planned to deliver a strategic mix of hospitality, residential and retail uses. Positioned along one of Ottawa's busiest arterial corridors, directly beside the recently completed 9-storey Holiday Inn Express, the property offers exceptional visibility and long-term growth potential. The surrounding area is undergoing significant public and private reinvestment, with major redevelopment projects, new housing, streetscape improvements and City-led community initiatives supporting the neighbourhood's continued evolution. The project is supported by a comprehensive package of planning approvals, engineering reports and technical due diligence, providing a clear path toward near-term execution. An exceptional opportunity for developers, hotel operators, institutional investors and joint venture partners seeking a premier urban development opportunity in one of Canada's strongest mixed-use markets. Just steps from Parliament Hill, the ByWard Market, the University of Ottawa, Rideau Centre, LRT transit and the Gatineau bridges.
Property Information
Property Type
Commercial Sale
Sub-Type
Unimproved Land
Living Area
16,942 sq ft
Lot Dimensions
202.35x102.45
MLS® Listing#
X13496488
Property Features
- Lot Features:
- Irregular Lot
HOA & Tax
- Annual Tax:
- CA$61,238 (2026)
- Parcel #:
- 042130037
Directions
Located on King Edward Avenue between Clarence Street and Murray Street
Affordability Calculator
$1,700,000
Estimated monthly payment
$45,241/mo
Principal $6,800,000 · Est. interest $9,486,605 over 30 yrs
Location
- 275 King Edward Avenue, Lower Town - Sandy Hill, ON K1N 7M2
Nearby Schools
Canadian National Institute of Health
Secondary · 0.4 km away
RCCFC-Reseau des Cegep Et des Colleges Francophone D
Secondary · 0.4 km away
York Street Public School
Secondary · 0.4 km away
Ecole Secondaire Publique de la Salle
Secondary · 0.4 km away
Gina's College of Advanced Aesthetics
Secondary School · 0.4 km away
Cepeo
School · 0.5 km away
Ecole Elementaire Catholique Sainte-Anne
Secondary · 0.5 km away
Ecole Elementaire Publique Francojeunesse
Elementary · 1.0 km away
MacDonald-Cartier Academy
School · 1.0 km away
Bettye Hyde Co-Operative Early Learning Centre
School · 1.1 km away
Lisgar Collegiate Institute
Secondary · 1.2 km away
Fern Hill School
Elementary · 1.2 km away
Interlangues Language School
School · 1.4 km away
Ecole Elementaire Publique Mauril-Belanger
School · 1.6 km away
Programme Jeunes Parents le Transit
Elementary · 1.6 km away
Conseil des Ecoles Publiques de L'Est de L'Ontario
Elementary · 1.6 km away
Viscount Alexander Public School
Elementary · 1.6 km away
QC Makeup Academy
School · 1.6 km away
Winghill Writing School
School · 1.6 km away
Conseil des Ecoles Publiques de L'Est de L'Ontario
Elementary · 1.7 km away