

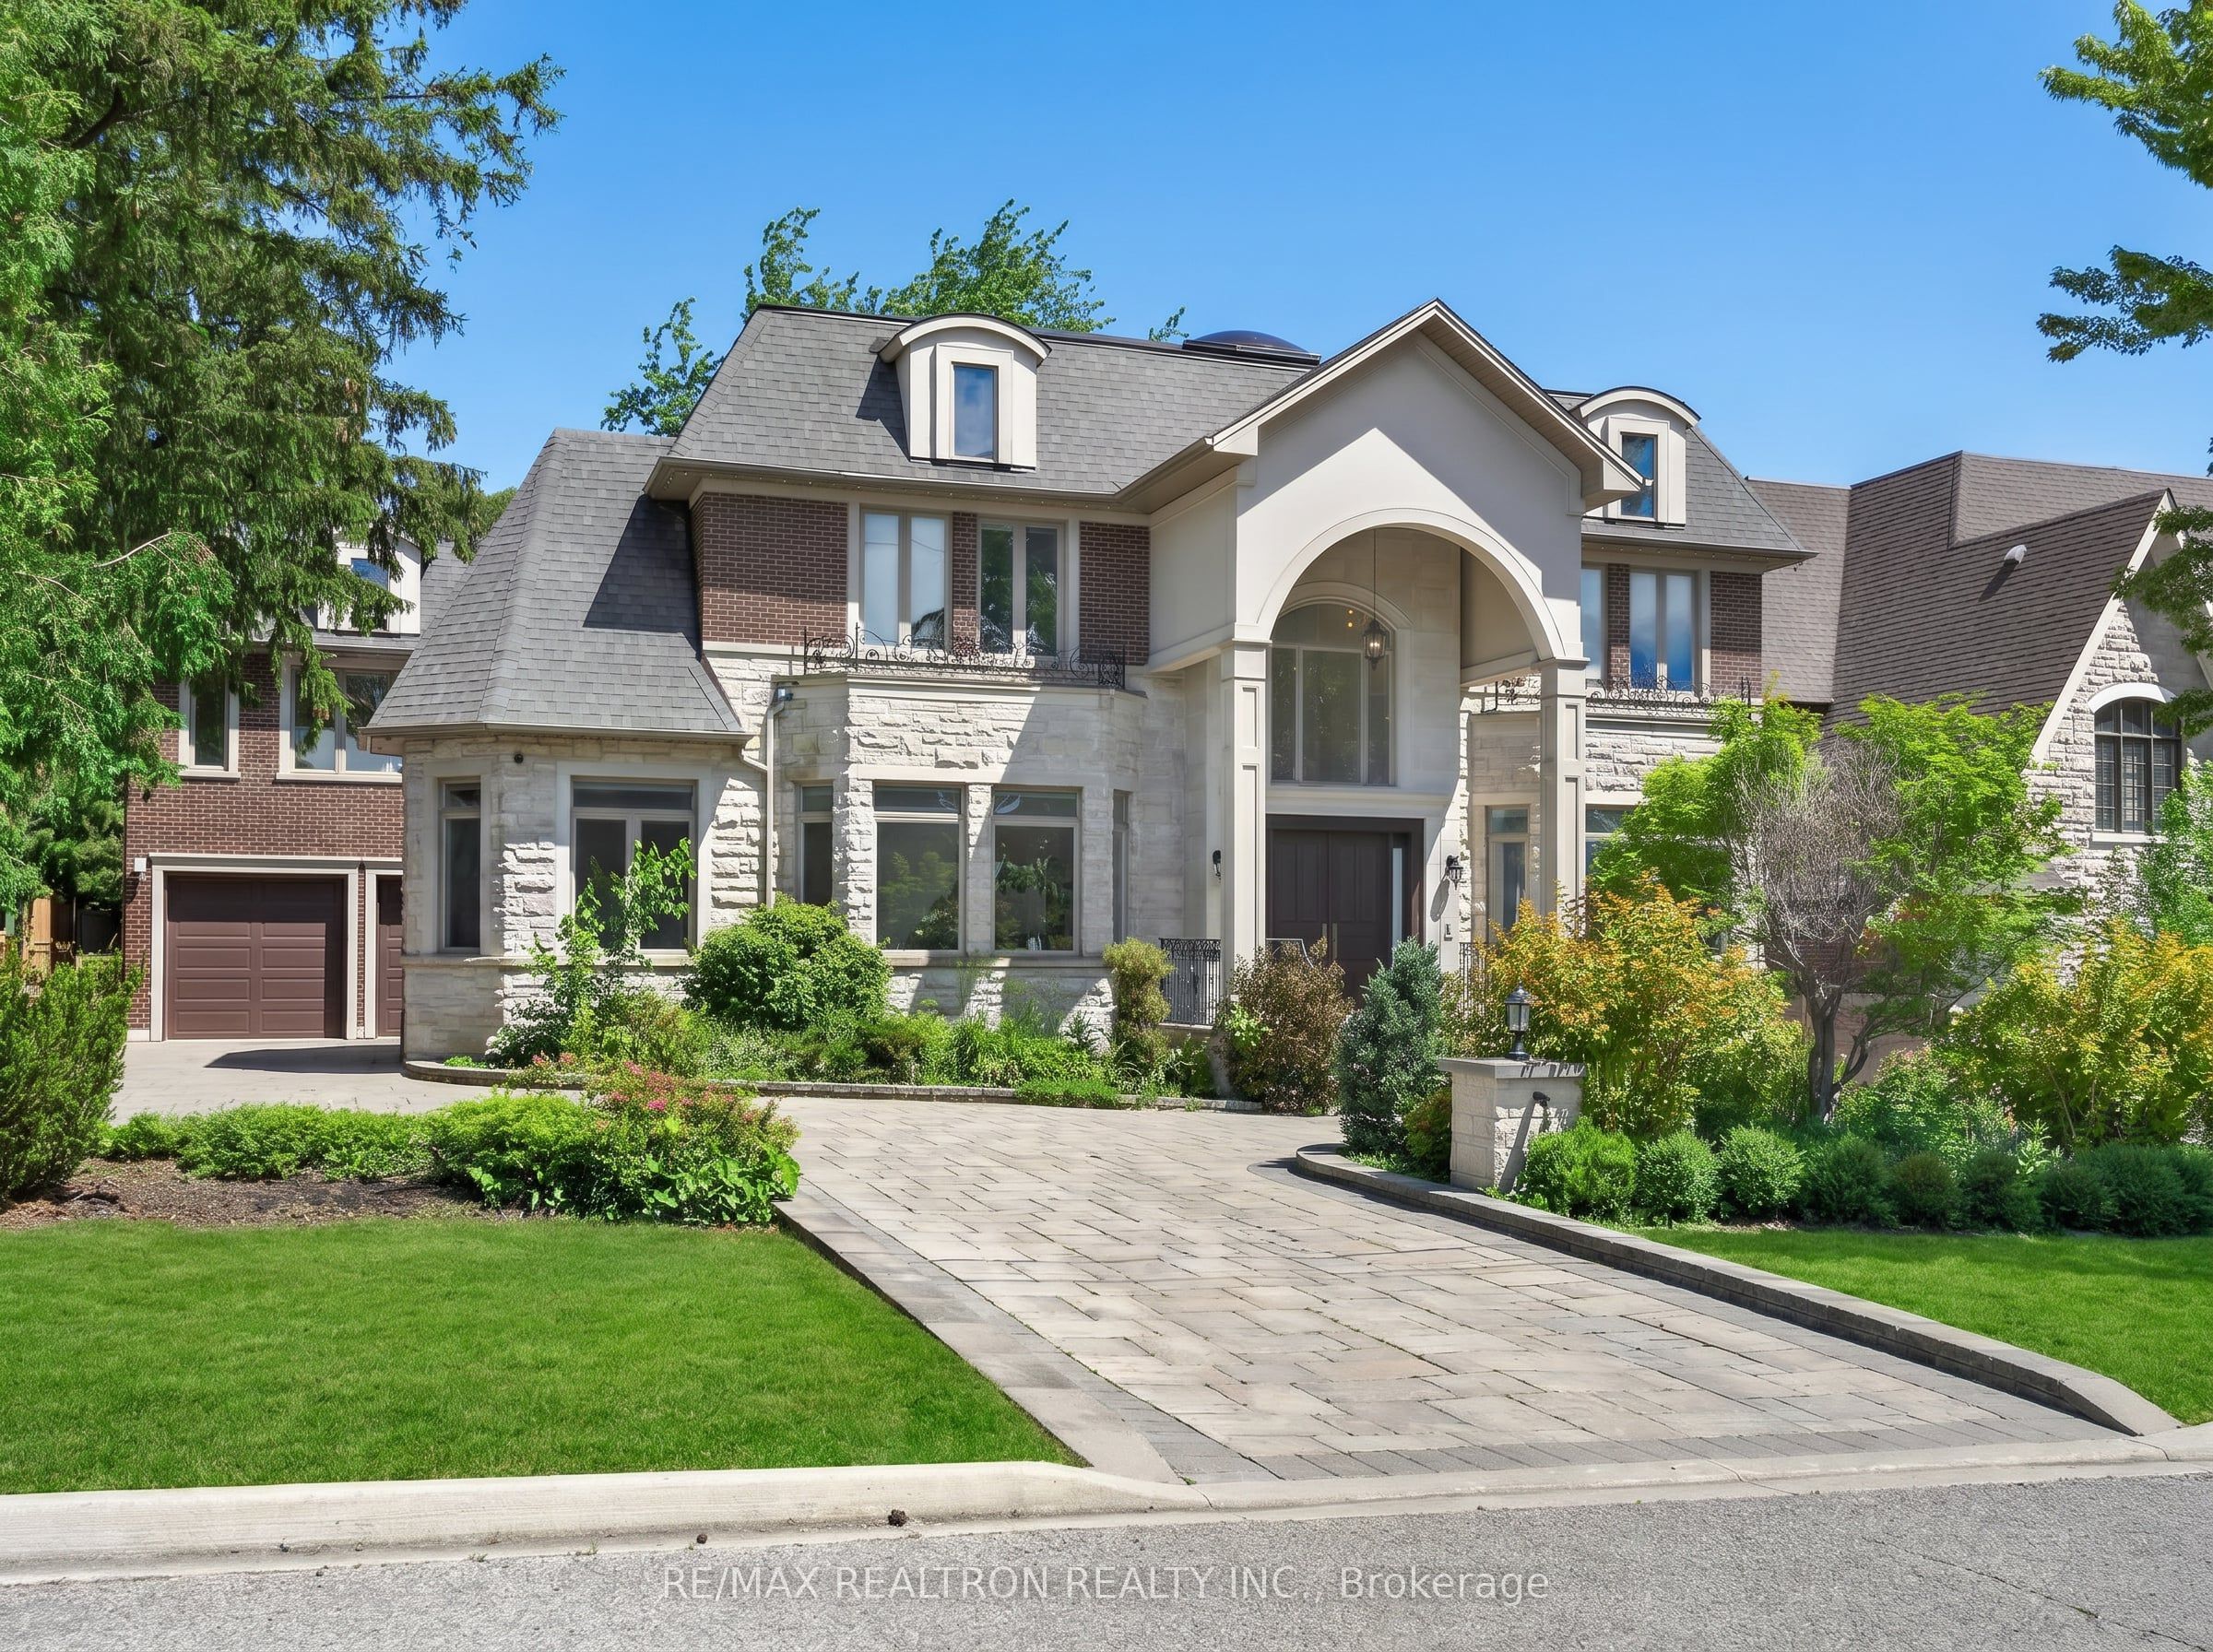
45 Boyle Drive, Richmond Hill, ON L4C 6C8
York County
Key Facts
Description
Nestled on nearly half an acre in prestigious South Richvale, just moments from Yonge Street, Highway 7, and the Richmond Hill Golf & Country Club, this extraordinary 7,600 sq.ft. + 3,200 sq.ft. custom estate showcases timeless grandeur with a circular drive, striking stone façade, 4-car garage, manicured grounds, and an expansive entertainer's deck. A soaring cathedral foyer wirh heated floors welcomes you to a spectacular main level featuring 12-foot ceilings, elegant principal rooms, a designer gourmet kitchen with panelled Sub-Zero fridge and butler's pantry, while multiple skylights flood the home with natural light. The upper level offers 9-foot ceilings and five lavish bedrooms, each with its own ensuite, including a luxurious primary retreat. The heated walk-out lower level is an entertainer's dream, complete with two additional bedrooms, a home theatre, wine cellar, wet bar, expansive recreation area, and seamless access to the private backyard, creating the ultimate indoor-outdoor lifestyle.
Property Information
Property Type
Residential
Sub-Type
Single Family Residence
Style
2-Storey
Stories
2
Lot Dimensions
85.0x247.0
Parking Spaces
14
MLS® Listing#
N13481428
Property Features
Cooling
Heating
Basement
Pool
Parking
Fencing
Lot Features
Construction
Roof
Rooms
- 13.20 x 5.67Basement
- 3.02 x 5.06Main
- Bedroom 24.51 x 4.48Second
- Bedroom 35.30 x 3.38Second
- Bedroom 46.10 x 5.21Second
- Bedroom 54.85 x 4.39Second
- Dining Room5.03 x 5.55Main
- Family Room9.18 x 5.52Main
- Kitchen3.39 x 6.40Main
- Living Room5.18 x 5.36Main
- Master Bedroom6.80 x 5.52Second
- Office3.96 x 3.08Main
Financial Details
Annual Taxes
CA$29,982
Tax year 2025
Parcel Number
031000306
Directions
Yonge/Hwy 7
Affordability Calculator
$1,199,800
Estimated monthly payment
$31,929/mo
Principal $4,799,200 · Est. interest $6,695,311 over 30 yrs
Neighborhood Market Statistics
How this home compares to active listings in Richmond Hill, ON
- CA$1,000,000
- Median Listing Price
- 36
- Median Days on Market
- 1,750
- Median Sq Ft
- CA$623
- Median Price / Sq Ft
- 2,707
- Active Listings
- This home’s price is 500% above the area median.
Market statistics compiled from active EXIT Realty® and MLS listings in Richmond Hill, ON.
Location
- 45 Boyle Drive, Richmond Hill, ON L4C 6C8
Points of Interest in Richmond Hill, ON
Showing the Richmond Hill area map.
Nearby Schools
Langstaff Secondary School
Secondary · 0.5 km away
Seedlings Child Care Centre
School · 0.8 km away
Charles Howitt Public School
School · 0.8 km away
Red Maple Public School
School · 1.3 km away
Sharp Eagles
Secondary · 1.4 km away
Baythorn Public School
School · 1.6 km away
St Anthonys Daycare
School · 1.7 km away
Roselawn Public School
School · 1.8 km away
Oxford Learning
School · 1.9 km away
Toronto Waldorf School
Elementary · 2.0 km away
Academy for Mathematics & Science
School · 2.0 km away
Stornoway Crescent Public School
School · 2.1 km away
Community Education Center West
School · 2.1 km away
AS-Saciq Islamic School
School · 2.1 km away
Woodland Public School
School · 2.2 km away
Paper Pipit - A Wonder Shop
School · 2.3 km away
Northwood Academy Montessori
Elementary · 2.4 km away
TMS School - Bayview
School · 2.4 km away
Toronto Montessori School
Secondary · 2.4 km away
Ner Israel Yeshiva College
Secondary School · 2.4 km away
Commute Calculator
Nearby Homes
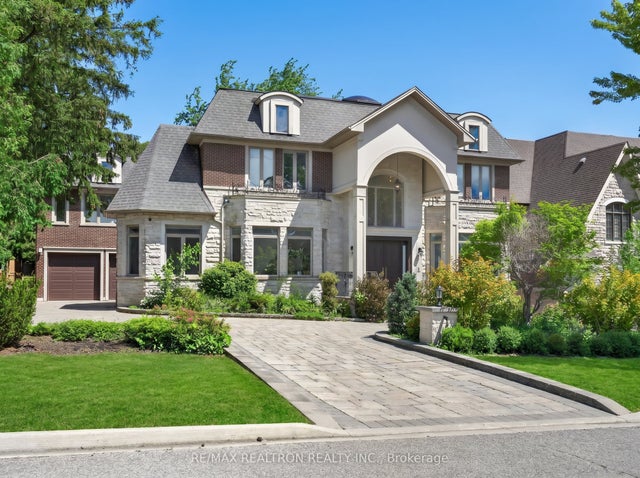

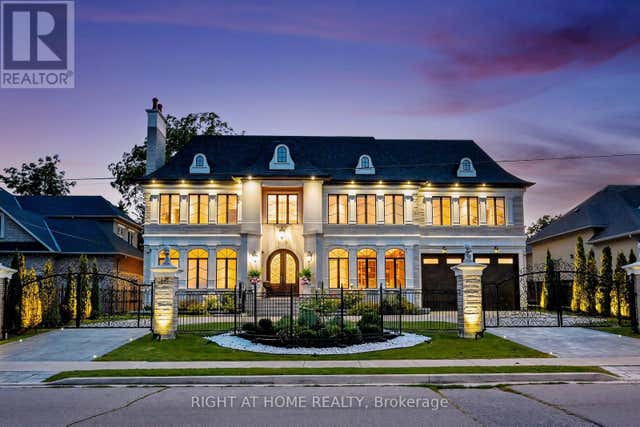

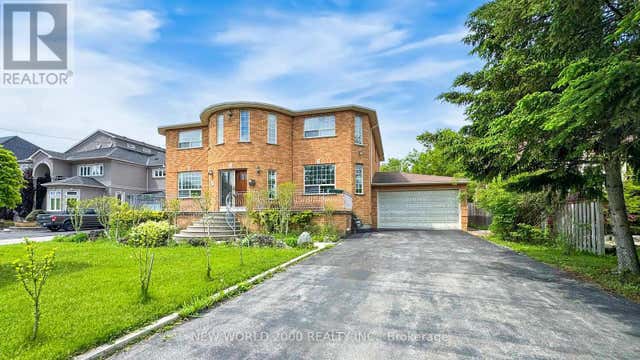
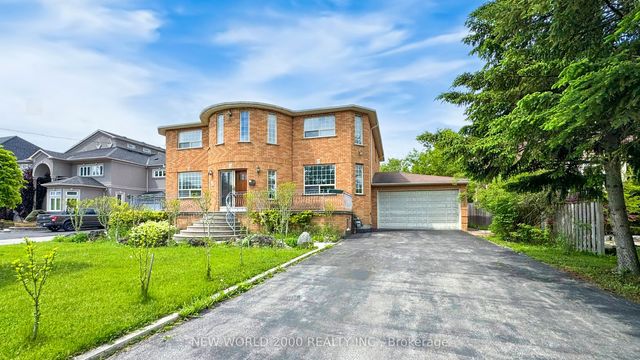
Similar Homes Nearby

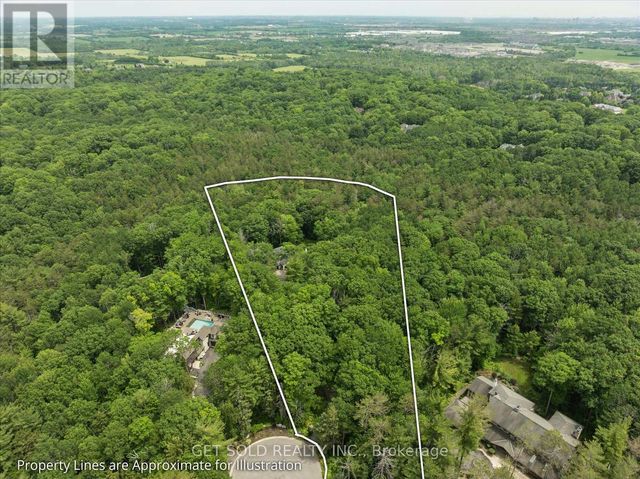


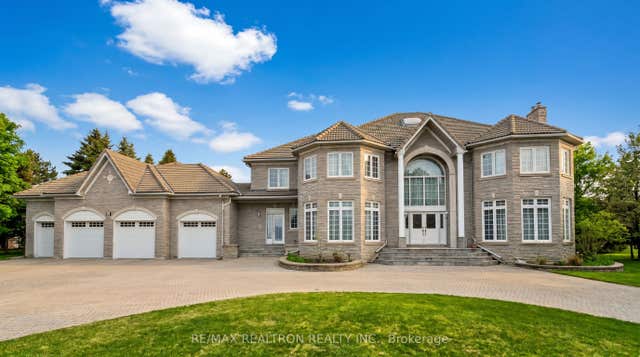

Similar Home Values
Comparable nearby listings and their asking prices.
| Address | Price | Beds | Baths | Sq Ft |
|---|---|---|---|---|
| 80 White Pine Trail, Richmond Hill, ON | CA$4,299,000 | 7 | 4 | — |
| 80 WHITE PINE TRAIL, Richmond Hill, ON | CA$4,299,000 | 7 | 4 | — |
| 19 Petrolia Court, Richmond Hill, ON | CA$4,299,888 | 7 | 7 | — |
| 19 PETROLIA COURT, Richmond Hill (South Richvale), ON | CA$4,299,888 | 7 | 7 | — |
| 23 Kensington Drive, Richmond Hill, ON | CA$4,580,000 | 8 | 9 | — |
| 116 OAK Avenue, Richmond Hill, ON | CA$4,599,000 | 6 | 9 | — |


