

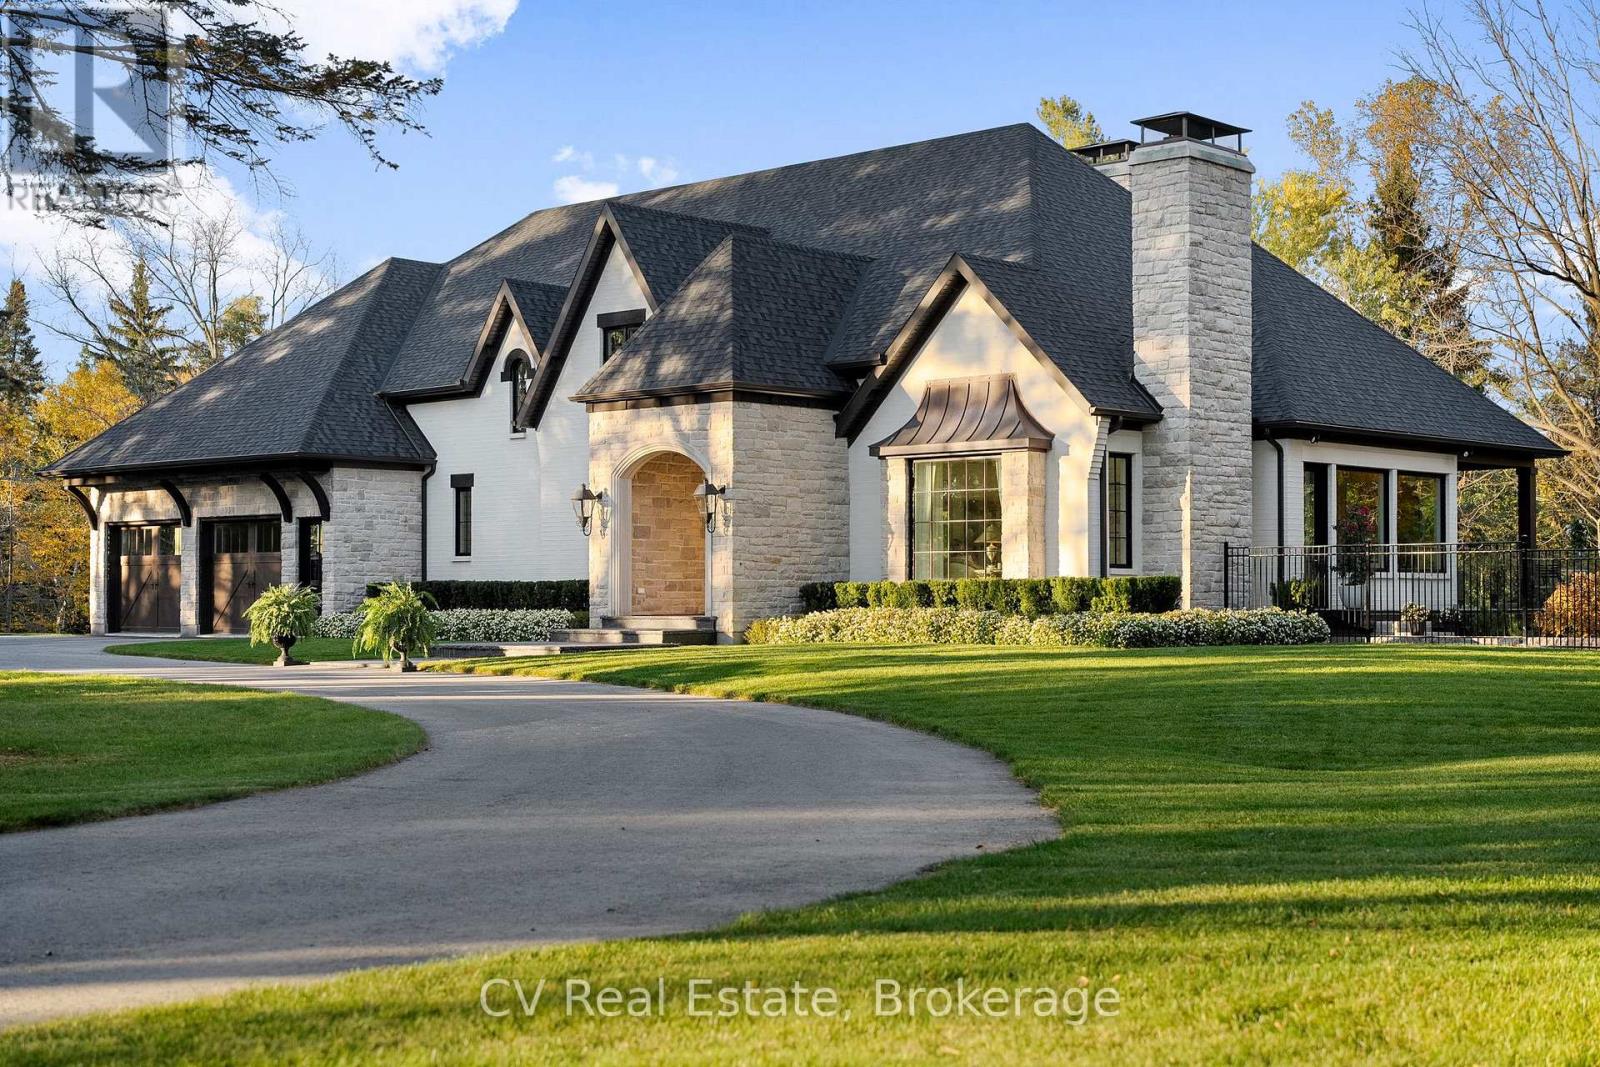
455 WILLIAM STREET, Niagara-on-the-Lake (Town), ON L0S1J0
101 - Town
Key Facts
Description
Experience Refined Living In This Exquisite Estate Nestled In The Heart Of Historic Niagara On-The-Lake. Set On Nearly Three Acres Of Lush, Wooded Grounds, This Custom-Built Home Embraces A Modern French Country Aesthetic And Offers Unparalleled Privacy Just Moments From The Lake. Stroll To Nearby Boutiques, Acclaimed Restaurants, Theatres, And Golf Courses, And Enjoy The Vibrant Lifestyle That Makes This Community So Sought-After. Step Through An Impressive Stone Entryway Into A Grand Foyer Illuminated By Sparkling Crystal Chandeliers, Immediately Setting A Tone Of Sophistication. The Formal Living Room Invites Cozy Gatherings Around A Beautiful Cast Stone Gas Fireplace, While The Expansive Great Room Captivates With Vaulted Ceilings, Exposed Beams, And Abundant Natural Light Streaming Through Oversized Windows. A Charming Sunroom Offers A Peaceful Sanctuary For Morning Coffee, And The Upper Deck Complete With A Gas Fireplace Creates A Perfect Backdrop For Intimate Evenings Under The Stars. The Gourmet Kitchen Is Designed To Inspire Culinary Creativity, Featuring Granite Countertops, Premium Appliances Including A Sub-Zero Refrigerator And Wolf Induction Cooktop, And A Generous Walk-In Pantry. The Main-Level Primary Suite Provides A Serene Retreat With Spacious Walk-In Closets And A Spa-Inspired Ensuite Adorned With Luxurious Finishes. The Lower Level Reveals An Entertainers Paradise With A Family Lounge, Direct Access To A Pool Deck, Sauna, Hot Tub, And A Temperature-Controlled Wine Cellar. Four Additional Ensuite Bedrooms Ensure Comfort And Privacy For Family And Guests Alike. Impeccably Landscaped Gardens Surround The Estate, Offering A Stunning Outdoor Setting Ideal For Entertaining Or Quiet Relaxation. This Extraordinary Home Seamlessly Blends Timeless Elegance With Modern Comforts, Making It Truly One Of A Kind In Niagara-On-The-Lake (id:31684)
Property Information
Property Type
Residential
Sub-Type
Single Family Residence
Style
Bungalow
Parking Spaces
11
Ownership
Freehold
Listing #
X13240938
Property Features
Cooling
Heating
Flooring
Parking
Rooms
- 4.44 m X 2.97 mLower
- 2.72 m X 2.31 mLower
- 5.38 m X 4.19 mMain
- 4.85 m X 3.05 mLower
- 6.05 m X 5.44 mMain
- Bedroom 25.89 m X 4.17 mLower
- Bedroom 34.19 m X 4.17 mLower
- Bedroom 44.93 m X 4.01 mLower
- Bedroom 54.44 m X 4.22 mLower
- Dining Room5.69 m X 4.11 mMain
- Family Room4.7 m X 4.19 mMain
- Game Room9.04 m X 5.13 mLower
- Kitchen6.02 m X 5.44 mMain
- Laundry3.78 m X 2.39 mMain
- Living Room6.63 m X 5.38 mMain
- Master Bedroom6.05 m X 5.44 mMain
- Utility Room4.72 m X 1.55 mLower
Affordability Calculator
$1,260,000
Estimated monthly payment
$33,531/mo
Principal $5,040,000 · Est. interest $7,031,248 over 30 yrs
Similar Homes Nearby



Similar Home Values
Comparable nearby listings and their asking prices.
| Address | Price | Beds | Baths | Sq Ft |
|---|---|---|---|---|
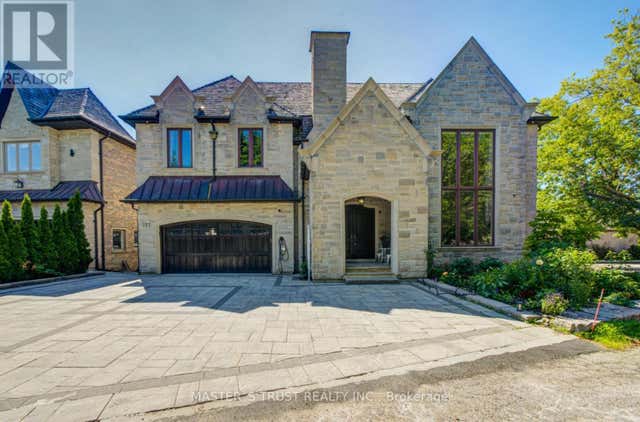
| 69 SNIVELY STREET, Richmond Hill (Oak Ridges Lake Wilcox), ON | CA$4,488,000 | 5 | 7 | — |
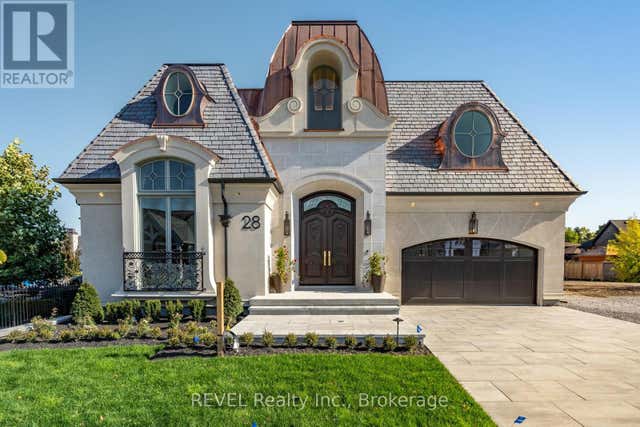
| 28 COTTAGE STREET, Niagara-on-the-Lake (Town), ON | CA$4,499,000 | 4 | 3 | — |
| 28 Cottage Street, Niagara-on-the-Lake, ON | CA$4,499,000 | 4 | 3 | — |
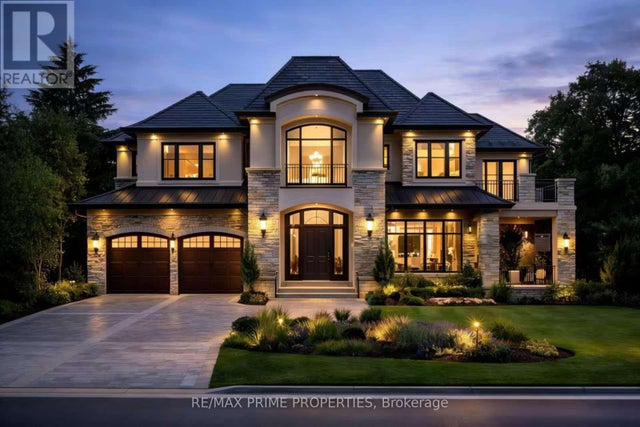
| 727 SUNSET BEACH ROAD, Richmond Hill (Oak Ridges Lake Wilcox), ON | CA$4,500,000 | 4 | 5 | — |
| 1171 Mcnab Road, Niagara-on-the-Lake, ON | CA$4,500,000 | 8 | 4 | — |
| 136 SUNSET BEACH ROAD, Richmond Hill (Oak Ridges Lake Wilcox), ON | CA$4,600,000 | 6 | 6 | — |
Moving Cost Estimate

Listing Courtesy: CV Real Estate
Data Terms of Use
This website is operated by CV Real Estate, a brokerage who is a member of The Canadian Real Estate Association (CREA). The content on this website is owned or controlled by CREA. By accessing this website, the user agrees to be bound by these terms of use as amended from time to time, and agrees that these terms of use constitute a binding contract between the user, CV Real Estate, and CREA.
Copyright
The content on this website is protected by copyright and other laws, and is intended solely for the private, non-commercial use by individuals. Any other reproduction, distribution or use of the content, in whole or in part, is specifically prohibited. Prohibited uses include commercial use, “screen scraping”, “database scraping”, and any other activity intended to collect, store, reorganize or manipulate the content of this website.
Trademarks
REALTOR®, REALTORS®, and the REALTOR® logo are certification marks that are owned by REALTOR® Canada Inc. and licensed exclusively to The Canadian Real Estate Association (CREA). These certification marks identify real estate professionals who are members of CREA and who must abide by CREA’s By-Laws, Rules, and the REALTOR® Code. The MLS® trademark and the MLS® logo are owned by CREA and identify the professional real estate services provided by members of CREA.
Liability and Warranty Disclaimer
The information contained on this website is based in whole or in part on information that is provided by members of CREA, who are responsible for its accuracy. CREA reproduces and distributes this information as a service for its members, and assumes no responsibility for its completeness or accuracy.
Amendments
CV Real Estate may at any time amend these Terms of Use by updating this posting. All users of this site are bound by these amendments should they wish to continue accessing the website, and should therefore periodically visit this page to review any and all such amendments.