

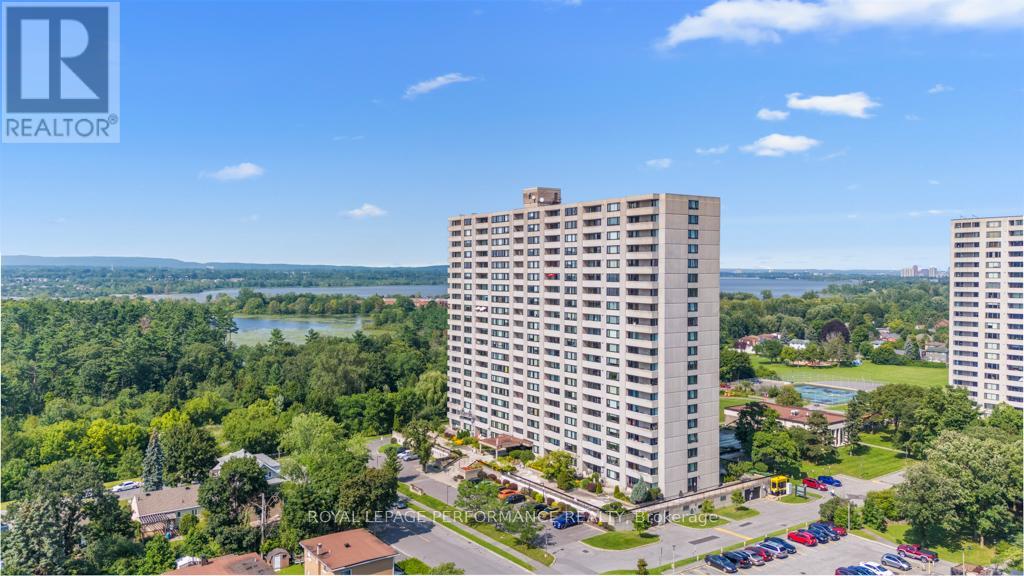
207 - 265 POULIN AVENUE Unit 207, Ottawa, ON K2B7Y8
6102 - Britannia
Key Facts
Description
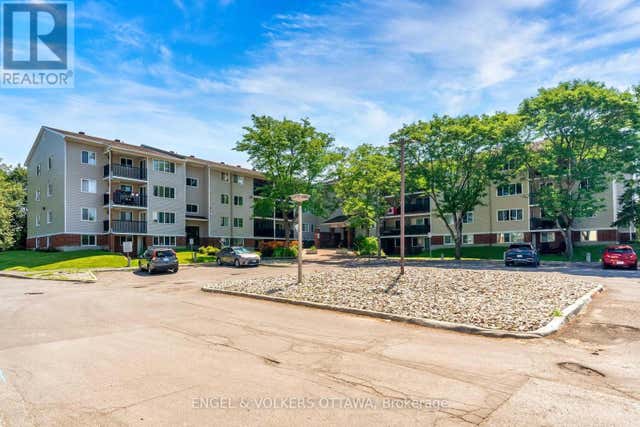
Rarely available 3-bedroom condo in Northwest One, over 1,200 sq ft, in a lifestyle building with a genuine community feel and amenities people actually use. Large west-facing windows keep the unit bright, and the layout is straightforward and functional. The updated kitchen has stainless steel appliances and opens into a proper dining area and spacious living room. Two of the three bedrooms have balcony access, as does the living room. The primary suite has a walk-in closet and a full ensuite with an updated vanity and stand-up shower. The other two bedrooms are well-sized with good closet space, and there's a second full bath, in-unit storage, and underground parking. The building has more going on than most: indoor saltwater pool, gym, saunas, party room, hobby and workshop space, tennis courts, outdoor track, BBQ area, billiards, ping pong, library, and a guest suite. Visitor parking is ample. The location is hard to beat: you're in Britannia, steps from the Ottawa River, NCC pathways, and the Britannia Conservation Area, which means Mud Lake, trails, boardwalks, and water views practically out your door. Britannia Beach is close, as are Farm Boy, Britannia Coffeehouse, Beachcombers Microcreamery, and the off-leash dog park. Minutes to Bayshore, Lincoln Fields, and the Queensway. Downtown is about 15 minutes away. People tend to stay in this building for a long time because what else could you need? If you need the space and don't want to give up the location, this is worth a look. (id:31684)
Property Information
Property Type
Residential
Sub-Type
Condominium
Parking Spaces
1
Ownership
Condominium/Strata
Listing #
X13171210
Property Features
- Cooling:
- Central Air
- Heating:
- Heat Pump, Electric
- Flooring:
- Parquet
- Parking:
- Detached
- Lot Features:
- Waterfront
Rooms
- 1.89 m X 1.6 mMain
- Bathroom 11.68 m X 2.33 mMain
- Bathroom 22.24 m X 1.5 mMain
- Bedroom 23.05 m X 4.18 mMain
- Bedroom 33.32 m X 3.71 mMain
- Dining Room2.55 m X 2.73 mMain
- Kitchen2.44 m X 3.03 mMain
- Living Room3.39 m X 7.19 mMain
- Master Bedroom3.32 m X 4.96 mMain
HOA & Tax
- HOA:
- CA$1,044/Monthly
Affordability Calculator
$71,980
Estimated monthly payment
$1,916/mo
Principal $287,920 · Est. interest $401,674 over 30 yrs
Neighborhood Market Statistics
How this home compares to active listings in Ottawa, ON
- CA$663,417
- Median Listing Price
- 42
- Median Days on Market
- 1,300
- Median Sq Ft
- CA$431
- Median Price / Sq Ft
- 4,465
- Active Listings
- This home’s price is 46% below the area median.
Market statistics compiled from active EXIT Realty® and MLS listings in Ottawa, ON.
Location
- 207 - 265 POULIN AVENUE Unit 207, Ottawa, ON K2B7Y8
Walk Score
Nearby Schools
Regina Street Alternative School
Elementary · 0.2 km away
Regina Street Public School
School · 0.3 km away
Dr F J McDonald Catholic Elementary School
Elementary · 0.9 km away
Pinecrest-Queensway Headstart Nursery School
School · 0.9 km away
Woodroffe High School
Secondary · 1.2 km away
Severn Avenue Public School
Elementary · 1.3 km away
Severn Kindergarten School Age Program
School · 1.3 km away
Ecole Elementaire Catholique D'Enseignement Personnalise Edouard-Bond
Elementary · 1.4 km away
Mindware Academy
School · 1.4 km away
Abraar School
Secondary · 1.6 km away
Al Furqan School
School · 1.6 km away
Joan of Arc Academy
School · 1.8 km away
Foster Farm Child Care Centre
School · 1.9 km away
Woodroffe Avenue Public School
School · 1.9 km away
Drkcoa Before & After Sch Program
School · 1.9 km away
D. Roy Kennedy Public School
Elementary · 1.9 km away
Bayshore Catholic School
Elementary · 2.0 km away
Our Lady Fatima Catholic School
Elementary · 2.0 km away
Ottawa Adventist Elementary School
Elementary · 2.1 km away
Rainbow Montessori School
Elementary · 2.1 km away
Commute Calculator
Nearby Homes



Similar Homes Nearby



Moving Cost Estimate
EXIT Agents in Ottawa



Listing Courtesy: ROYAL LEPAGE PERFORMANCE REALTY
Data Terms of Use
This website is operated by ROYAL LEPAGE PERFORMANCE REALTY, a brokerage who is a member of The Canadian Real Estate Association (CREA). The content on this website is owned or controlled by CREA. By accessing this website, the user agrees to be bound by these terms of use as amended from time to time, and agrees that these terms of use constitute a binding contract between the user, ROYAL LEPAGE PERFORMANCE REALTY, and CREA.
Copyright
The content on this website is protected by copyright and other laws, and is intended solely for the private, non-commercial use by individuals. Any other reproduction, distribution or use of the content, in whole or in part, is specifically prohibited. Prohibited uses include commercial use, “screen scraping”, “database scraping”, and any other activity intended to collect, store, reorganize or manipulate the content of this website.
Trademarks
REALTOR®, REALTORS®, and the REALTOR® logo are certification marks that are owned by REALTOR® Canada Inc. and licensed exclusively to The Canadian Real Estate Association (CREA). These certification marks identify real estate professionals who are members of CREA and who must abide by CREA’s By-Laws, Rules, and the REALTOR® Code. The MLS® trademark and the MLS® logo are owned by CREA and identify the professional real estate services provided by members of CREA.
Liability and Warranty Disclaimer
The information contained on this website is based in whole or in part on information that is provided by members of CREA, who are responsible for its accuracy. CREA reproduces and distributes this information as a service for its members, and assumes no responsibility for its completeness or accuracy.
Amendments
ROYAL LEPAGE PERFORMANCE REALTY may at any time amend these Terms of Use by updating this posting. All users of this site are bound by these amendments should they wish to continue accessing the website, and should therefore periodically visit this page to review any and all such amendments.