

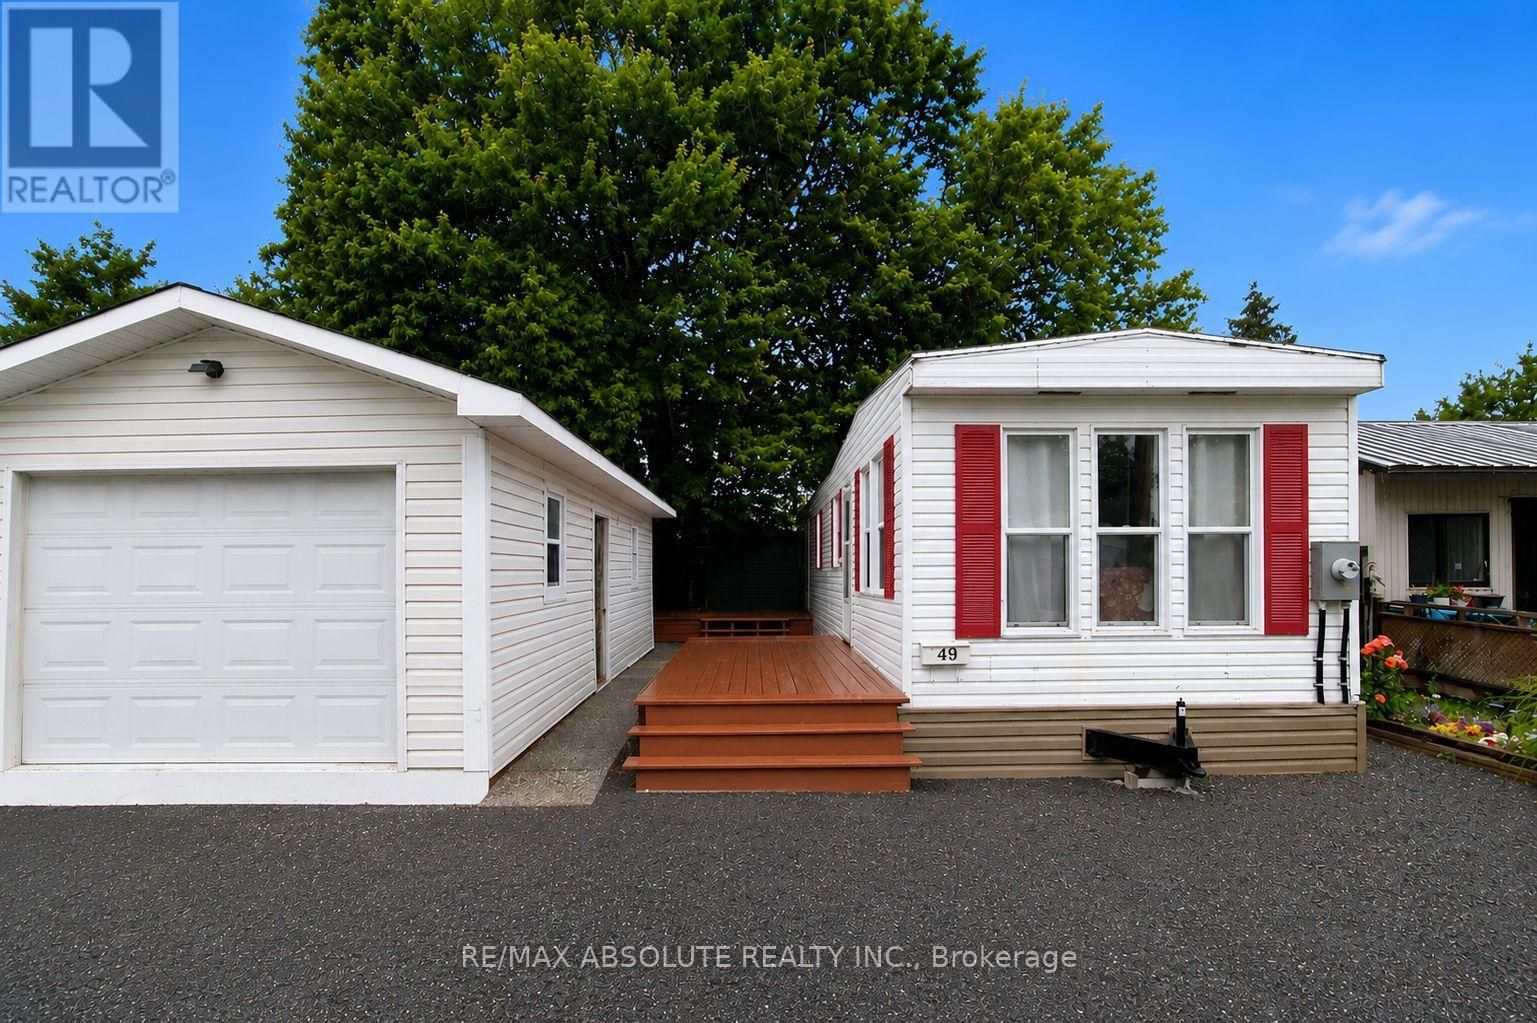
49 - 3535 ST. JOSEPH BOULEVARD Unit 49, Ottawa, ON K2H8S1
1103 - Fallingbrook/Ridgemount
Key Facts
Description
Affordable, move-in ready living with exceptional value! Located in the sought-after Terra Nova Estates, this property is an incredible opportunity for first-time homebuyers, downsizers, or anyone looking to enjoy comfortable, affordable living without compromising on space or convenience. This well-maintained 2001 Northlander mobile home offers a warm, inviting interior and comes fully furnished, making your move virtually effortless. The home features a spacious layout, a newer rubber roof, a propane furnace, propane stove, refrigerator, washer, dryer, and hot water tank - all in good working order! Step outside and enjoy two generous decks, perfect for morning coffee or entertaining friends and family. The property also includes a 30' x 12' detached garage, a gravel driveway with parking for up to three vehicles, and plenty of outdoor space to enjoy. Ownership includes 1 Class A Share and 14,000 Class B Land Shares in Terra Nova Estates, offering a unique and affordable ownership model. Monthly common fees of approximately $400 cover shared expenses including property taxes, water, snow removal, hydro for common areas and street lighting, sewer system maintenance, and the upkeep of common grounds- -making budgeting simple and predictable. Whether you're looking to simplify your lifestyle, enter the housing market, or enjoy an affordable home with low monthly carrying costs, this turnkey property is a fantastic opportunity that won't last long. Move in, unpack, and start enjoying easy, affordable living today! (id:31684)
Property Information
Property Type
Residential
Sub-Type
Single Family Residence
Style
Bungalow
Parking Spaces
3
Ownership
Leasehold/Leased Land
Listing #
X13552490
Property Features
- Cooling:
- None
- Heating:
- Forced Air, Natural Gas
- Parking:
- Detached
Rooms
- Bathroom 12.49 m X 2.57 mMain
- Bedroom 23.07 m X 2.57 mMain
- Dining Room2.69 m X 1.55 mMain
- Kitchen3.35 m X 1.93 mMain
- Living Room3.45 m X 3.48 mMain
- Master Bedroom3.18 m X 2.77 mMain
Affordability Calculator
$51,780
Estimated monthly payment
$1,378/mo
Principal $207,120 · Est. interest $288,951 over 30 yrs
Neighborhood Market Statistics
How this home compares to active listings in Ottawa, ON
- CA$663,417
- Median Listing Price
- 42
- Median Days on Market
- 1,300
- Median Sq Ft
- CA$431
- Median Price / Sq Ft
- 4,465
- Active Listings
- This home’s price is 61% below the area median.
Market statistics compiled from active EXIT Realty® and MLS listings in Ottawa, ON.
Similar Homes Nearby



Moving Cost Estimate

Listing Courtesy: RE/MAX ABSOLUTE REALTY INC.
Data Terms of Use
This website is operated by RE/MAX ABSOLUTE REALTY INC., a brokerage who is a member of The Canadian Real Estate Association (CREA). The content on this website is owned or controlled by CREA. By accessing this website, the user agrees to be bound by these terms of use as amended from time to time, and agrees that these terms of use constitute a binding contract between the user, RE/MAX ABSOLUTE REALTY INC., and CREA.
Copyright
The content on this website is protected by copyright and other laws, and is intended solely for the private, non-commercial use by individuals. Any other reproduction, distribution or use of the content, in whole or in part, is specifically prohibited. Prohibited uses include commercial use, “screen scraping”, “database scraping”, and any other activity intended to collect, store, reorganize or manipulate the content of this website.
Trademarks
REALTOR®, REALTORS®, and the REALTOR® logo are certification marks that are owned by REALTOR® Canada Inc. and licensed exclusively to The Canadian Real Estate Association (CREA). These certification marks identify real estate professionals who are members of CREA and who must abide by CREA’s By-Laws, Rules, and the REALTOR® Code. The MLS® trademark and the MLS® logo are owned by CREA and identify the professional real estate services provided by members of CREA.
Liability and Warranty Disclaimer
The information contained on this website is based in whole or in part on information that is provided by members of CREA, who are responsible for its accuracy. CREA reproduces and distributes this information as a service for its members, and assumes no responsibility for its completeness or accuracy.
Amendments
RE/MAX ABSOLUTE REALTY INC. may at any time amend these Terms of Use by updating this posting. All users of this site are bound by these amendments should they wish to continue accessing the website, and should therefore periodically visit this page to review any and all such amendments.