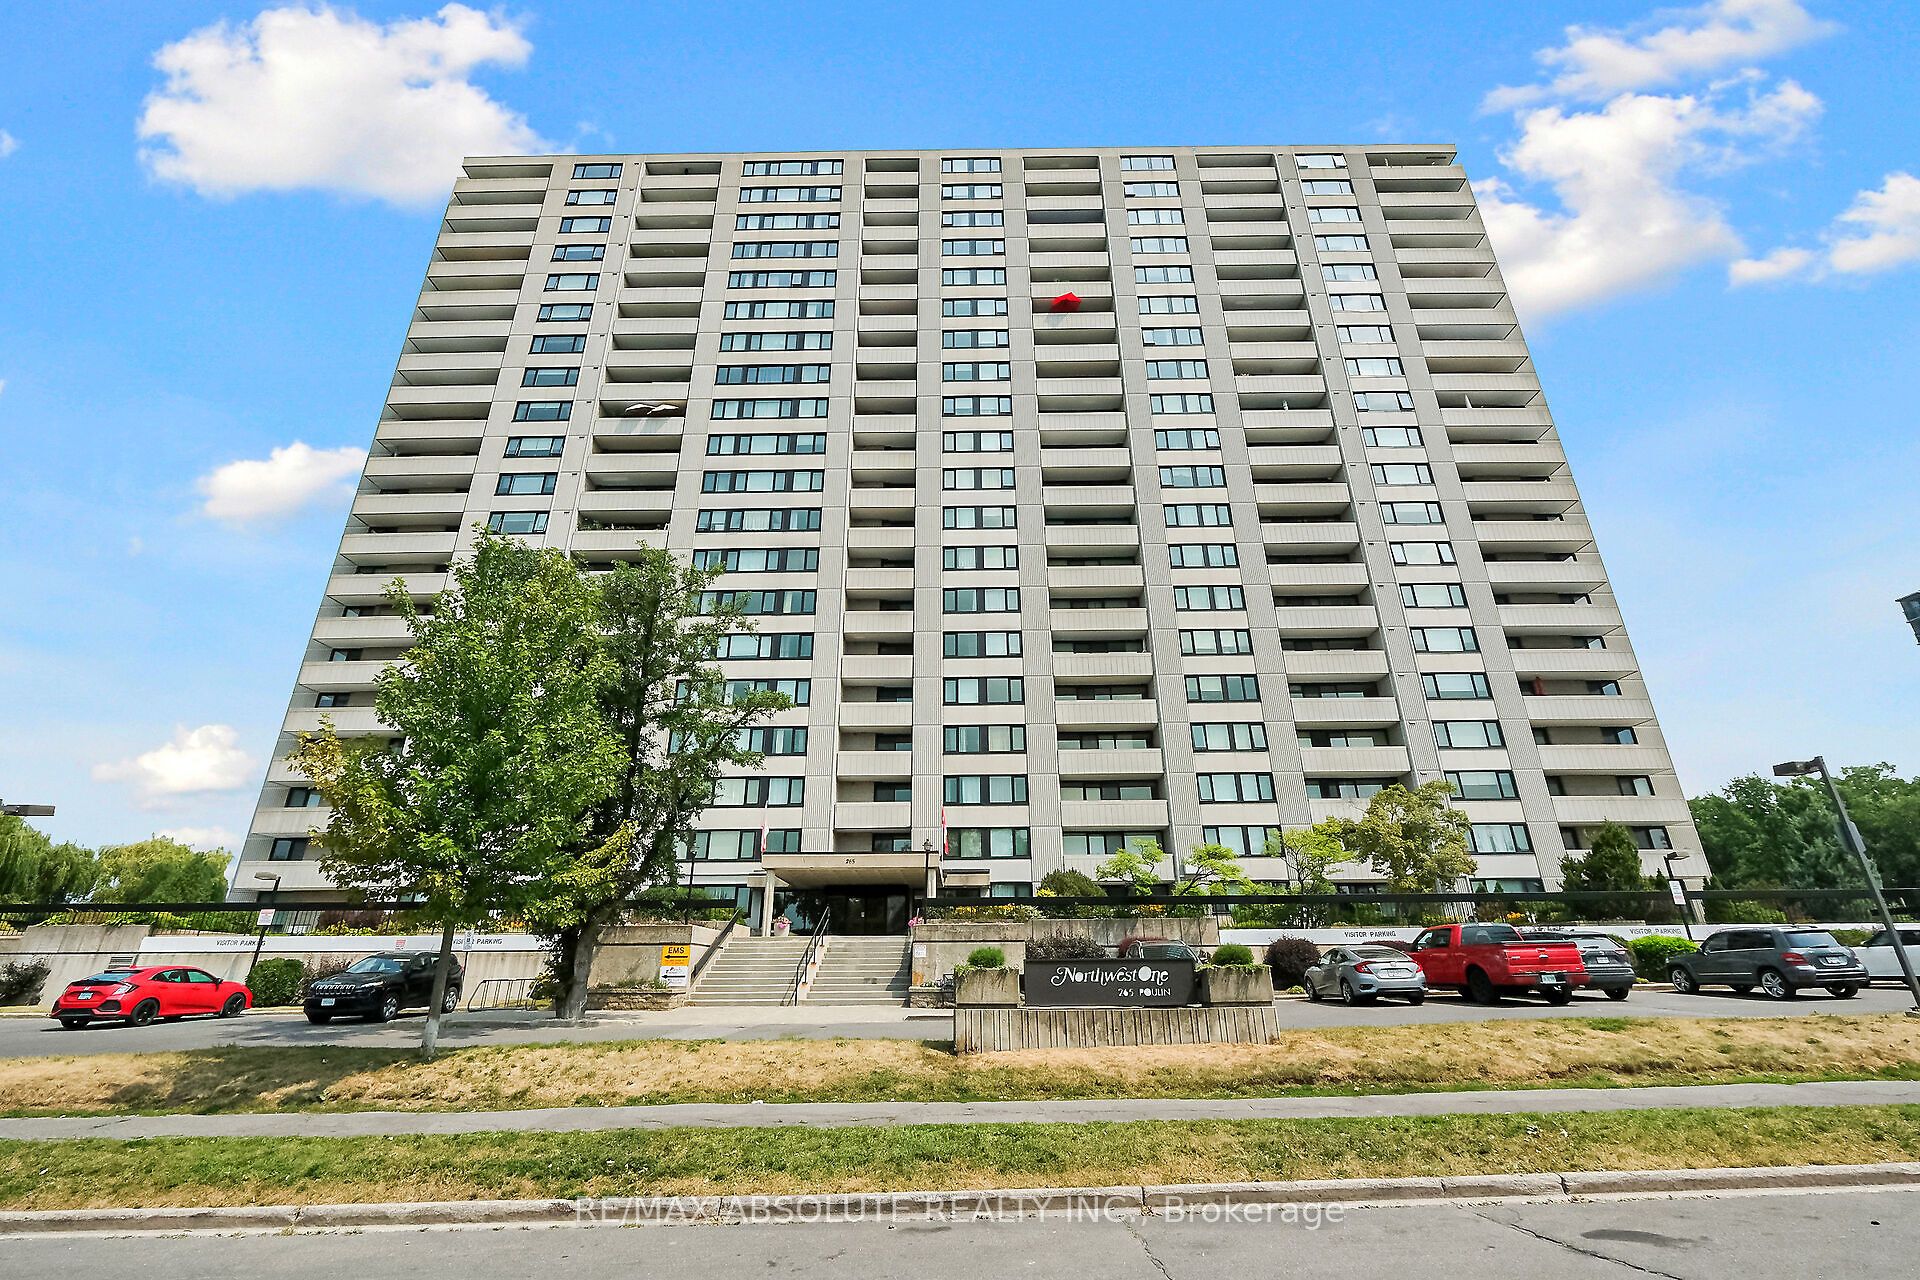
265 Poulin Avenue 201, Britannia - Lincoln Heights and Area, ON K2B 7Y8
Ottawa County
Key Facts
Description
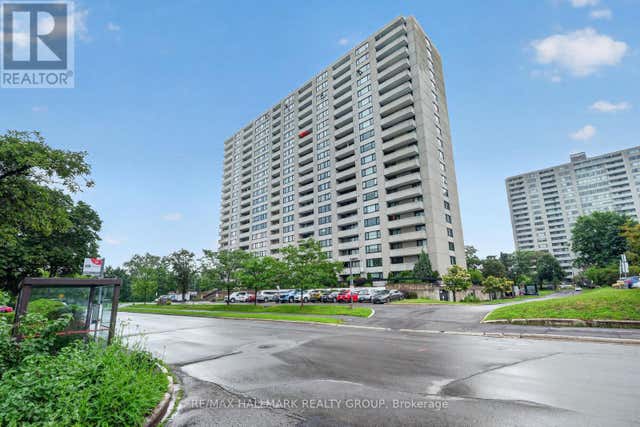
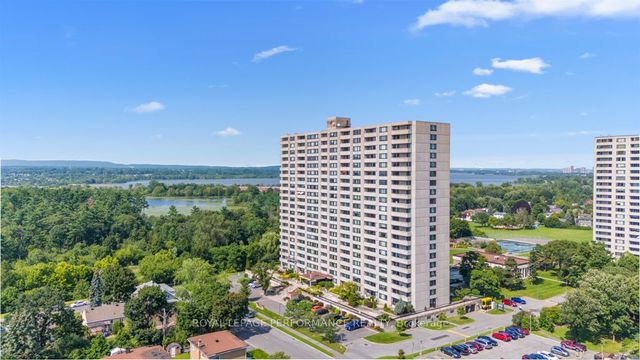
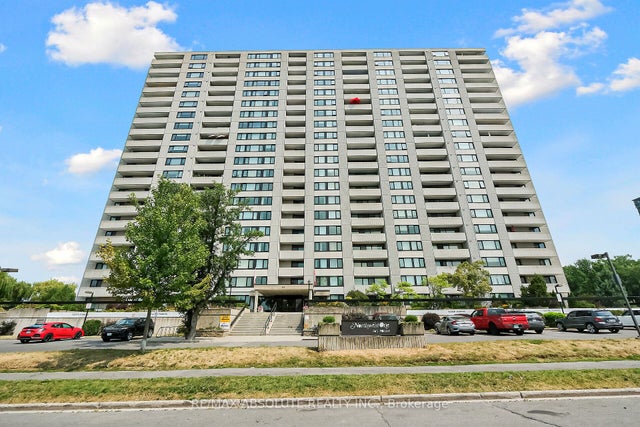
Welcome to Unit 201 at 265 Poulin! This fabulous corner unit offers a spacious layout with 2 bedrooms , 2 bathrooms, and panoramic views. Located on the quiet side of the building, this unit is within walking distance to the Trans Canada Trail, Mud Lake, Britannia Beach, and just steps away from Farmboy, shops, and transit. One of the great features of this unit is the washer and dryer conveniently located on the same floor. The dining area features a wall of windows, allowing natural light to flood the spacious living area & the bright kitchen has plentiful cabinets. The primary bedroom includes a large walk-in closet & an ensuite with bathtub/shower. A Versatile second bedroom can be a wonderful den or office .Additionally, there is a 4-piece bathroom off the hallway, providing convenience for guests. You'll find a wealth of amenities in this building to keep you entertained and active. Enjoy the year-round saltwater pool, fitness room, sauna, library, workshop, tennis courts ,& more. The unit also includes a balcony , storage inside the unit & underground parking.
Property Information
Property Type
Residential
Sub-Type
Condominium
Style
1 Storey/Apt
Stories
2
Parking Spaces
1
MLS® Listing#
X13428584
Property Features
- Interior:
- Elevator
- Exterior:
- Balcony
- Cooling:
- Central Air
- Heating:
- Electric, Forced Air
- Basement:
- None
- Laundry:
- Common Area
- Construction:
- Concrete
- Security:
- Smoke Detector(s)
Rooms
- Bedroom11.98 x 9.97Main
- Dining Room9.48 x 8.23Main
- Kitchen9.97 x 7.97Main
- Living Room7.28 x 3.35Main
- Master Bedroom5.08 x 3.35Main
HOA & Tax
- HOA:
- Carleton — CA$950
- Annual Tax:
- CA$3,084 (2025)
- Parcel #:
- 155870095
Directions
Richmond Rd to Poulin, building at bottom of street
Affordability Calculator
$59,980
Estimated monthly payment
$1,596/mo
Principal $239,920 · Est. interest $334,710 over 30 yrs
Neighborhood Market Statistics
How this home compares to active listings in Britannia - Lincoln Heights and Area, ON
- CA$678,530
- Median Listing Price
- 41
- Median Days on Market
- 1,300
- Median Sq Ft
- CA$500
- Median Price / Sq Ft
- 3,673
- Active Listings
- This home’s price is 56% below the area median.
Market statistics compiled from active EXIT Realty® and MLS listings in Britannia - Lincoln Heights and Area, ON.
Location
- 265 Poulin Avenue 201, Britannia - Lincoln Heights and Area, ON K2B 7Y8
Walk Score
Nearby Schools
Regina Street Alternative School
Elementary · 0.2 km away
Regina Street Public School
School · 0.3 km away
Dr F J McDonald Catholic Elementary School
Elementary · 0.9 km away
Pinecrest-Queensway Headstart Nursery School
School · 0.9 km away
Woodroffe High School
Secondary · 1.2 km away
Severn Avenue Public School
Elementary · 1.3 km away
Severn Kindergarten School Age Program
School · 1.3 km away
Ecole Elementaire Catholique D'Enseignement Personnalise Edouard-Bond
Elementary · 1.4 km away
Mindware Academy
School · 1.4 km away
Abraar School
Secondary · 1.6 km away
Al Furqan School
School · 1.6 km away
Joan of Arc Academy
School · 1.8 km away
Foster Farm Child Care Centre
School · 1.9 km away
Woodroffe Avenue Public School
School · 1.9 km away
Drkcoa Before & After Sch Program
School · 1.9 km away
D. Roy Kennedy Public School
Elementary · 1.9 km away
Bayshore Catholic School
Elementary · 2.0 km away
Our Lady Fatima Catholic School
Elementary · 2.0 km away
Ottawa Adventist Elementary School
Elementary · 2.1 km away
Rainbow Montessori School
Elementary · 2.1 km away