

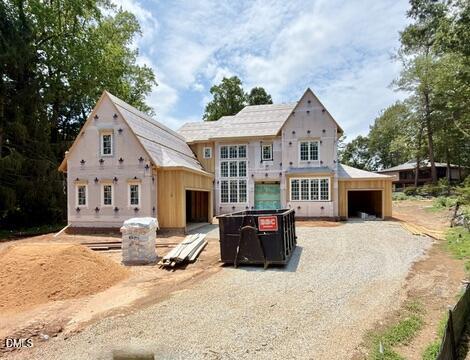
1504 Strothmore Court, Raleigh, NC 27615
North Ridge · Wake County
Key Facts
Description
Showcasing refined craftsmanship by DJF Builders, this stunning custom-built residence located on a .56 acre pool ready cul-de-sac lot within the highly coveted North Ridge Country Club community. The open-concept layout features an expansive two-story foyer entry, a chef inspired kitchen with gourmet appliances, custom cabinetry, and massive scullery. The living and dining areas seamlessly connect to the covered porch. The first-floor primary suite offers rich wide plank hardwoods and a spa-inspired bath with separate quartz topped vanities, freestanding tub, a luxurious tile shower and generous walk-in closet. Upstairs, you'll find 4 additional en-suite bedrooms, and recreational room for entertaining. Additional highlights include a dedicated study and three-car garage for ample parking. Located just minutes from world-class amenities, fine dining, and premier shopping, this exceptional home delivers the ultimate in luxury living within one of Raleigh's most desirable communities.
Property Information
Property Type
Residential
Sub-Type
Single Family Residence
Structure Type
House
Year Built
2026
Living Area
4,562 sq ft
Lot Size
0.56 acres
Lot Dimensions
see plot plan
Garage Spaces
3
Parking Spaces
6
Zoning
R-6
Days on Market
29
MLS® Listing#
10174943
Property Features
Interior
Exterior
Appliances
Cooling
Heating
Flooring
Fireplace
Parking
Laundry
Patio
Lot Features
Construction
Foundation
Roof
Windows
Security
Community
Utilities
Sewer
Water Source
Rooms
- 19.0 x 16.0Second
- 19.0 x 12.0Main
- Bedroom 214.0 x 14.0Second
- Bedroom 314.0 x 13.0Second
- Bedroom 413.0 x 12.0Second
- Bedroom 513.0 x 12.0Second
- Dining Room17.0 x 14.0Main
- Family Room20.0 x 19.0Main
- Game Room27.0 x 23.0Second
- Kitchen20.0 x 14.0Main
- Laundry10.0 x 7.0Main
- Master Bedroom18.0 x 15.0Main
- Office16.0 x 14.0Main
Schools
- Elementary:
- Wake - North Ridge Elementary
- Middle:
- Wake - East Millbrook Middle
- High:
- Wake - Millbrook High
Financial Details
HOA
None
Annual Taxes
$2,442
Tax year 2026
Parcel Number
171706496312000 0083875
Directions
North on Falls of Neuse Road. Right on Harps Mill Road. Left on Strothmore Court.
Affordability Calculator
$539,000
Estimated monthly payment
$14,344/mo
Principal $2,156,000 · Est. interest $3,007,812 over 30 yrs
Neighborhood Market Statistics
How this home compares to active listings in Raleigh, NC
- $466,071
- Median Listing Price
- 54
- Median Days on Market
- 1,958
- Median Sq Ft
- $234
- Median Price / Sq Ft
- 2,214
- Active Listings
- This home’s price is 478% above the area median.
- Its price per sq ft is 153% above the area median.
Market statistics compiled from active EXIT Realty® and MLS listings in Raleigh, NC.
Location
- 1504 Strothmore Court, Raleigh, NC 27615
Points of Interest in Raleigh, NC
Showing the Raleigh area map.
Nearby Schools
Primrose Schools
Elementary · 0.4 mi away
Harps Mill Creative School
School · 0.7 mi away
Neuse Christian Academy
School · 0.8 mi away
The Growing Place
School · 0.8 mi away
North Ridge Elementary School
Elementary · 0.9 mi away
West Millbrook Middle School
Secondary · 1.0 mi away
Ravenscroft School
Secondary · 1.0 mi away
Durant Road Middle School
Secondary · 1.7 mi away
Jewish Community Preschool
Elementary · 1.7 mi away
Raleigh Oak Charter School
Elementary · 1.8 mi away
Casa Esperanza Montesorri Charter School
Secondary · 1.8 mi away
Millbrook High School
Secondary · 1.8 mi away
Durant Road Elementary School
Elementary · 1.9 mi away
Raleigh's Bartending School
Secondary · 2.1 mi away
Abbotts Creek Community Center
Elementary · 2.1 mi away
Friendship Christian School
School · 2.3 mi away
Envision Science Academy
School · 2.3 mi away
Endeavor Charter School
School · 2.3 mi away
Lead Mine Elementary
Elementary · 2.4 mi away
Fletcher Academy
School · 2.6 mi away
Commute Calculator
Nearby Homes
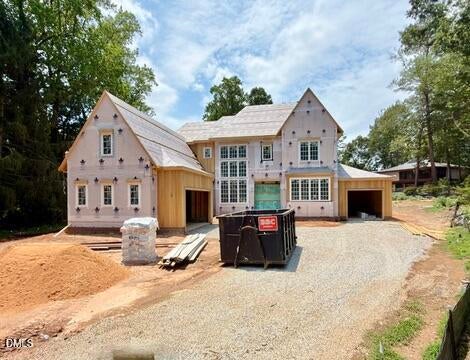

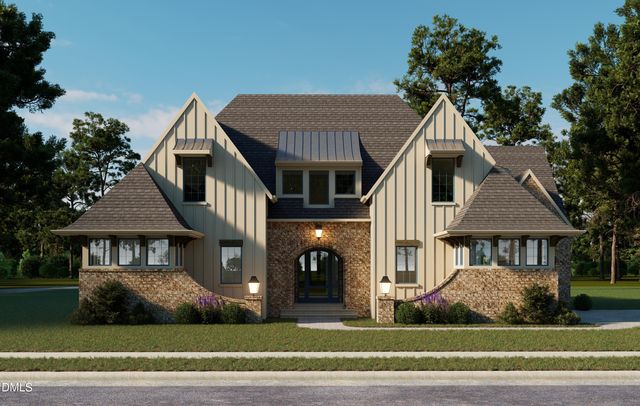
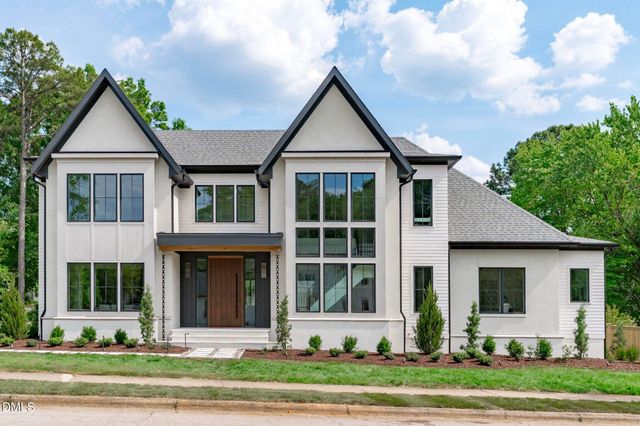

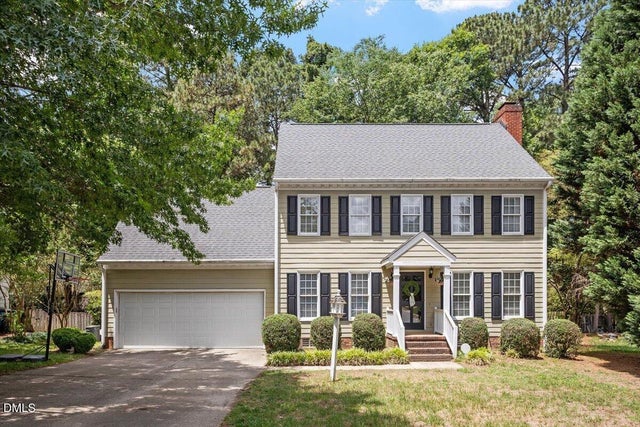
Similar Homes Nearby
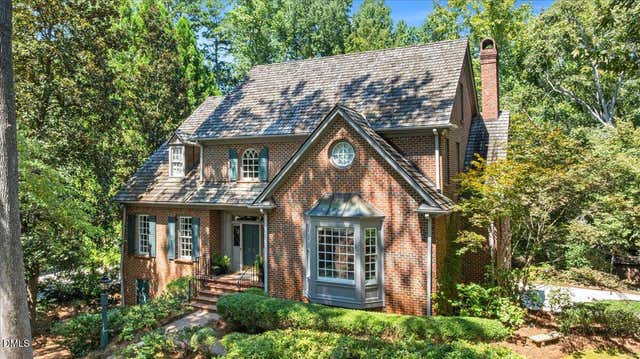
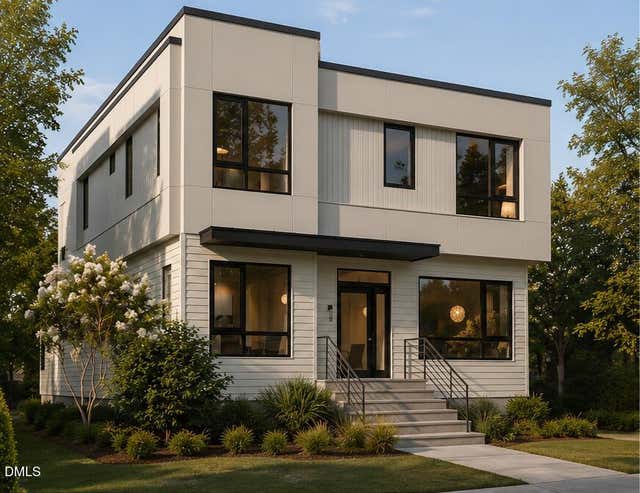

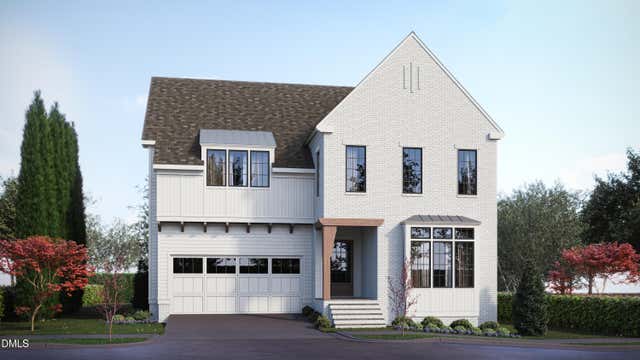


Similar Home Values
Comparable nearby listings and their asking prices.
| Address | Price | Beds | Baths | Sq Ft |
|---|---|---|---|---|
| 512 Hertford Street, Raleigh, NC | $1,895,000 | 5 | 5 | 4,617 |
| 303 Bickett Boulevard, Raleigh, NC | $1,895,000 | 4 | 5 | 3,022 |
| 405 Shinleaf Pond Trail, Raleigh, NC | $1,895,000 | 4 | 6 | 4,333 |
| 3317 Founding Place, Raleigh, NC | $1,899,000 | 4 | 5 | 4,046 |
| 4130 Laurel Hills Road, Raleigh, NC | $1,899,000 | 5 | 5 | 4,371 |
| 4138 Laurel Hills Road, Raleigh, NC | $1,900,000 | 5 | 5 | 4,160 |
Moving Cost Estimate
EXIT Agents in Raleigh



Listing Courtesy: Coldwell Banker HPW - 9198768824
Last Updated: 2026-06-18