

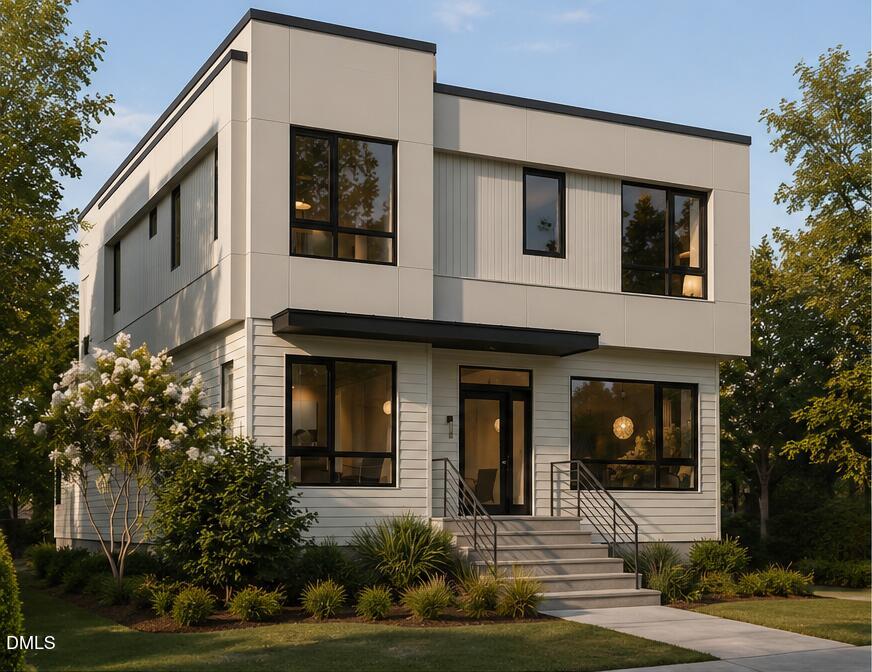
303 Bickett Boulevard, Raleigh, NC 27608
Not in a Subdivision · Wake County
Key Facts
Description
Move in by end of August! Introducing the largest rooftop terrace and most versatile floorplan in Roanoke Row—the only new collection of modern single-family homes in Five Points designed by Monarch Property Co. and New City Design. This new construction home offers dual primary suites, a dedicated first-floor living space ideal for guests, multi-generational living, home office, a potential fifth bedroom, and a spacious two-car garage. The light-filled interior showcases site-finished white oak flooring, expansive windows, a dramatic open atrium with skylights, and a stunning custom curved staircase that serves as the architectural centerpiece of the home. The chef-inspired kitchen features premium finishes, abundant storage, and a hidden scullery designed for effortless entertaining. Custom architectural steel railings handcrafted by renowned metal artist Jim Dautremont elevate the home's timeless design. Every bedroom includes a private ensuite bath, while the flexible game room and multiple rooftop outdoor living spaces provide endless options for work, play, and relaxation. The rooftop terrace also offers skyline views and exceptional entertaining space rarely found in Five Points. Smart-home prewiring by NeuWave is included, providing future-ready technology and connectivity. Enjoy an unbeatable walkable lifestyle just moments from Hayes Barton, Roanoke Park, the Village District, local restaurants, coffee shops, breweries, shopping, and green spaces. Customization opportunities remain for early buyers. Anticipated completion August 2026.
Property Information
Property Type
Residential
Sub-Type
Single Family Residence
Structure Type
House
Year Built
2026
Living Area
3,022 sq ft
Lot Size
0.13 acres
Garage Spaces
2
Parking Spaces
4
Zoning
R-10
Days on Market
25
MLS® Listing#
10176016
Property Features
Interior
Exterior
Appliances
Cooling
Heating
Flooring
Parking
Laundry
Patio
Fencing
Lot Features
Construction
Foundation
Roof
Windows
Security
Other Structures
Community
Utilities
Sewer
Water Source
Rooms
- First
- Bedroom 2First
- Bedroom 3Second
- Bedroom 4Second
- Dining RoomFirst
- KitchenFirst
- LaundryFirst
- LaundrySecond
- Living RoomFirst
- LoftSecond
- Master BedroomSecond
- OfficeSecond
Schools
- Elementary:
- Wake - Underwood Elementary
- Middle:
- Wake - Oberlin Middle
- High:
- Wake - Needham Broughton High
- District:
- https://osageo.wcpss.net/assignment-lookup/
Financial Details
HOA
None
Annual Taxes
$3,558
Tax year 2025
Parcel Number
1704666238
Directions
From Glenwood Ave head north from downtown, right on W. Roanoke Park Dr. Right on Fairview Rd. Right on Bickett Blvd. House will be on the right.
Affordability Calculator
$379,000
Estimated monthly payment
$10,086/mo
Principal $1,516,000 · Est. interest $2,114,955 over 30 yrs
Neighborhood Market Statistics
How this home compares to active listings in Raleigh, NC
- $464,748
- Median Listing Price
- 54
- Median Days on Market
- 1,958
- Median Sq Ft
- $233
- Median Price / Sq Ft
- 2,214
- Active Listings
- This home’s price is 308% above the area median.
- Its price per sq ft is 169% above the area median.
Market statistics compiled from active EXIT Realty® and MLS listings in Raleigh, NC.
Location

Points of Interest in Raleigh, NC
Showing the Raleigh area map.
Nearby Schools
Little by Little
School · 0.3 mi away
Underwood GT Magnet Elementary Foundation
Elementary · 0.3 mi away
Hope Elementary School
Secondary · 0.5 mi away
Raleigh Charter High School
Secondary · 0.5 mi away
Partnership Elementary School
Elementary · 0.8 mi away
Needham Broughton High School
Secondary · 1.0 mi away
Conn Magnet Elementary School
Elementary · 1.0 mi away
Joyner Elementary Magnet School
Elementary · 1.1 mi away
Wiley Elementary School
Elementary · 1.2 mi away
Daniels Middle
Secondary · 1.3 mi away
Cathedral School
Secondary · 1.3 mi away
Saint Mary's School
Secondary · 1.4 mi away
The Exploris School
Elementary · 1.4 mi away
Our Lady of Lourdes Catholic Church
School · 1.4 mi away
Mary E. Phillips High School
Secondary · 1.6 mi away
The Exploris School: Elementary School Campus
Elementary · 1.6 mi away
Wake Young Men's Leadership Academy
School · 1.6 mi away
Moore Square Magnet Middle School
Elementary · 1.7 mi away
Wake County Public School System
School · 1.7 mi away
St David's School
Secondary · 1.7 mi away
Commute Calculator
Nearby Homes
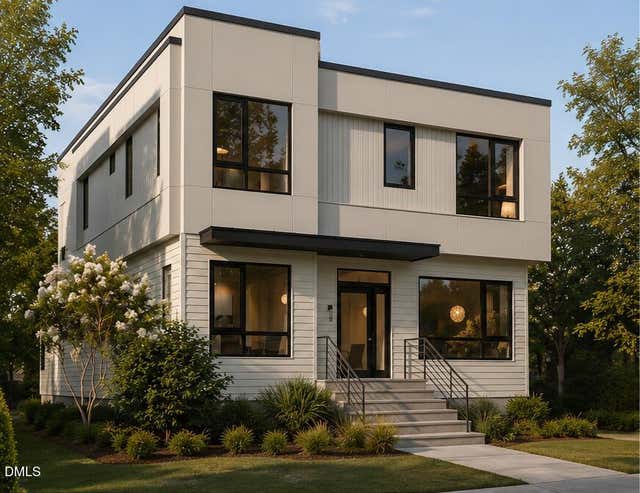
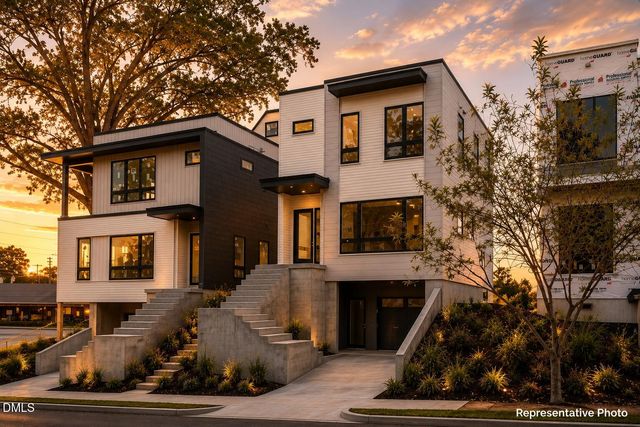
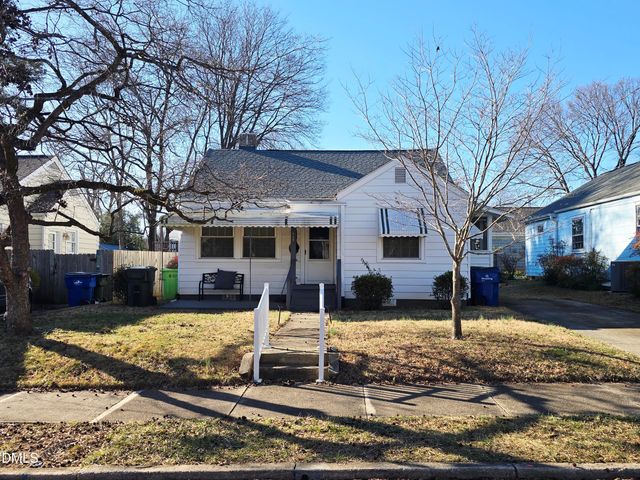
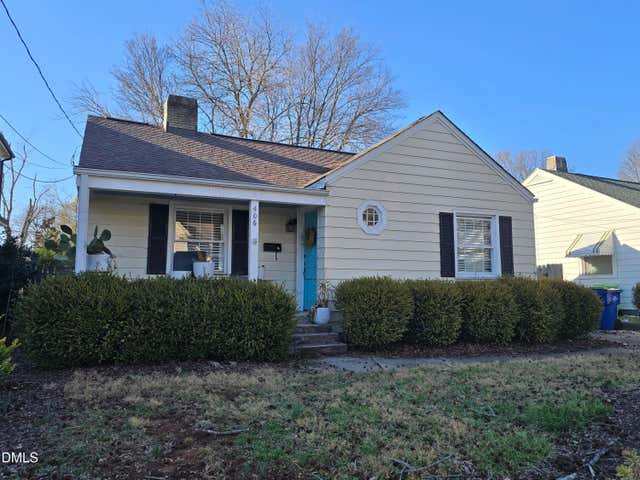
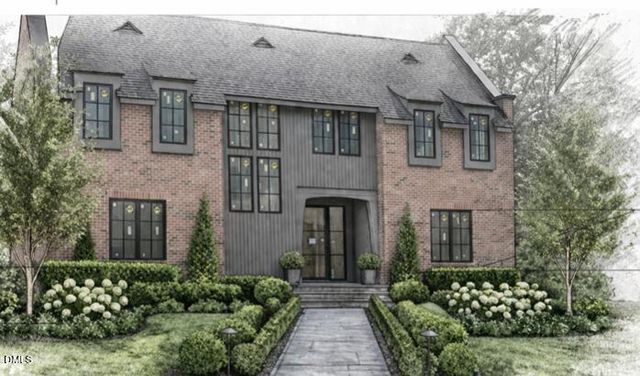
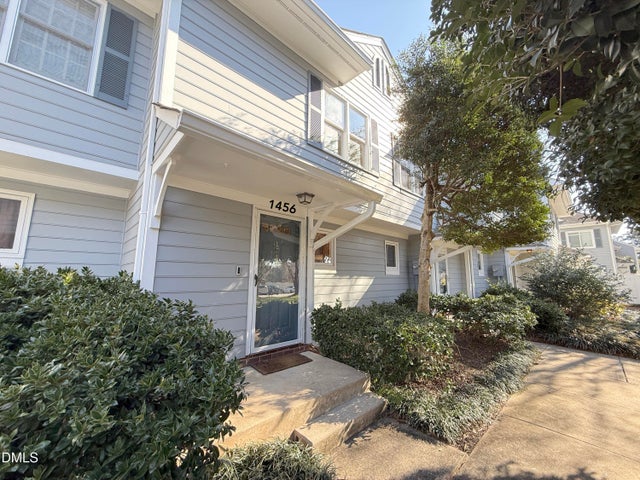
Similar Homes Nearby
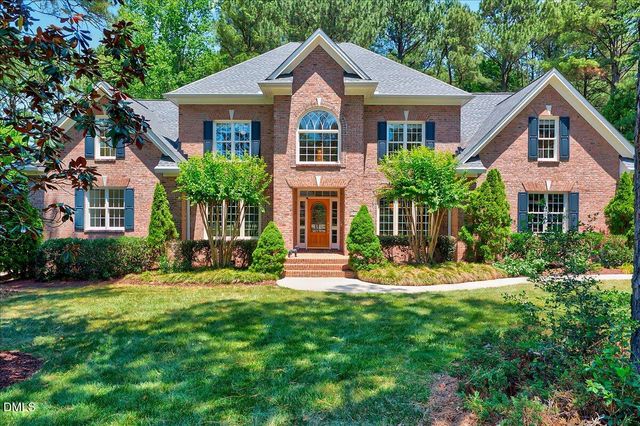
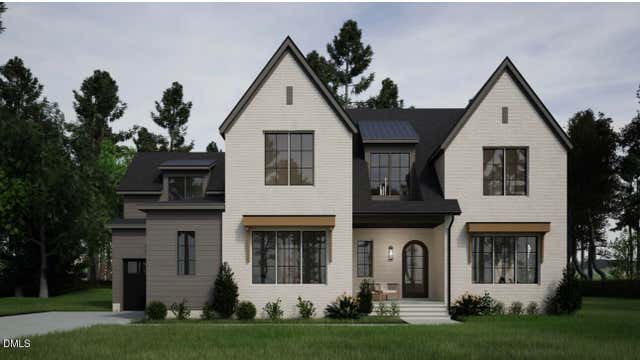


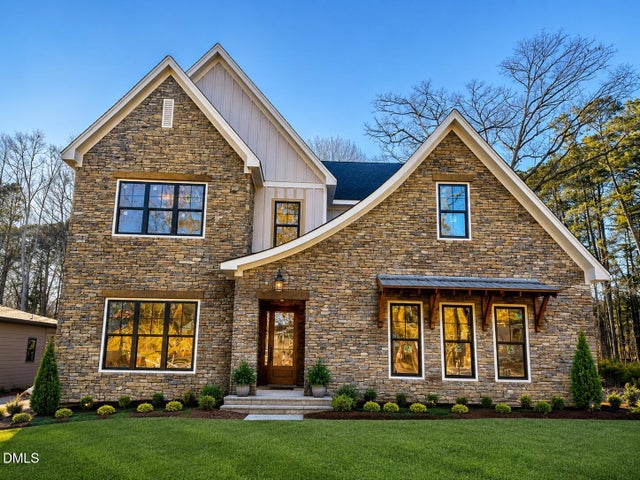

Similar Home Values
Comparable nearby listings and their asking prices.
| Address | Price | Beds | Baths | Sq Ft |
|---|---|---|---|---|
| 8505 Davishire Drive, Raleigh, NC | $1,350,000 | 4 | 4 | 4,401 |
| 1032 Azalea Garden Circle, Raleigh, NC | $1,350,000 | 4 | 5 | 4,200 |
| 609 New Road, Raleigh, NC | $1,350,000 | 5 | 4 | 2,909 |
| 1307 Chamblee Hill Court, Raleigh, NC | $1,375,000 | 4 | 4 | 2,743 |
| 8721 Little Deer Lane, Raleigh, NC | $1,390,000 | 4 | 5 | 3,788 |
| 3118 Hines Drive, Raleigh, NC | $1,395,000 | 4 | 4 | 3,085 |
Moving Cost Estimate
EXIT Agents in Raleigh



Listing Courtesy: Monarch Realty Co. - 9196062905
Last Updated: 2026-06-22