

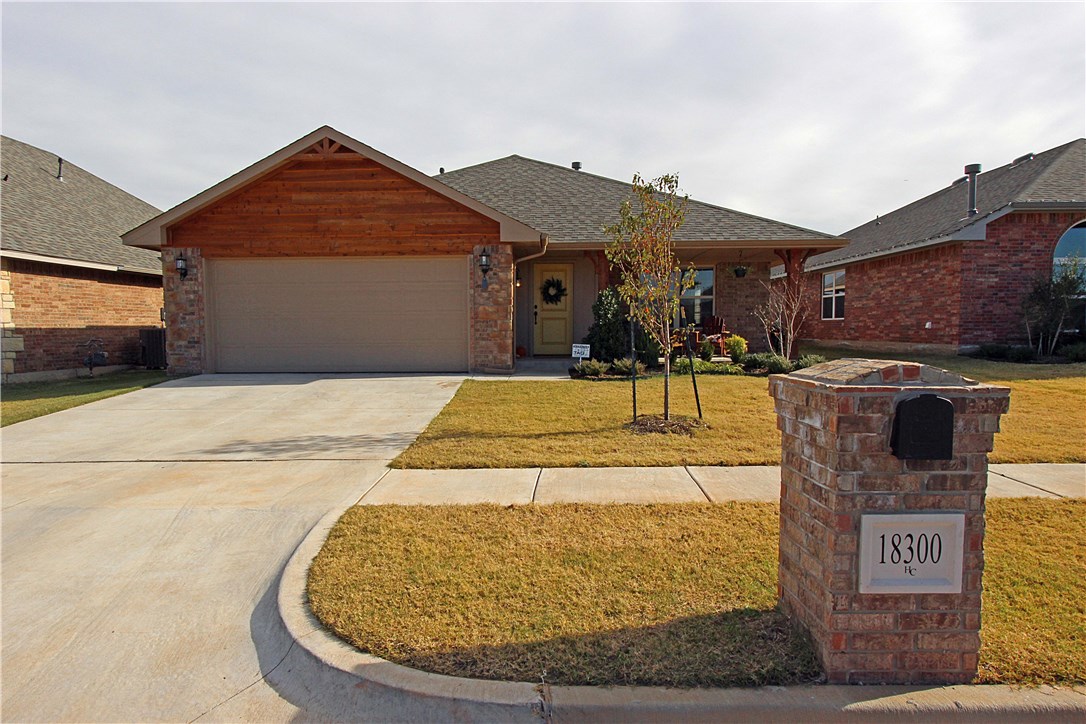
18300 Camborne Avenue, Edmond, OK 73012
Oklahoma County
Key Facts
Description
This 4 bed 2 bath 2 car garage property features tornado safety features including garage STORM SHELTER. Wood flooring in living and entryway; carpet and ceramic tile flooring in remainder of home. 4th bedroom could be study or game room. Spacious master suite with separate shower and tub; double vanity. Beautiful neutral colors throughout. Low-e thermal pane tilt-in vinyl windows, HERS index for energy efficiency (RESNET HERS certified). 3 cm granite kitchen countertops; gas log fireplace. The community features pool, clubhouse, fitness center, paved walking trails, treehouse park, soccer field, basketball court.
Property Information
Property Type
Residential
Sub-Type
Single Family Residence
Style
Traditional
Year Built
2015
Living Area
1,646 sq ft
Lot Size
7,398 sq ft
Garage Spaces
2
Days on Market
34
MLS® Listing#
752701
Property Features
Appliances
Cooling
Heating
Flooring
Fireplace
Parking
Laundry
Patio
Fencing
Lot Features
Construction
Foundation
Roof
Windows
Rooms
- Bedroom
- Bedroom
- Bedroom
- Dining Room
- Kitchen
- Living Room
- Master Bedroom
Financial Details
HOA
$400
Parcel Number
18300Camborne11273012
Directions
From May and NW 178 Street, north on May Ave, west into community on NW 181st Terrace; right on Summer Grove Ave; right on NW 181st St. 181st turns into Camborne Avenue. Follow Camborne to property.
Affordability Calculator
$40,000
Estimated monthly payment
$1,064/mo
Principal $160,000 · Est. interest $223,214 over 30 yrs
Neighborhood Market Statistics
How this home compares to active listings in Edmond, OK
- $424,438
- Median Listing Price
- 54
- Median Days on Market
- 2,280
- Median Sq Ft
- $189
- Median Price / Sq Ft
- 1,249
- Active Listings
- This home’s price is 53% below the area median.
- Its price per sq ft is 36% below the area median.
Market statistics compiled from active EXIT Realty® and MLS listings in Edmond, OK.
Location
- 18300 Camborne Avenue, Edmond, OK 73012
Points of Interest in Edmond, OK
Showing the Edmond area map.
Nearby Schools
Grove Valley Elementary
Elementary · 0.9 mi away
West Field Elementary School
Elementary · 1.1 mi away
Heartland Middle School
Secondary · 1.7 mi away
Angie Debo Elementary School
Elementary · 1.7 mi away
Frontier Elementary
Elementary · 1.7 mi away
Washington Irving Elementary School
Elementary · 2.0 mi away
Keystone Adventure School and Farm
School · 2.0 mi away
Goddard School
School · 2.1 mi away
Charles Haskell Elementary School
Elementary · 2.6 mi away
Deer Creek Elementary School
Elementary · 2.6 mi away
Summit Middle School
Secondary · 2.7 mi away
Deer Creek 4th and 5th Grade Center
Elementary · 2.7 mi away
Crossings Christian School
Secondary · 3.0 mi away
Santa Fe Day School
Elementary · 3.1 mi away
Prairie Vale Elementary School
Elementary · 3.2 mi away
Primrose Schools
Elementary · 3.2 mi away
Akram's Daycare
School · 3.3 mi away
Deer Creek School District
School · 3.5 mi away
Rose Union Elementary School
Elementary · 3.5 mi away
Santa Fe High School
Secondary · 3.5 mi away
Commute Calculator
Nearby Homes

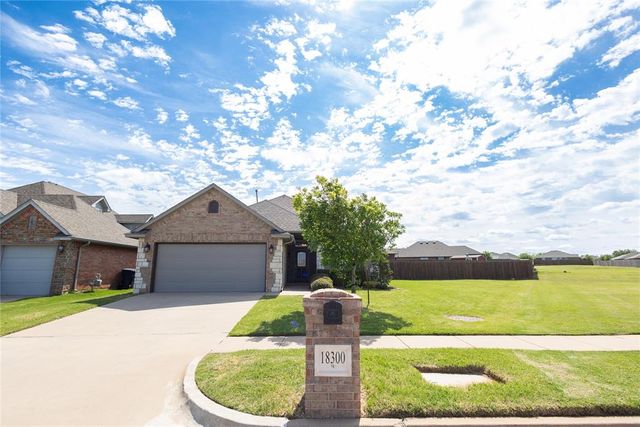

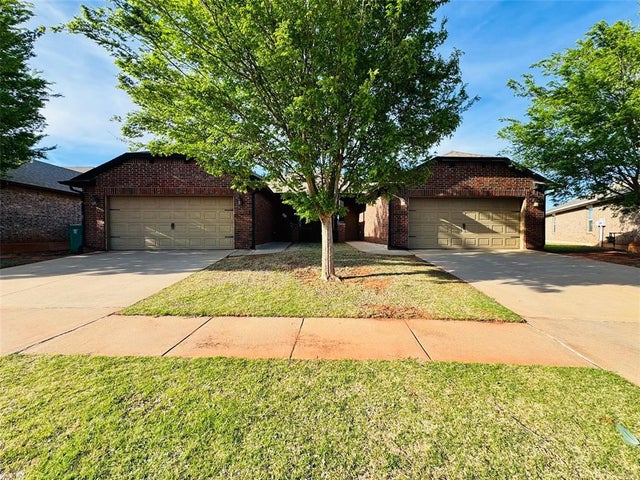

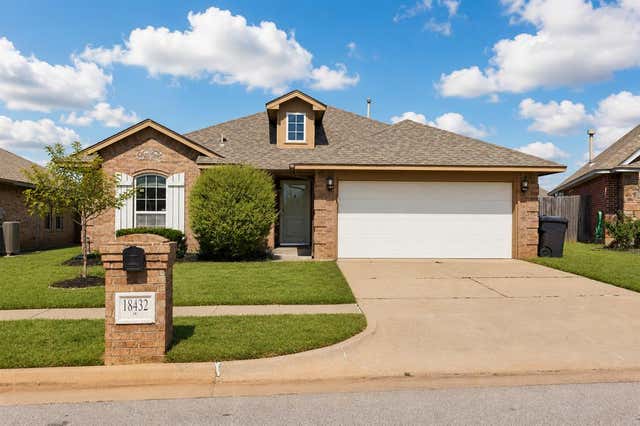
Similar Homes Nearby


Similar Home Values
Comparable nearby listings and their asking prices.
| Address | Price | Beds | Baths | Sq Ft |
|---|---|---|---|---|
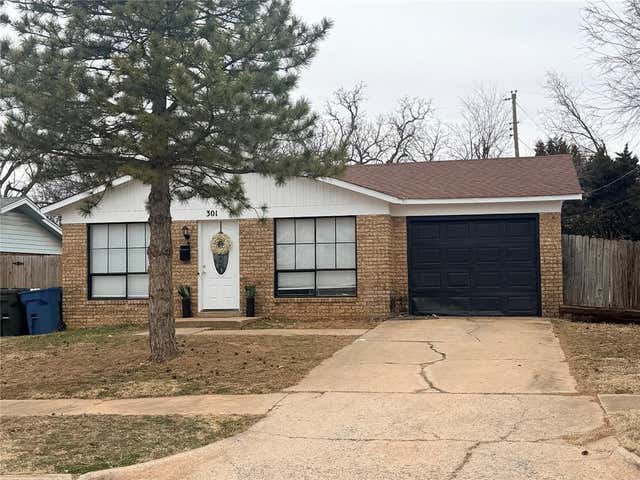
| 301 Winding Lane, Edmond, OK | $150,000 | 3 | 1 | 888 |
| 2109 Henderson Drive, Edmond, OK | $170,000 | 3 | 1 | 975 |
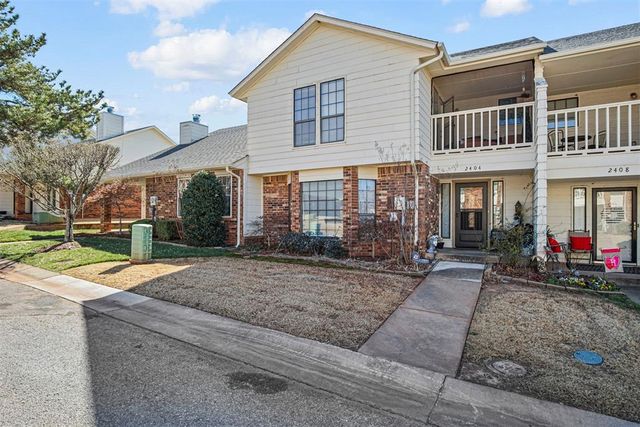
| 2404 Big Horn, Edmond, OK | $175,000 | 3 | 3 | 1,692 |
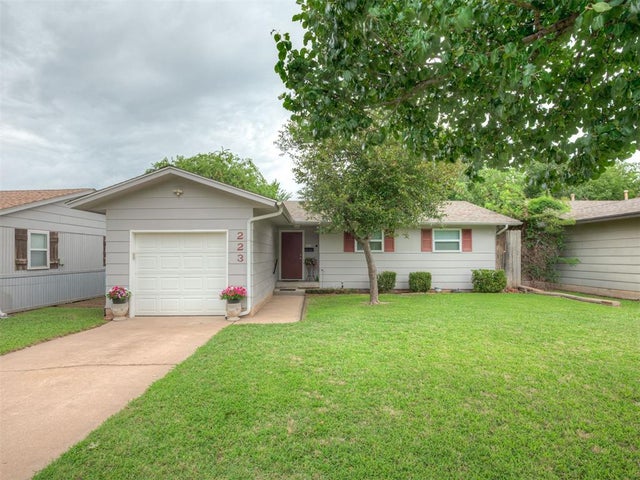
| 223 W 5th Street, Edmond, OK | $175,000 | 3 | 1 | 946 |
| 401 Gayclifee Terrace, Edmond, OK | $182,500 | 3 | 1 | 1,018 |
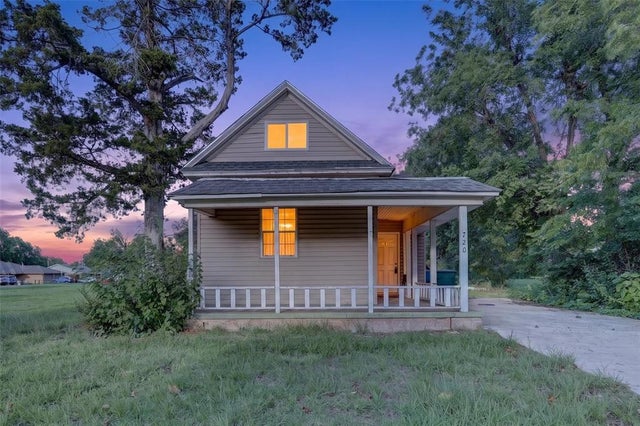
| 720 N Boulevard Street, Edmond, OK | $184,900 | 3 | 2 | 1,048 |
Moving Cost Estimate
EXIT Agents in Edmond



Listing Courtesy: Coldwell Banker Select - 4053487900
Presented by: Gladys Ray