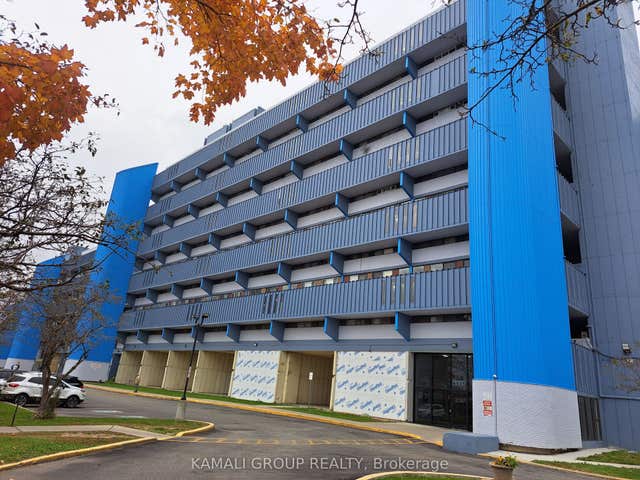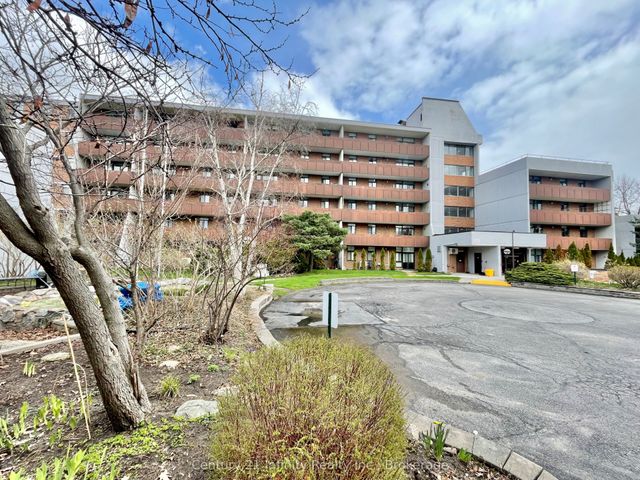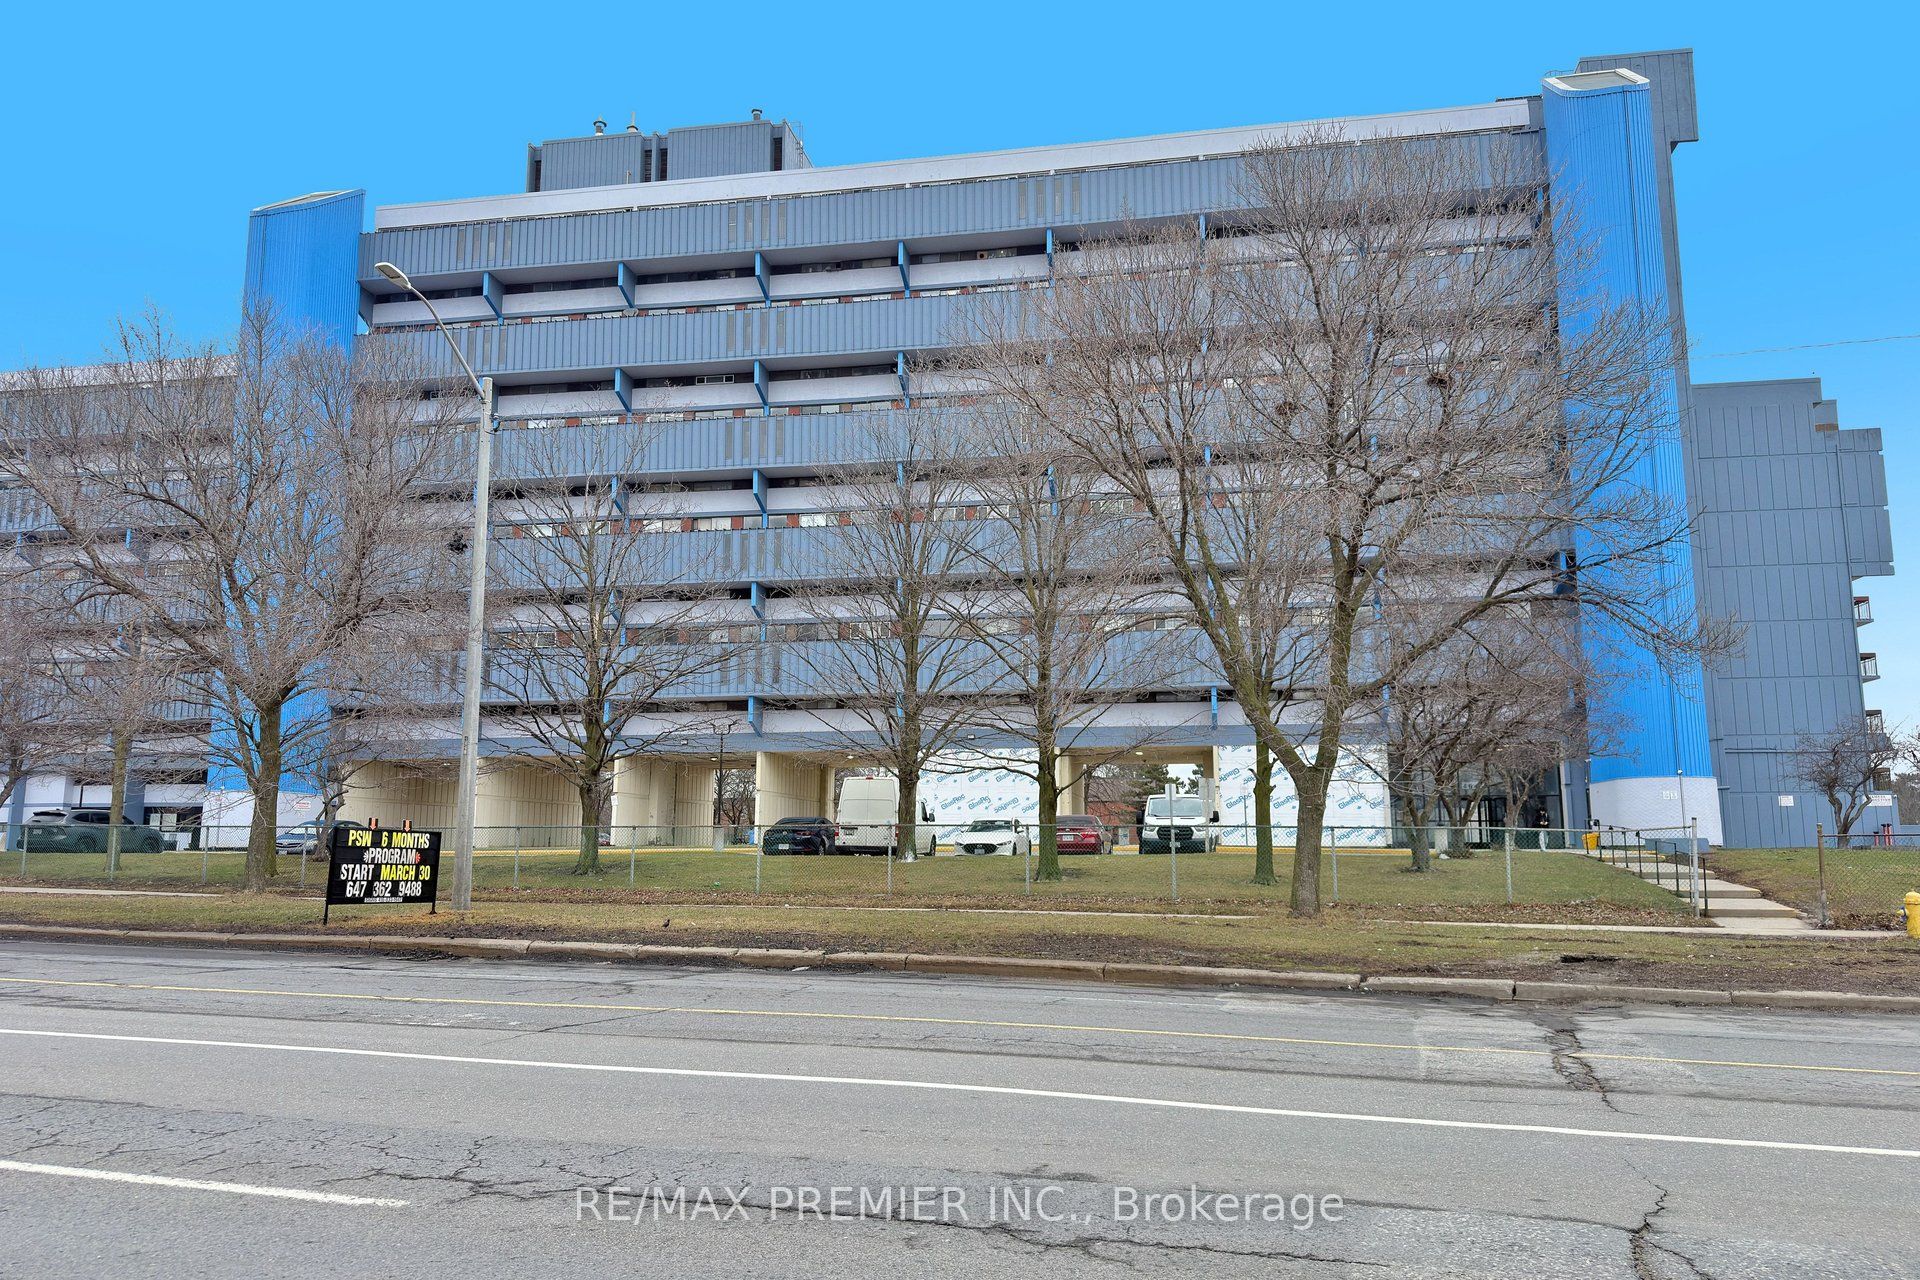
4645 Jane Street 428, Toronto, ON M3N 2K9
Toronto County
Key Facts
Description
PERFECT FOR FIRST-TIME BUYERS! THIS AFFORDABLE, BUDGET-FRIENDLY CONDO OFFERS UNBEATABLE CONVENIENCE WITH 24-HOUR TRANSIT AND ONLY 5 MINUTES TO YORK UNIVERSITY. ENJOY NEW VINYL FLOORING IN THE LIVING ROOM AND A STYLISHLY RENOVATED BATHROOM. A GREAT OPPORTUNITY TO ENTER THE MARKET!
Property Information
Property Type
Residential
Sub-Type
Condominium
Style
Apartment
Stories
3
Parking Spaces
1
MLS® Listing#
W12907462
Property Features
- Cooling:
- None
- Heating:
- Electric, Baseboard
- Basement:
- None
- Parking:
- Underground
- Laundry:
- In Kitchen
- Construction:
- Brick
Rooms
- Bedroom 23.19 x 2.7Main
- Dining Room3.2 x 3.12Main
- Kitchen3.05 x 2.55Main
- Living Room5.1 x 3.62Main
- Master Bedroom4.15 x 2.8Main
HOA & Tax
- HOA:
- YYC — CA$802
- Annual Tax:
- CA$294 (2025)
Directions
JANE AND STEELES
Affordability Calculator
$49,800
Estimated monthly payment
$1,325/mo
Principal $199,200 · Est. interest $277,902 over 30 yrs
Neighborhood Market Statistics
How this home compares to active listings in Toronto, ON
- CA$786,362
- Median Listing Price
- 48
- Median Days on Market
- 950
- Median Sq Ft
- CA$821
- Median Price / Sq Ft
- 19,842
- Active Listings
- This home’s price is 68% below the area median.
Market statistics compiled from active EXIT Realty® and MLS listings in Toronto, ON.
Location
- 4645 Jane Street 428, Toronto, ON M3N 2K9
Nearby Schools
Gosford Public School
Elementary · 0.6 km away
Blacksmith Public School
Elementary · 0.6 km away
St Charles Garnier Elementary School
Elementary · 0.8 km away
Driftwood Public School
Elementary · 0.8 km away
Lassonde Satellite Design Team
School · 1.1 km away
Topcliff Public School
Elementary · 1.7 km away
St. Wilfrid Catholic School
School · 1.7 km away
YMCA
School · 1.8 km away
Westview Centennial Secondary School
Secondary · 1.9 km away
C W Jefferys Collegiate Institute
Secondary · 2.0 km away
Yorkwoods Public School
Elementary · 2.2 km away
James Cardinal McGuigan Catholic High School
Secondary · 2.2 km away
Lamberton Public School
Elementary · 2.2 km away
Safe-T-First Drivsity School of Motorn
School · 2.2 km away
Cathedral Christian Academy
School · 2.2 km away
Derrydown Elementary School
Elementary · 2.4 km away
Derrydown Public School
Elementary · 2.4 km away
Elia Middle School
Elementary · 2.5 km away
Oakdale Park MS
School · 2.5 km away
Emery Collegiate Institute
Secondary · 2.8 km away