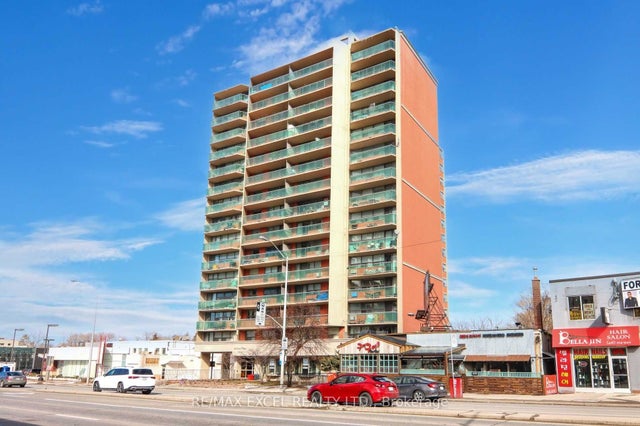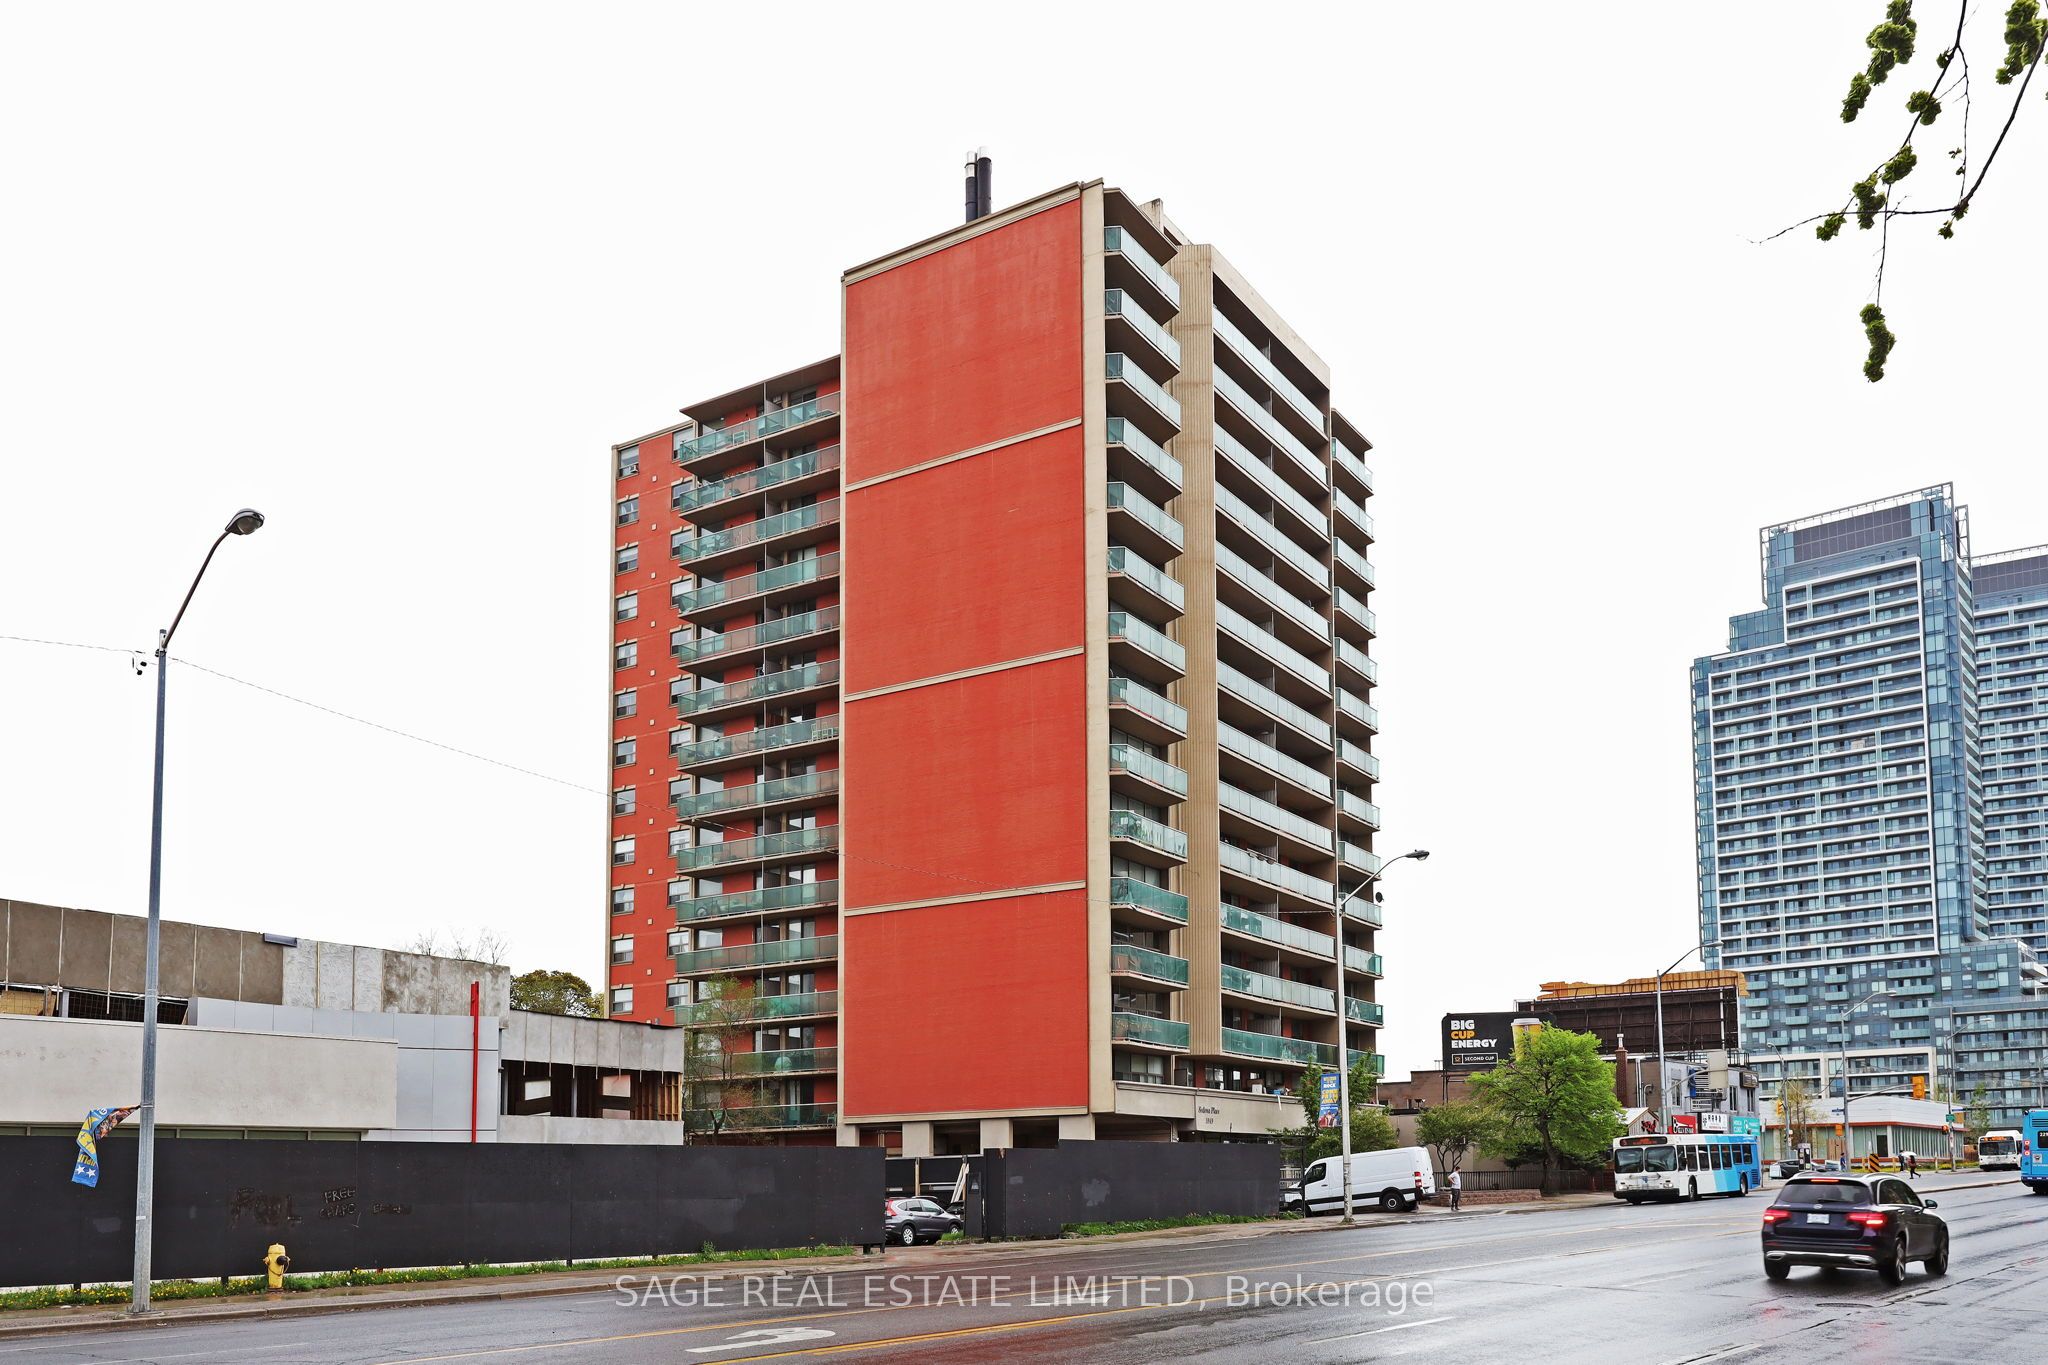
5949 Yonge Street 804, Toronto, ON M2M 3V8
Toronto County
Key Facts
Description
Location x three, great space and price at SEDONA PLACE! Beautiful 1-bedroom with separate dining/den with w/out to spacious balcony. Minutes from public transport, schools, medical buildings, parks, shopping. This is not a Co-op, no board approval required. Maintenance fee includes all utilities, taxes and owned parking.
Property Information
Property Type
Residential
Sub-Type
Stock Cooperative
Style
Apartment
Stories
8
Parking Spaces
1
MLS® Listing#
C12181728
Property Features
- Exterior:
- Balcony
- Cooling:
- None
- Heating:
- Natural Gas, Hot Water
- Basement:
- None
- Laundry:
- Common Area, In Basement, None
- Construction:
- Brick
- Security:
- Security System
Rooms
- Bathroom2.1 x 1.4
- Dining Room3.5 x 1.9
- Kitchen3.0 x 2.0
- Living Room5.9 x 3.4
- Master Bedroom4.1 x 3.0
HOA & Tax
- HOA:
- 0 — CA$1,135
Directions
Yonge / Cummer
Affordability Calculator
$51,400
Estimated monthly payment
$1,368/mo
Principal $205,600 · Est. interest $286,830 over 30 yrs
Neighborhood Market Statistics
How this home compares to active listings in Toronto, ON
- CA$786,362
- Median Listing Price
- 48
- Median Days on Market
- 950
- Median Sq Ft
- CA$821
- Median Price / Sq Ft
- 19,842
- Active Listings
- This home’s price is 67% below the area median.
Market statistics compiled from active EXIT Realty® and MLS listings in Toronto, ON.
Location
- 5949 Yonge Street 804, Toronto, ON M2M 3V8
Nearby Schools
Drewry Secondary School
Secondary · 0.3 km away
Avondale Alternative Secondary School
Secondary · 0.4 km away
Alpha High School
Secondary · 0.5 km away
Conseil Scolaire de District Catholique Centre-Sud
Elementary · 0.5 km away
Anderson College
Secondary School · 0.5 km away
CCLCS
Secondary · 0.5 km away
Willowdale Christian School
Secondary · 0.7 km away
Northwood Academy Montessori Plus
Elementary · 0.8 km away
Toronto Farsi School
School · 0.8 km away
TFS
Secondary · 0.8 km away
Kids & Company
School · 0.9 km away
RJ Lang Elementary & Middle School
Elementary · 0.9 km away
Newtonbrook Secondary School
Secondary · 1.0 km away
DGG Education Corp
School · 1.0 km away
Daryk High School
Secondary · 1.1 km away
Alborz Educational Centre
Elementary · 1.1 km away
St Cyril Catholic School
Secondary · 1.2 km away
Integral High School
Secondary · 1.2 km away
Tricare Academy
School · 1.2 km away
Lillian Public School
Elementary · 1.2 km away