

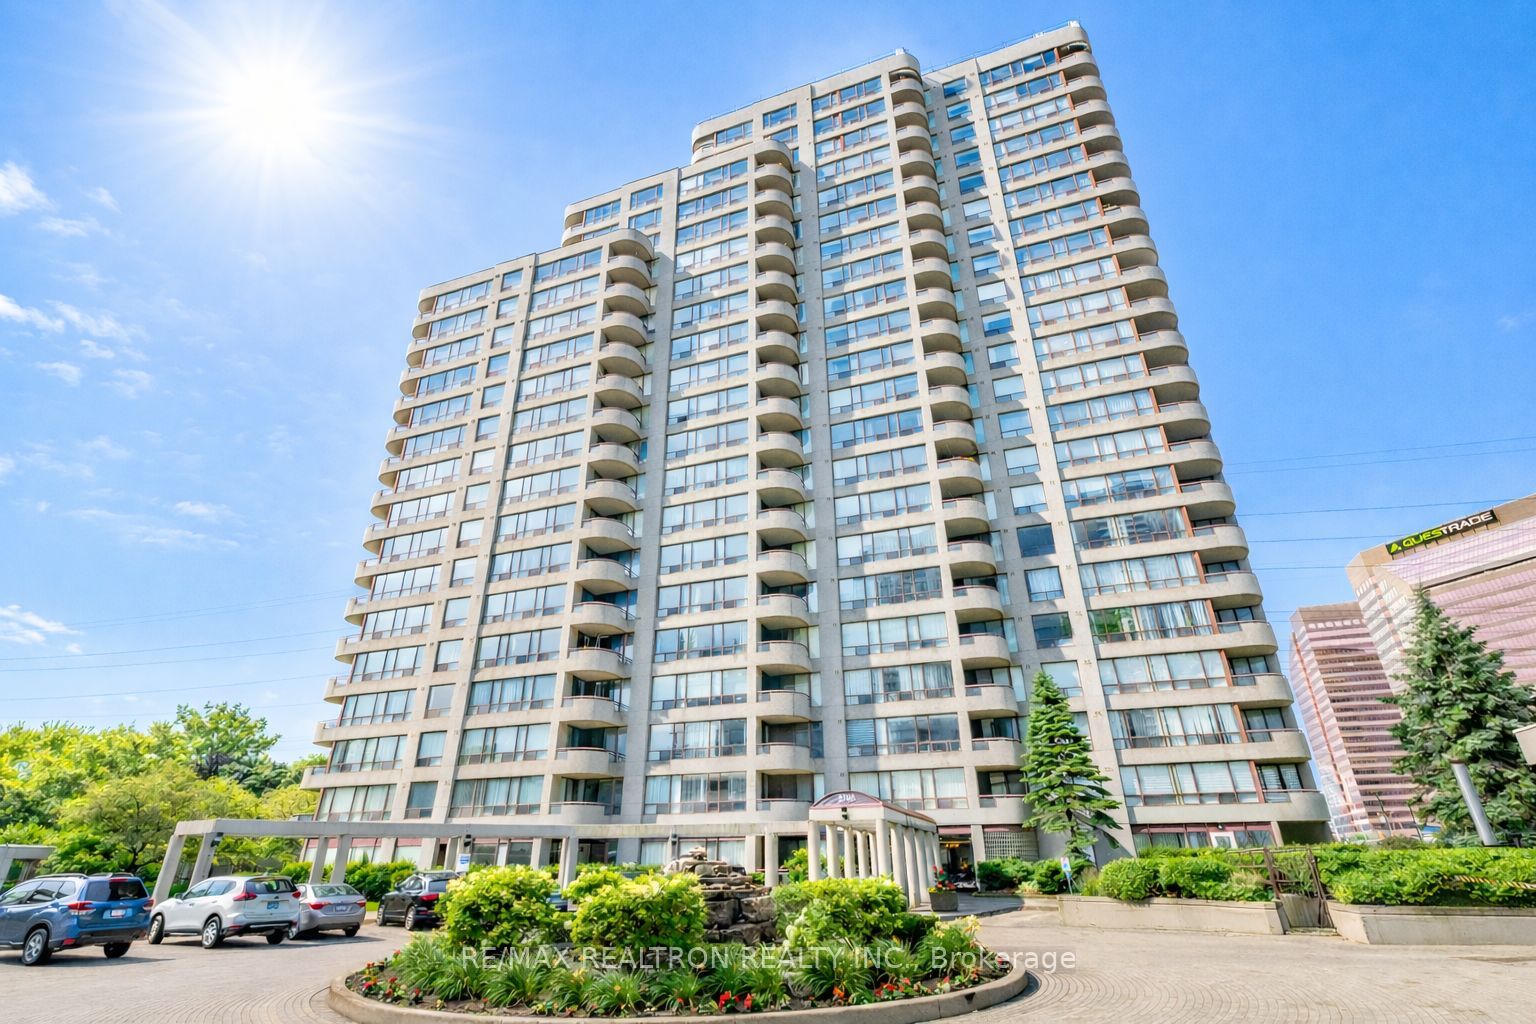
5765 Yonge Street 410, Toronto, ON M2M 4H9
Toronto County
Key Facts
Description
Spacious and rarely offered 1,080 sq. ft. suite at 5765 Yonge St, combining comfort, functionality, and an unbeatable location. This well-designed unit features 2 bedrooms + den, 2 upgraded bathrooms, and tandem parking for 2 vehicles-a rare find in the area. The updated kitchen showcases modern finishes, complemented by hardwood flooring throughout, and includes a rare walk-in pantry offering ample shelving to expertly organize groceries and large cookware, perfectly complementing the abundant cabinetry for ultimate functionality. The bright solarium provides a versatile space ideal for a home office or relaxation. Unmatched convenience with the subway just steps away, offering seamless access to downtown and across the city. Enjoy a full range of building amenities including a gym, indoor pool, sauna, and squash court, along with 24-hour gated security. Located in the heart of North York, surrounded by shopping, dining, parks, and everyday essentials-this is an exceptional opportunity to own a large, move-in-ready unit in a prime location. Includes 1 locker conveniently located close to the elevator.
Property Information
Property Type
Residential
Sub-Type
Condominium
Style
Apartment
Stories
4
Parking Spaces
2
MLS® Listing#
C13131824
Property Features
Interior
Exterior
Cooling
Heating
Basement
Parking
Construction
Rooms
- 1.22 x 1.67
- Bedroom 22.84 x 4.39
- Den2.39 x 2.44
- Dining Room3.86 x 3.89
- Kitchen3.65 x 3.0
- Living Room4.32 x 3.1
- Master Bedroom3.53 x 4.31
Financial Details
HOA
CA$1,001
MTCC
Annual Taxes
CA$2,594
Tax year 2025
Parcel Number
118230035
Directions
Yonge / Finch
Affordability Calculator
$131,600
Estimated monthly payment
$3,502/mo
Principal $526,400 · Est. interest $734,375 over 30 yrs
Neighborhood Market Statistics
How this home compares to active listings in Toronto, ON
- CA$784,870
- Median Listing Price
- 41
- Median Days on Market
- 950
- Median Sq Ft
- CA$818
- Median Price / Sq Ft
- 20,012
- Active Listings
- This home’s price is 16% below the area median.
Market statistics compiled from active EXIT Realty® and MLS listings in Toronto, ON.
Location
- 5765 Yonge Street 410, Toronto, ON M2M 4H9
Points of Interest in Toronto, ON
Showing the Toronto area map.
Nearby Schools
Anderson College
Secondary School · 0.1 km away
CCLCS
Secondary · 0.1 km away
Toronto Farsi School
School · 0.3 km away
TFS
Secondary · 0.3 km away
Kids & Company
School · 0.4 km away
Avondale Alternative Secondary School
Secondary · 0.5 km away
DGG Education Corp
School · 0.5 km away
Daryk High School
Secondary · 0.6 km away
Drewry Secondary School
Secondary · 0.6 km away
St Cyril Catholic School
Secondary · 0.7 km away
Conseil Scolaire de District Catholique Centre-Sud
Elementary · 0.8 km away
Willowdale Christian School
Secondary · 0.9 km away
RJ Lang Elementary & Middle School
Elementary · 0.9 km away
Yorktown Montessori School
Elementary · 0.9 km away
Alpha High School
Secondary · 1.0 km away
Lansing Co-Operative Nursery School
School · 1.0 km away
McKee Public School
Elementary · 1.1 km away
Toronto French Montessori School
Elementary · 1.3 km away
Northwood Academy Montessori Plus
Elementary · 1.3 km away
Cummer Valley Middle School
Secondary · 1.3 km away


