

5765 Yonge Street 804, Toronto, ON M2M 4H9
Toronto County
Key Facts
Description
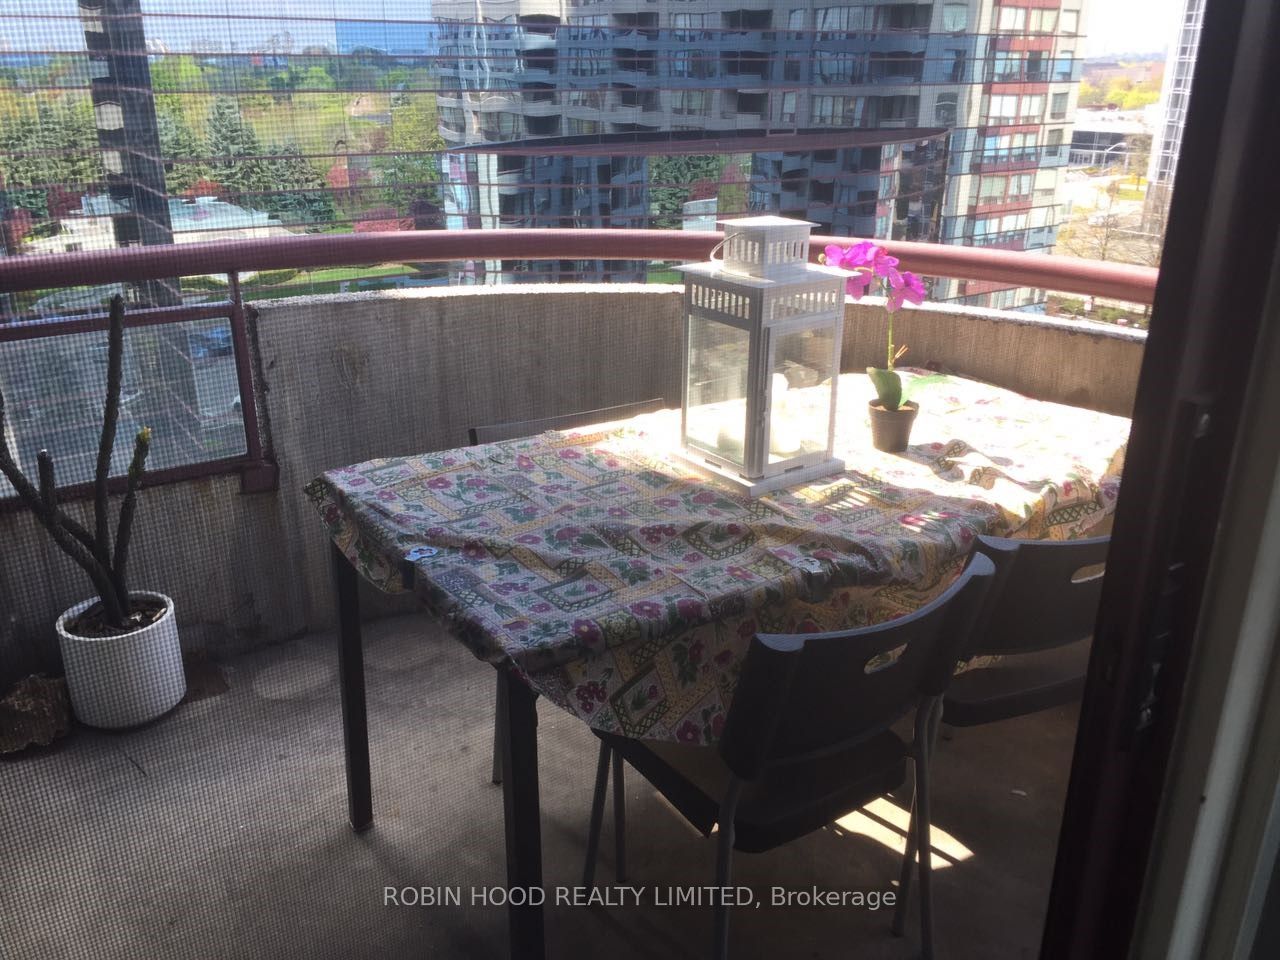
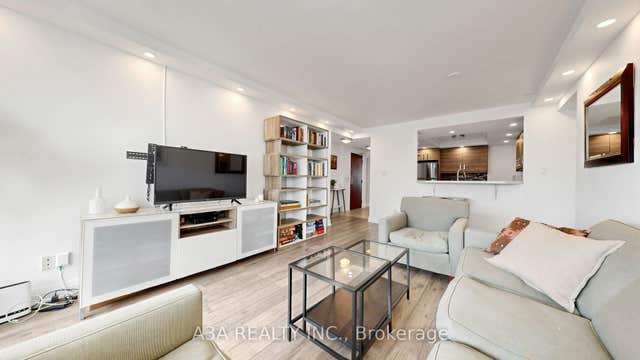
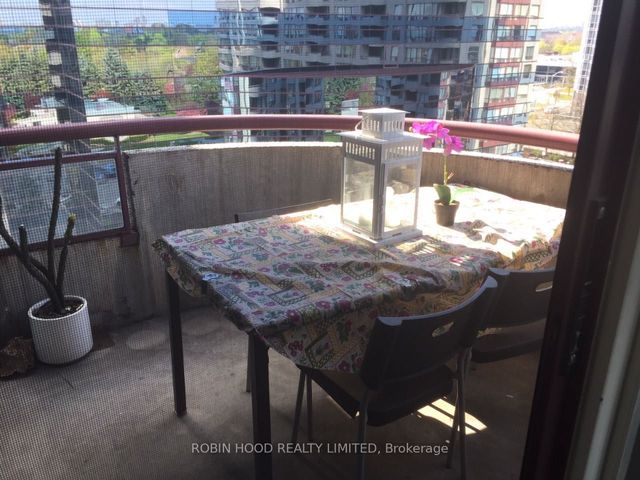
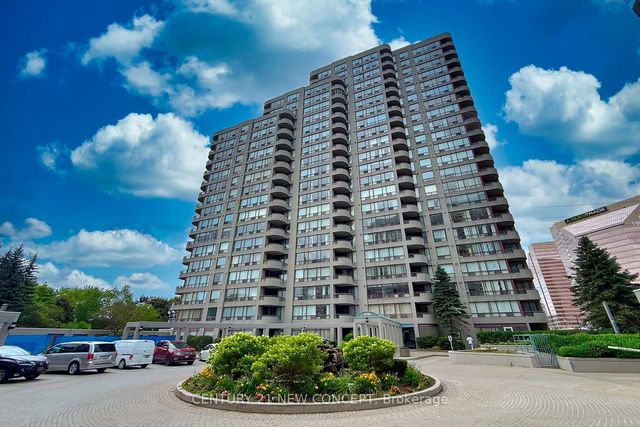
*** Additional Listing Details - Click Brochure Link *** Spacious 2 Bed + Den | 2 Full Bath | All Utilities Included | Yonge & Finch | 1 Underground parking. Live in the heart of North York in this rarely offered, oversized suite just steps from Finch Subway & GO Station. Suite Features:Over 1,100 sq ft of bright, functional living space2 large, separate bedrooms for added privacy. 2 full bathroomsSeparate den - ideal for home office. Fully renovated and move-in ready. North-East exposure with open views. Private balcony In-suite washer & dryer. 1 large underground parking space included. Building Amenities:24/7 gatehouse security, Indoor pool, Gym, Sauna,Recreation room. Quiet, well-managed Unbeatable Location:Steps to Finch Subway (underground access), GO, YRTWalk to supermarkets, restaurants, shops & everyday essentials. All utilities included: Heat, Hydro & WaterAvailable May 1Spacious, renovated units of this size in this location are rare - ideal for professionals, small families, or roommates seeking convenience and comfort
Property Information
Property Type
Residential Lease
Sub-Type
Condominium
Style
Apartment
Stories
8
Garage Spaces
1
Parking Spaces
1
MLS® Listing#
C12892610
Property Features
Exterior
Appliances
Cooling
Heating
Basement
Parking
Laundry
Construction
Financial Details
HOA
Yes
823
Parcel Number
118230314
Directions
Yonge and Finch
Affordability Calculator
$578
Estimated monthly payment
$15/mo
Principal $2,312 · Est. interest $3,225 over 30 yrs
Neighborhood Market Statistics
How this home compares to active listings in Toronto, ON
- CA$784,870
- Median Listing Price
- 41
- Median Days on Market
- 950
- Median Sq Ft
- CA$818
- Median Price / Sq Ft
- 20,012
- Active Listings
- This home’s price is 100% below the area median.
Market statistics compiled from active EXIT Realty® and MLS listings in Toronto, ON.
Location
- 5765 Yonge Street 804, Toronto, ON M2M 4H9
Points of Interest in Toronto, ON
Showing the Toronto area map.
Nearby Schools
Anderson College
Secondary School · 0.1 km away
CCLCS
Secondary · 0.1 km away
Toronto Farsi School
School · 0.3 km away
TFS
Secondary · 0.3 km away
Kids & Company
School · 0.4 km away
Avondale Alternative Secondary School
Secondary · 0.5 km away
DGG Education Corp
School · 0.5 km away
Daryk High School
Secondary · 0.6 km away
Drewry Secondary School
Secondary · 0.6 km away
St Cyril Catholic School
Secondary · 0.7 km away
Conseil Scolaire de District Catholique Centre-Sud
Elementary · 0.8 km away
Willowdale Christian School
Secondary · 0.9 km away
RJ Lang Elementary & Middle School
Elementary · 0.9 km away
Yorktown Montessori School
Elementary · 0.9 km away
Alpha High School
Secondary · 1.0 km away
Lansing Co-Operative Nursery School
School · 1.0 km away
McKee Public School
Elementary · 1.1 km away
Toronto French Montessori School
Elementary · 1.3 km away
Northwood Academy Montessori Plus
Elementary · 1.3 km away
Cummer Valley Middle School
Secondary · 1.3 km away
Commute Calculator
Nearby Homes


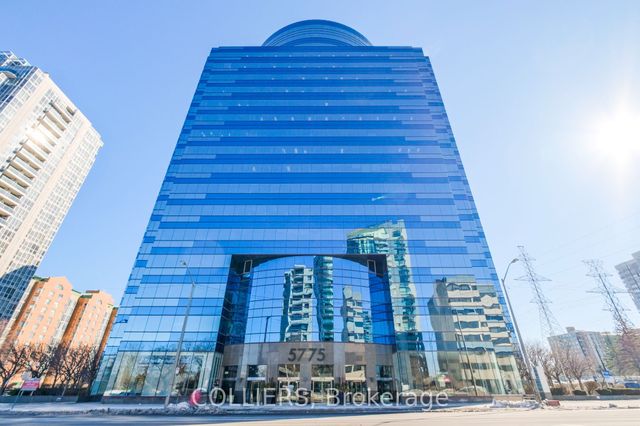
Similar Homes Nearby

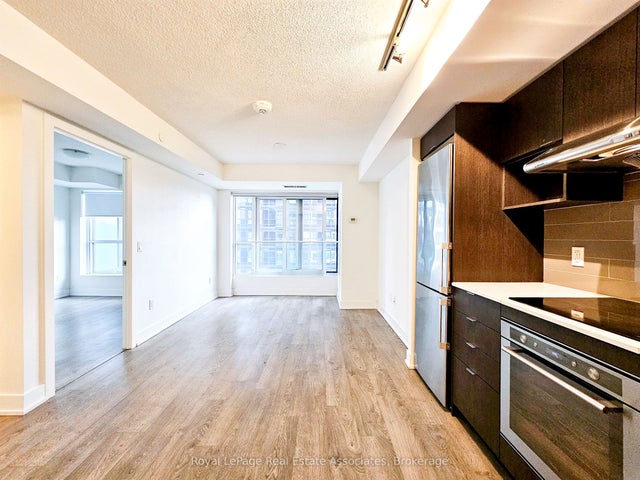
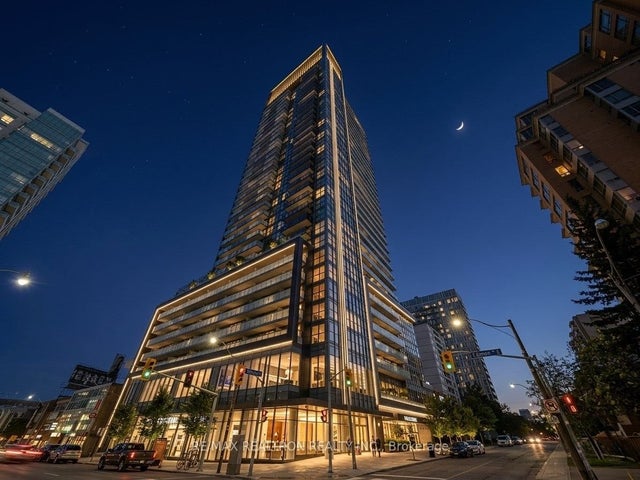


Similar Home Values
Comparable nearby listings and their asking prices.
| Address | Price | Beds | Baths | Sq Ft |
|---|---|---|---|---|
| 85 Wellesley Street E 209, Toronto, ON | CA$2,025/mo | 1 | 1 | — |
| 7 Mabelle Avenue 905, Toronto, ON | CA$2,025/mo | 1 | 1 | — |
| 1 Cardiff Road 605, Toronto, ON | CA$2,025/mo | 2 | 1 | — |
| 125 Redpath Avenue 3212, Toronto, ON | CA$2,030/mo | 1 | 1 | — |
| 1113 Davenport Rd Road 2, Toronto, ON | CA$2,030/mo | 2 | 1 | — |
| 2609 Kingston Road Main Fl, Toronto, ON | CA$2,049/mo | 2 | 1 | — |


