

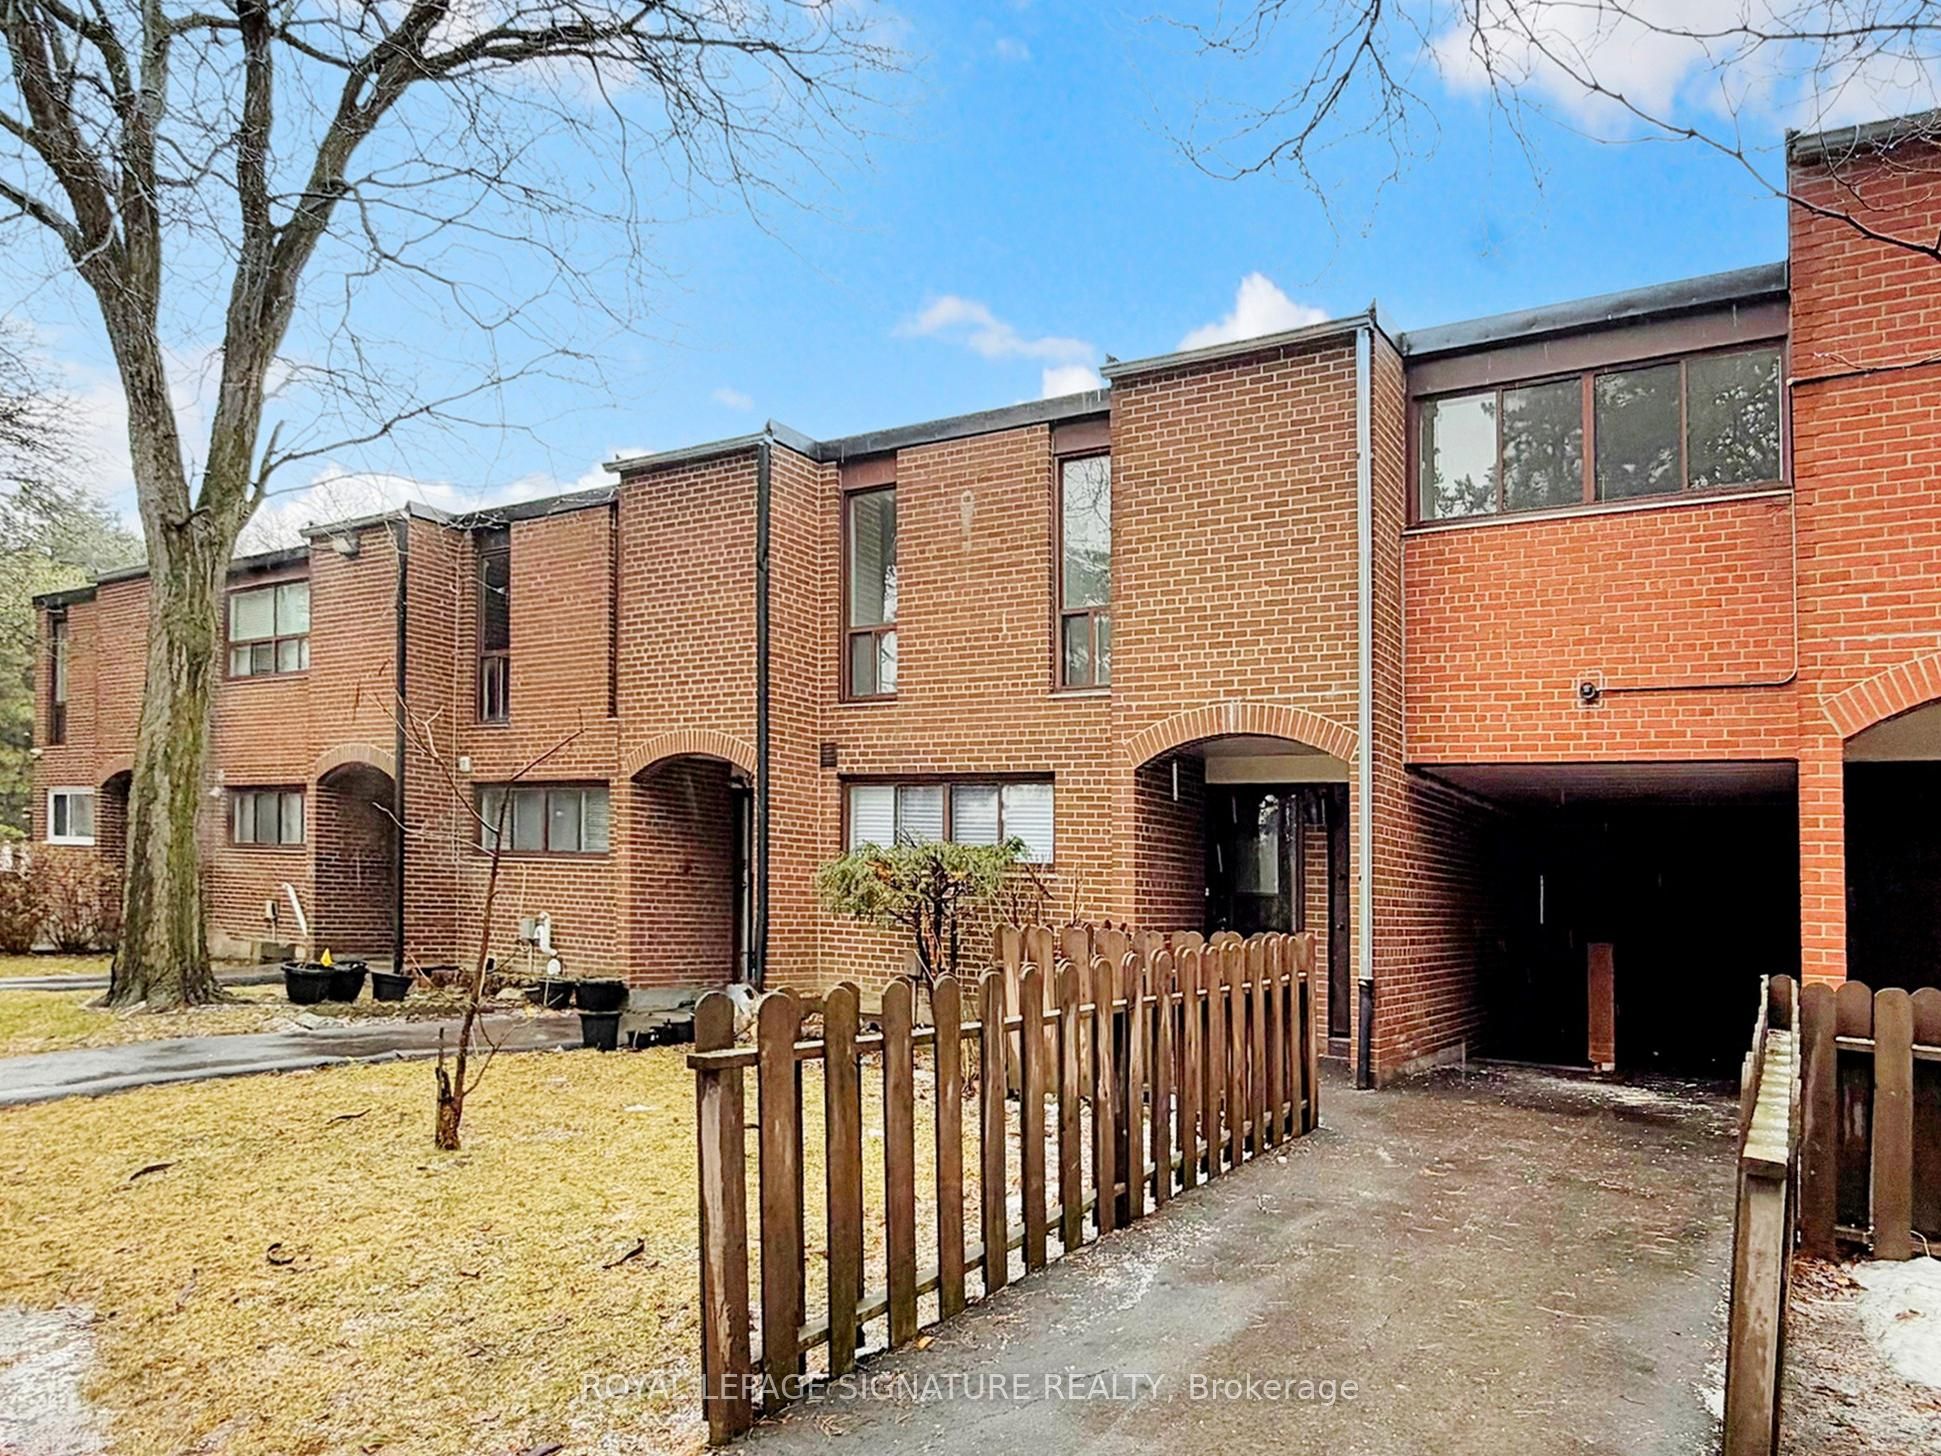
374 Driftwood Avenue 4, Toronto, ON M3N 2P5
Toronto County
Key Facts
Description
Welcome to this beautifully updated and exceptionally spacious condo townhouse in the heart of North York| This rare offering features 5 generously sized bedrooms and a fully finished basement, providing ample room for growing families, multi-generational living, or those needing flexible work-from-home space| Step inside to discover large principal rooms filled with natural light, creating a bright and inviting atmosphere throughout| The home has been fully renovated with a modern kitchen showcasing stylish finishes, along with updated bathrooms designed for both comfort and elegance| Every detail has been thoughtfully upgraded, allowing you to move in and enjoy without lifting a finger| The private backyard offers a great outdoor space for entertaining, gardening, or simply relaxing-an ideal extension of your living area| Conveniently located, this home is close to a wide range of amenities including schools, parks, shopping, and public transit| Enjoy easy access to major highways, nearby community centers, and recreational facilities, making daily life both comfortable and convenient| A fantastic opportunity to own a turn-key, oversized townhouse in a well-connected Toronto neighbourhood-don't miss it!|
Property Information
Property Type
Residential
Style
3-Storey
Stories
3
Garage Spaces
1
Parking Spaces
1
MLS® Listing#
W12916860
Property Features
- Cooling:
- None
- Heating:
- Natural Gas, Forced Air
- Basement:
- Finished
- Laundry:
- Laundry Room
- Construction:
- Brick
Rooms
- 6.12 x 5.66Lower
- 2.69 x 2.08Main
- Bedroom4.45 x 2.67Second
- Bedroom 23.4 x 3.07Second
- Bedroom 34.9 x 2.74Second
- Bedroom 53.84 x 2.74Upper
- Dining Room3.63 x 2.87Main
- Kitchen3.3 x 2.79Main
- Laundry5.66 x 3.51Lower
- Living Room5.69 x 3.28Main
- Master Bedroom3.84 x 3.73Upper
HOA & Tax
- HOA:
- YCC — CA$648
- Annual Tax:
- CA$1,765 (2025)
- Parcel #:
- 110170089
Directions
East of Jane st, South side of Driftwood Ave
Affordability Calculator
$127,000
Estimated monthly payment
$3,380/mo
Principal $508,000 · Est. interest $708,705 over 30 yrs
Neighborhood Market Statistics
How this home compares to active listings in Toronto, ON
- CA$786,362
- Median Listing Price
- 48
- Median Days on Market
- 950
- Median Sq Ft
- CA$821
- Median Price / Sq Ft
- 19,842
- Active Listings
- This home’s price is 19% below the area median.
Market statistics compiled from active EXIT Realty® and MLS listings in Toronto, ON.
Location
- 374 Driftwood Avenue 4, Toronto, ON M3N 2P5
Walk Score
Nearby Schools
Driftwood Public School
Elementary · 0.5 km away
St Charles Garnier Elementary School
Elementary · 0.7 km away
Gosford Public School
Elementary · 0.7 km away
Lassonde Satellite Design Team
School · 0.8 km away
St. Wilfrid Catholic School
School · 1.2 km away
Blacksmith Public School
Elementary · 1.2 km away
YMCA
School · 1.2 km away
Topcliff Public School
Elementary · 1.3 km away
C W Jefferys Collegiate Institute
Secondary · 1.5 km away
James Cardinal McGuigan Catholic High School
Secondary · 1.6 km away
Lamberton Public School
Elementary · 1.7 km away
Safe-T-First Drivsity School of Motorn
School · 1.8 km away
Derrydown Elementary School
Elementary · 1.8 km away
Derrydown Public School
Elementary · 1.8 km away
Yorkwoods Public School
Elementary · 1.9 km away
Elia Middle School
Elementary · 1.9 km away
Westview Centennial Secondary School
Secondary · 1.9 km away
Oakdale Park MS
School · 2.2 km away
Cathedral Christian Academy
School · 2.4 km away
Finishing Trades Institute of Ontario
Secondary · 2.5 km away
Commute Calculator
Nearby Homes



Similar Homes Nearby



Moving Cost Estimate
EXIT Agents in Toronto


Listing Courtesy: ROYAL LEPAGE SIGNATURE REALTY - 4164430300
Presented by: MURTAZA AHMAD