

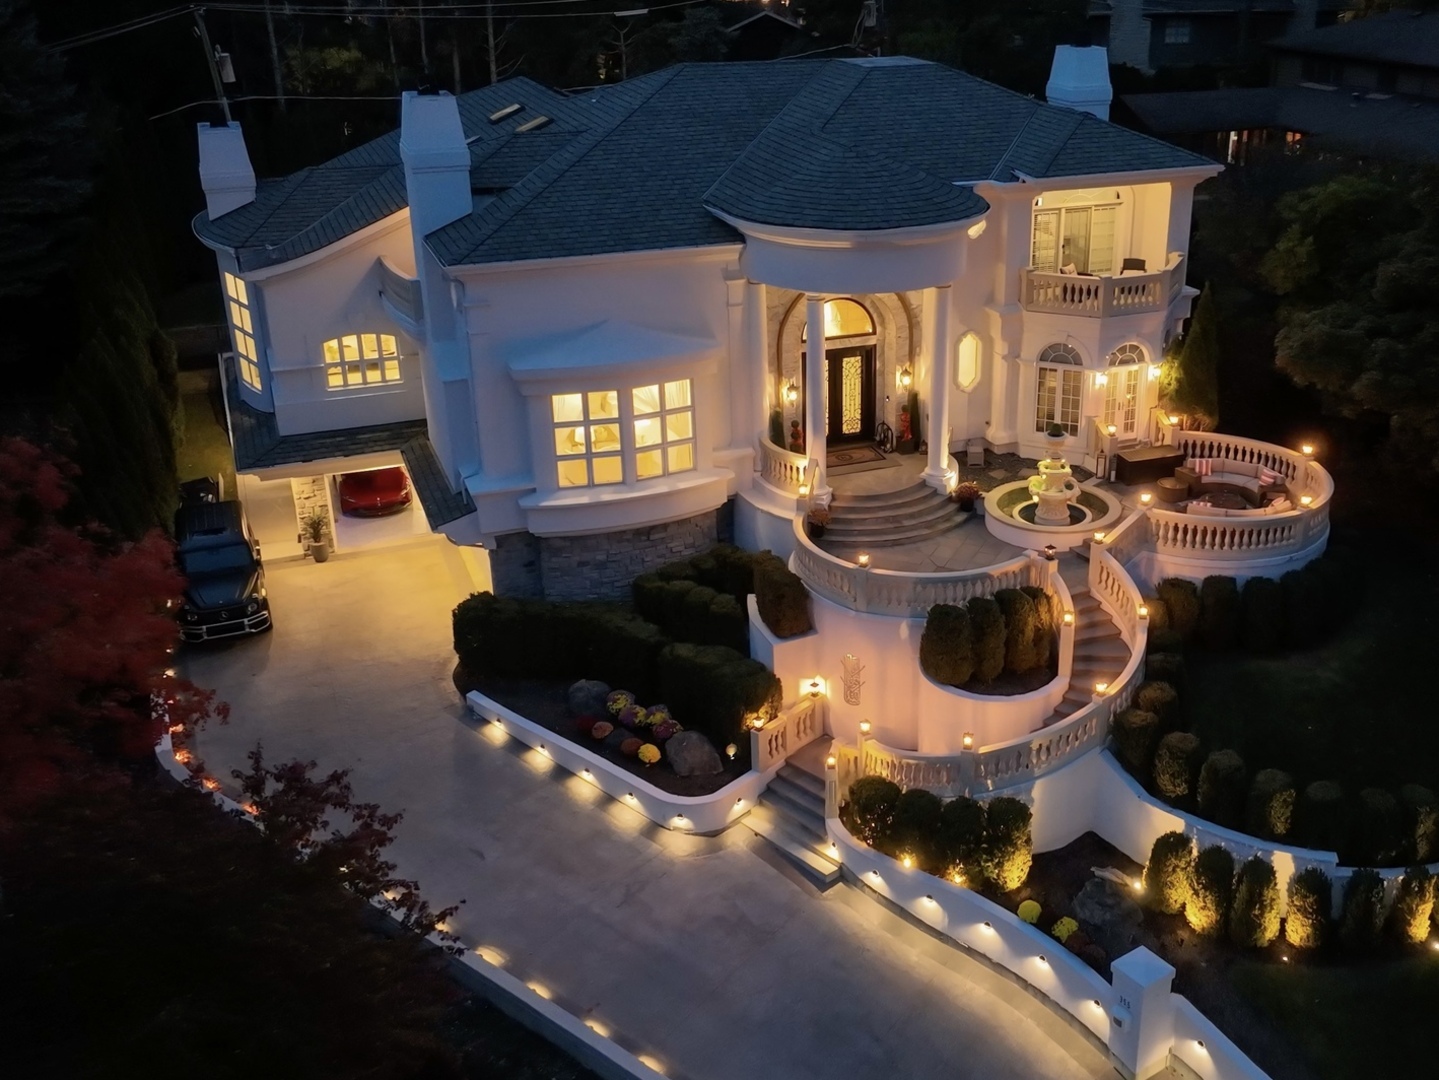
355 Flagg Court, Hinsdale, IL 60521
DuPage County
Key Facts
Description
Welcome to Luxury Living in Northeast Hinsdale. This 6-bedroom, 5.3-bathroom home is perched up on a hill located in a quiet cul-de-sac and the highly desired The Lane Elementary. Upon entering your greeted by floods of natural light, soaring ceilings, marble floors and an architectural staircase connecting all three stories effortlessly. The main level boasts two expansive living spaces, the sophisticated formal living room overlooks the front of the home with a wood burning fireplace set as the focal point. Beyond, the family room features expansive floor-to-ceiling windows, custom media built-ins, a wet bar, and a second fireplace, ideal for both relaxation and entertaining. Seamlessly connected to the gourmet kitchen equipped with integrated Sub-Zero refrigerators, a 6-burner Thermador range, and dual miele dishwashers. Adjacent to the kitchen a sunlit breakfast nook offers everyday practicality while the formal dining room is designed for elegance. With a first-floor primary suite, this floor plan offers exceptional convenience. The suite being a sanctuary with in itself. The spa-inspired ensuite bath features a marble shower, soaking tub, double vanity and closets. A den, ideal for a home office or lounge, is complemented by a wet bar. This retreat opens to a private terrace overlooking the tree tops and features in-room laundry. Ascending the architectural staircase you will notice the multiple skylights bathe the upper level in light. The three spacious secondary bedrooms each having ensuite bathrooms, walk-in closets, and private balconies. For added convenience, a second laundry room, sitting area and flex space completes the upper level. Descending to the lower level the heart of the home awaits, featuring a third fireplace, movie theater with a starry night ceiling, wet bar and a glass enclosed sitting room showcasing your car collection. The lower level features another bedroom with en-suite bath, hall powder room, storage space and a walk-out entrance. The garage is a true show stopper. The glass french doors lead to a four car garage, with car lift, finished with epoxy floors and a custom snow-melt driveway, perfectly leveled for sports cars. As night falls, the home illuminates with integrated lighting highlighting its architectural brilliance, setting it apart in the village of Hinsdale.
Property Information
Property Type
Residential
Sub-Type
Single Family Residence
Year Built
2001
Lot Size
0.34 acres
Lot Dimensions
100X122X98X170
Garage Spaces
4
Parking Spaces
4
Ownership
Fee Simple
Days on Market
7
MLS® Listing#
12679841
Property Features
Interior
Exterior
Appliances
Cooling
Heating
Flooring
Fireplace
Basement
Parking
Laundry
Patio
Lot Features
Construction
Foundation
Roof
Windows
Community
Sewer
Water Source
Rooms
- 12X12
- 25X12Second
- 25X11
- 31X9Main
- 13X12Main
- 27X21
- Bedroom 220X14Second
- Bedroom 320X14Second
- Bedroom 416X12Second
- Bedroom 512X11
- Dining Room17X14Main
- Family Room27X19Main
- Kitchen21X14Main
- Laundry11X6Second
- Living Room22X19Main
- Loft16X8Second
- Master Bedroom19X14Main
- Office10X10Main
Schools
- Elementary:
- The Lane Elementary School
- Middle:
- Hinsdale Middle School
- High:
- Hinsdale Central High School
- District:
- Hinsdale Central High School
Financial Details
Annual Taxes
$28,539
Tax year 2025
Parcel Number
0901412024
Directions
NORTH ON OAK STREET, TURN ON FLAGG COURT
Affordability Calculator
$800,000
Estimated monthly payment
$21,290/mo
Principal $3,199,999 · Est. interest $4,464,284 over 30 yrs
Neighborhood Market Statistics
How this home compares to active listings in Hinsdale, IL
- $1,000,000
- Median Listing Price
- 18
- Median Days on Market
- 4,100
- Median Sq Ft
- $406
- Median Price / Sq Ft
- 55
- Active Listings
- This home’s price is 300% above the area median.
Market statistics compiled from active EXIT Realty® and MLS listings in Hinsdale, IL.
Location
- 355 Flagg Court, Hinsdale, IL 60521
Getting Around
Points of Interest in Hinsdale, IL
Showing the Hinsdale area map.
Nearby Schools
The Lane Elementary School
Elementary · 0.3 mi away
Hinsdale Adventist Academy
School · 0.4 mi away
Little Lambs Preschool
School · 0.4 mi away
Montessori School of Western Springs
Elementary · 0.6 mi away
Kensington School of Western Springs
School · 0.6 mi away
Hinsdale Middle School
Secondary · 0.6 mi away
Village Children's Academy-Hinsdale
School · 0.7 mi away
Zion Lutheran School
School · 0.8 mi away
Western Springs School
Elementary · 0.9 mi away
Monroe Elementary School
Elementary · 0.9 mi away
Kensington School of Hinsdale
School · 0.9 mi away
St Isaac Jogues Elementary School
Elementary · 1.0 mi away
Western Springs School District 101
Elementary · 1.0 mi away
Madison School
Elementary · 1.1 mi away
Oak Elementary School
Elementary · 1.2 mi away
Western Springs School District 101
School · 1.2 mi away
McClure Junior High School
Secondary · 1.2 mi away
St John of the Cross Parish
School · 1.4 mi away
Field Park Elementary School
Elementary · 1.4 mi away
Sunflower Montessori School
Elementary · 1.5 mi away
Commute Calculator
Nearby Homes


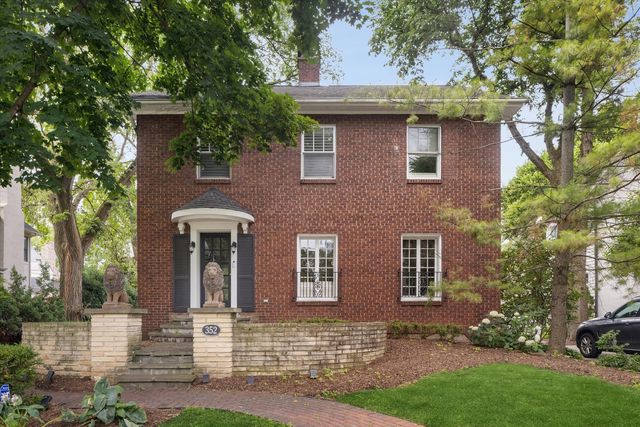

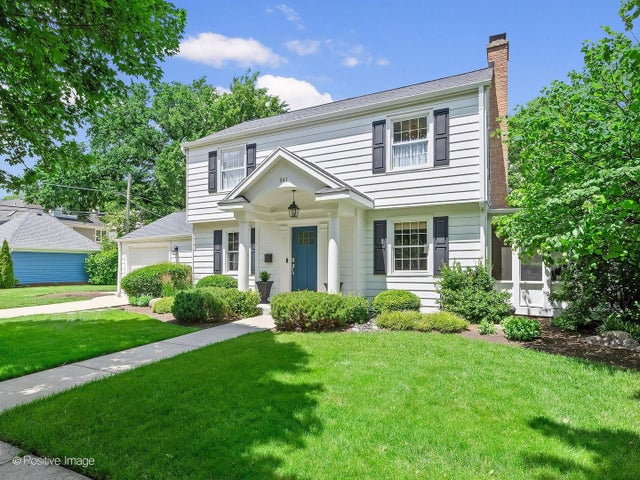

Similar Homes Nearby
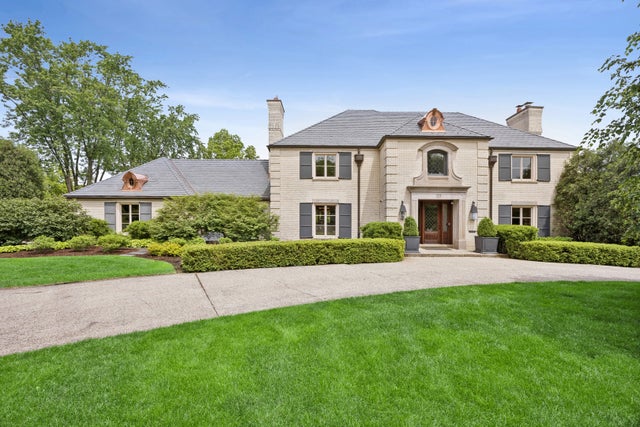


Similar Home Values
Comparable nearby listings and their asking prices.
| Address | Price | Beds | Baths | Sq Ft |
|---|---|---|---|---|
| 325 Princeton Road, Hinsdale, IL | $2,995,000 | 6 | 8 | 6,160 |
| 620 S Elm Street, Hinsdale, IL | $3,100,000 | 5 | 7 | 8,079 |
| 104 S Monroe Street, Hinsdale, IL | $3,600,000 | 6 | 8 | 7,500 |
| 920 BROOK (Lot 4) Place, Hinsdale, IL | $3,999,900 | 5 | 8 | 7,100 |
Moving Cost Estimate
EXIT Agents in Hinsdale


Listing Courtesy: Berkshire Hathaway HomeServices Chicago - 3126421400
Last Updated: 2026-06-16