

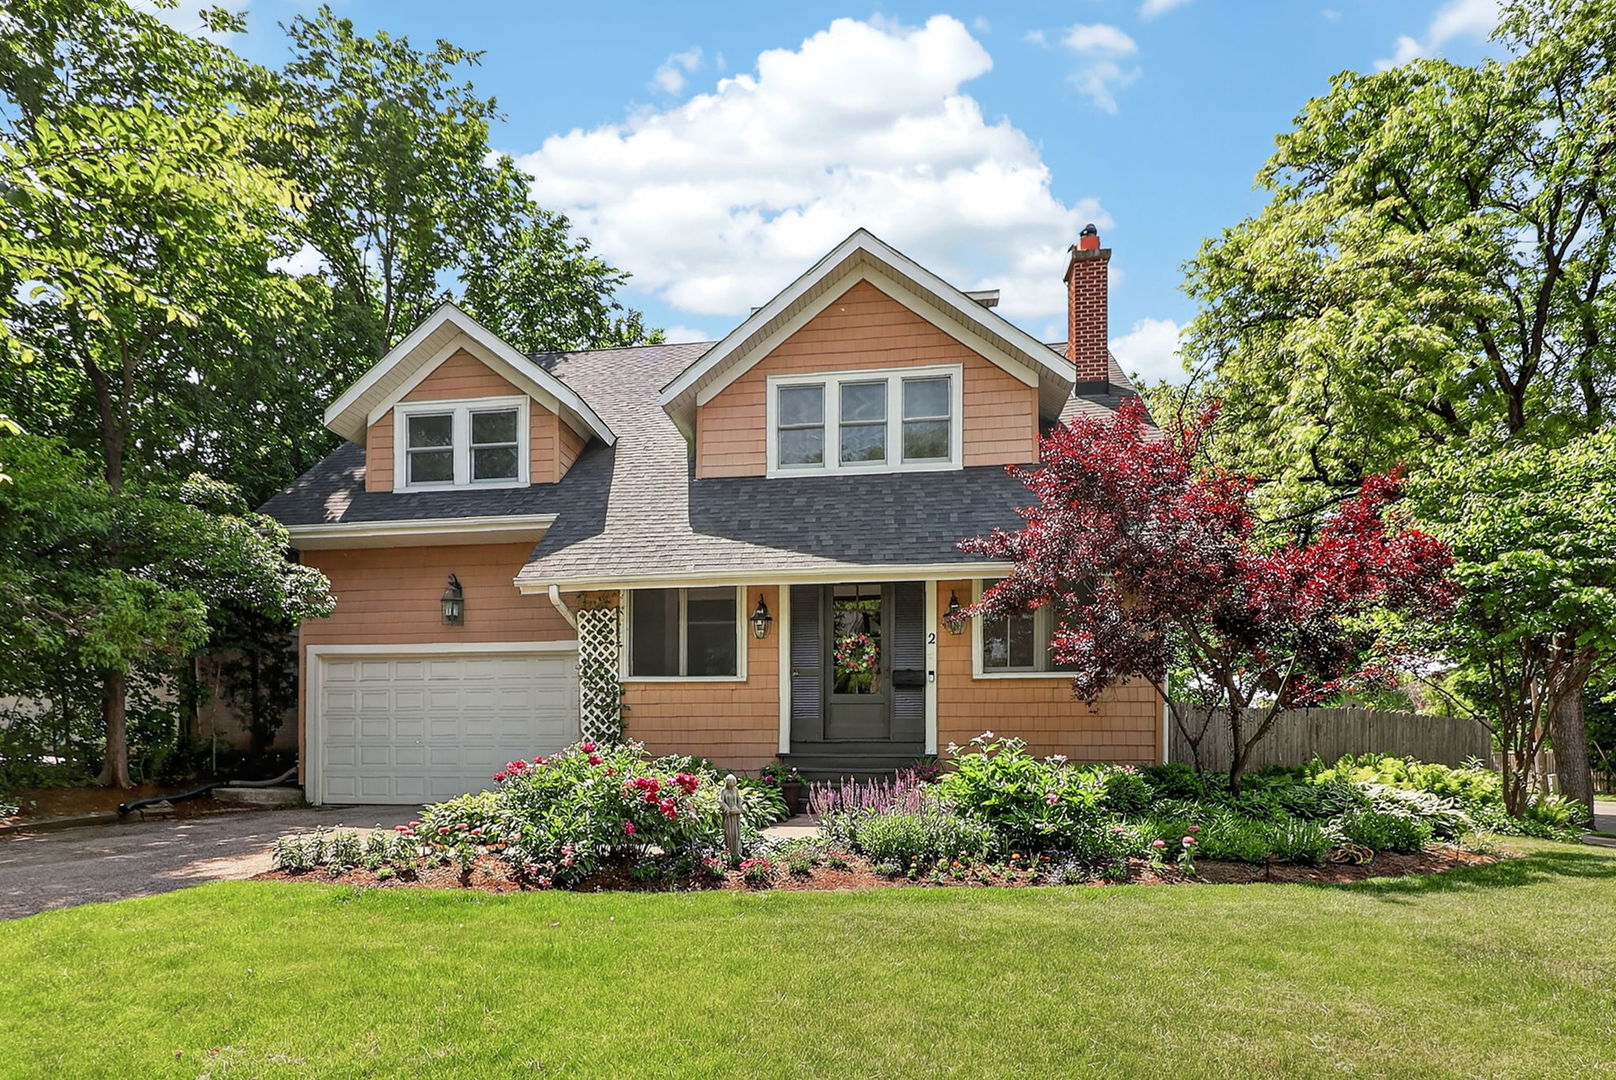
2 S Stough Street, Hinsdale, IL 60521
DuPage County
Key Facts
Description
Rare opportunity to own a beautifully maintained and thoughtfully expanded home in the Monroe School area! Perched at the top of a hill, this spacious property sits at an elevation above local thoroughfares, with a lovely view of the spacious, partially wooded back yard. Originally built in the 1920s, this home combines classic charm with thoughtful updates and renovations. The home features 4 bedrooms on the second floor, including a very spacious primary suite. Additional highlights include a private third level office/5th bedroom, main level bonus room, 2.5 bathrooms, an attached 2.5-car garage, and over 4,500 square feet of combined indoor and outdoor living space. The Kitchen opens into the Family Room which has exterior access to the covered Deck. A six-foot fence ensures privacy from neighbors and local foot traffic. Attached 2.5 car garage. Some of the updates include, mechanicals, appliances, double pane windows, basement waterproofing, and much more which are listed in the feature sheet. Situated on an oversized lot (72'x 202'), the property offers a private, quiet backyard with wood fencing, convenient access to parks, the pool, schools, Metra train stations, shopping, and more. Move confidently.
Property Information
Property Type
Residential
Sub-Type
Single Family Residence
Year Built
1927
Living Area
2,698 sq ft
Lot Size
0.33 acres
Lot Dimensions
72x202
Garage Spaces
2.5
Parking Spaces
4.5
Ownership
Fee Simple
Days on Market
7
MLS® Listing#
12700216
Property Features
- Interior:
- Walk-In Closet(s), Built-in Features
- Appliances:
- Range, Dishwasher, Refrigerator, Washer, Dryer, Disposal, Stainless Steel Appliance(s), Oven, Range Hood, Gas Oven, Humidifier
- Cooling:
- Ceiling Fan(s), Central Air
- Heating:
- Forced Air, Baseboard
- Flooring:
- Hardwood
- Fireplace:
- Family Room, Living Room, Wood Burning, Masonry
- Basement:
- Sump Pump, Unfinished, Concrete, Storage Space, Daylight, Full
- Parking:
- Asphalt, Garage Door Opener, Attached, Driveway, Garage
- Laundry:
- Gas Dryer Hookup, In Unit, Sink
- Patio:
- Deck, Porch
- Fencing:
- Fenced
- Lot Features:
- Corner Lot, Landscaped
- Construction:
- Cedar
- Foundation:
- Concrete Perimeter, Stone
- Roof:
- Asphalt
- Windows:
- Screens
- Other Structures:
- None
- Community:
- Park, Pool, Curbs, Sidewalks, Street Lights, Other
- Sewer:
- Public Sewer
- Water Source:
- Public
Rooms
- 12X15Main
- 18X19Basement
- 23X8Main
- 4X11Second
- Bedroom 215X8Second
- Bedroom 312X11Second
- Bedroom 415X11Second
- Bonus Room7X9Main
- Dining Room12X16Main
- Family Room18X19Main
- Kitchen11X16Main
- Laundry24X29Basement
- Living Room23X13Main
- Master Bedroom17X37Second
- Office12X17Third
Schools
- Elementary:
- Monroe Elementary School
- Middle:
- Clarendon Hills Middle School
- High:
- Hinsdale Central High School
- District:
- Hinsdale Central High School
HOA & Tax
- Annual Tax:
- $10,848 (2025)
- Parcel #:
- 0911200014
Directions
On the SW corner of Chicago Ave and Stough
Affordability Calculator
$220,000
Estimated monthly payment
$5,855/mo
Principal $880,000 · Est. interest $1,227,678 over 30 yrs
Neighborhood Market Statistics
How this home compares to active listings in Hinsdale, IL
- $1,000,000
- Median Listing Price
- 18
- Median Days on Market
- 4,083
- Median Sq Ft
- $406
- Median Price / Sq Ft
- 54
- Active Listings
- This home’s price is 10% above the area median.
- Its price per sq ft is right around the area median.
Market statistics compiled from active EXIT Realty® and MLS listings in Hinsdale, IL.
Location
- 2 S Stough Street, Hinsdale, IL 60521
Nearby Schools
Notre Dame School
Elementary · 0.2 mi away
Monroe Elementary School
Elementary · 0.5 mi away
Prospect Elementary School
Elementary · 0.5 mi away
Kensington School of Hinsdale
School · 0.6 mi away
Clarendon Hills Middle School
Secondary · 0.6 mi away
Zion Lutheran School
School · 0.6 mi away
St Isaac Jogues Elementary School
Elementary · 0.7 mi away
Madison School
Elementary · 0.8 mi away
Clarendon Hills Middle School
School · 0.9 mi away
Walker School
Elementary · 0.9 mi away
Hinsdale Middle School
Secondary · 0.9 mi away
Hinsdale Central High School
Secondary · 1.3 mi away
The Lane Elementary School
Elementary · 1.3 mi away
Holmes Primary School
Elementary · 1.4 mi away
Primrose School of Westmont - Coming Soon
School · 1.4 mi away
Westmont High School
Secondary · 1.5 mi away
JT Manning Elementary School
Elementary · 1.5 mi away
Village Children's Academy-Hinsdale
School · 1.6 mi away
Oak Elementary School
Elementary · 1.6 mi away
Holy Trinity Catholic Parish
School · 1.6 mi away
Commute Calculator
Nearby Homes

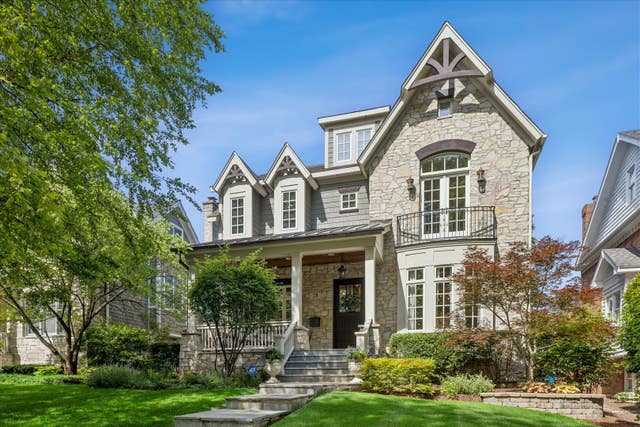
Similar Homes Nearby
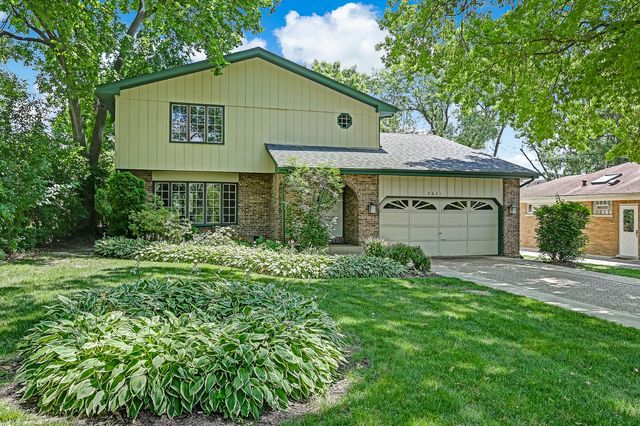


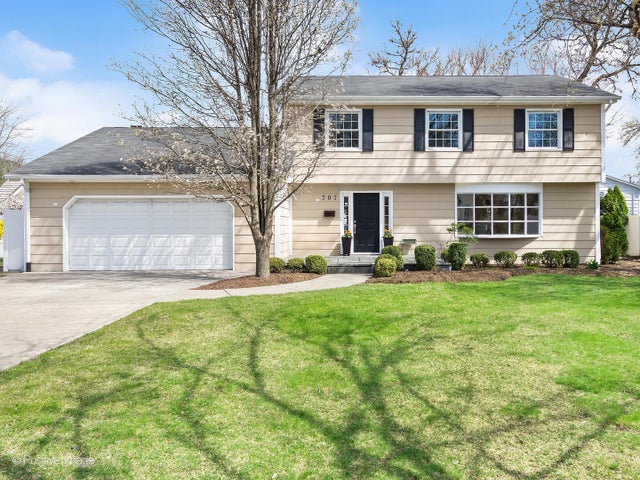
Moving Cost Estimate
EXIT Agents in Hinsdale


Listing Courtesy: Berkshire Hathaway HomeServices Chicago - 6303257500
Last Updated: 2026-07-09