

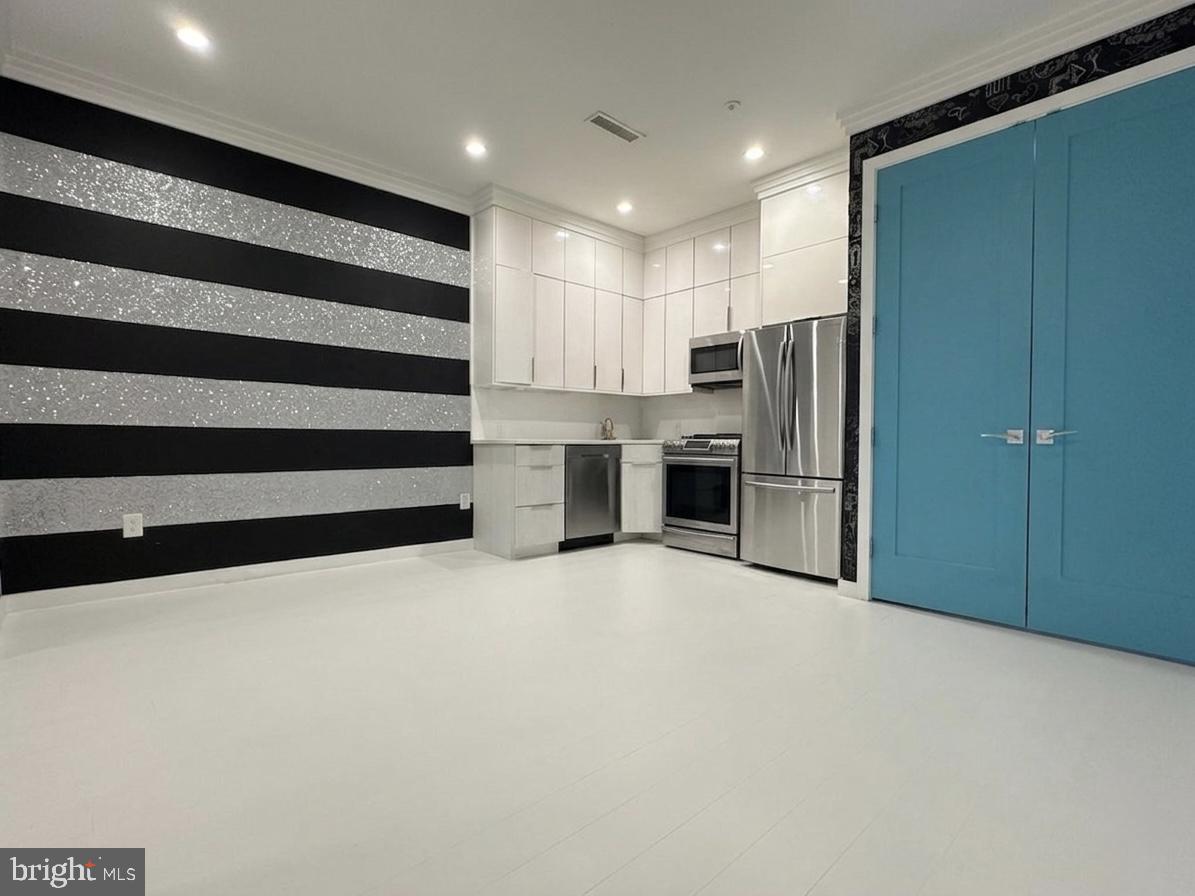
3527 14TH STREET NW 2, WASHINGTON, DC 20010
14TH STREET CORRIDOR · WASHINGTON County
Key Facts
Description
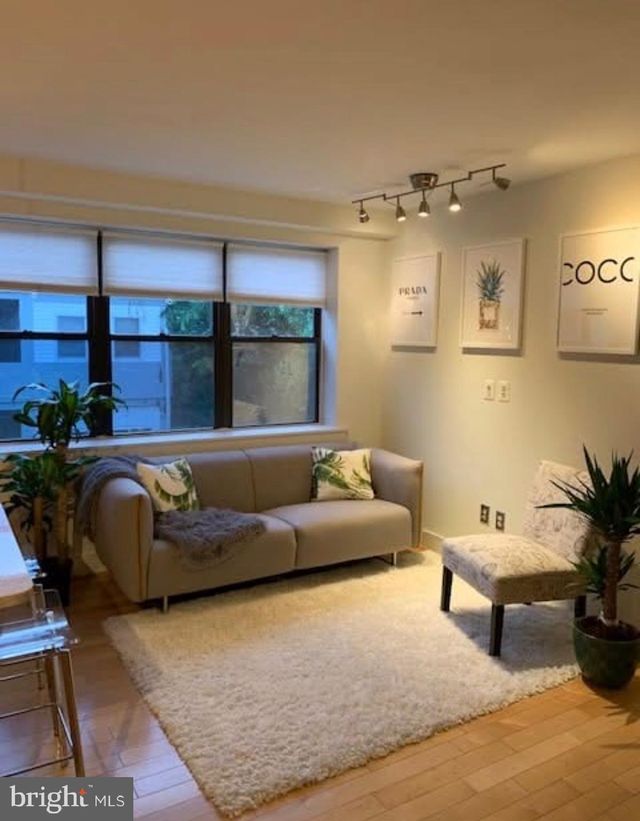
Welcome to this stylish and modern 1-bedroom condominium located in the heart of Washington, DC. This thoughtfully designed residence features an exposed brick accent wall that adds warmth and character, while in-ceiling speakers provide a seamless entertainment experience throughout the home. The open-concept living space is complemented by a contemporary kitchen and abundant natural light, creating the perfect environment for both relaxing and entertaining. Enjoy the convenience of a full-size in-unit washer and dryer, offering everyday comfort and functionality. Ideally situated in a central DC location, you'll be just moments from dining, shopping, nightlife, public transportation, and some of the city's most vibrant neighborhoods. Whether you're a first-time buyer, investor, or seeking a convenient urban lifestyle, this exceptional condo delivers modern living in an unbeatable location.Walk to Metro, shops restaurants and more.
Property Information
Property Type
Residential
Sub-Type
Condominium
Style
Contemporary
Year Built
2018
Living Area
600 sq ft
Garage Spaces
1
Parking Spaces
1
Zoning
1
Days on Market
39
MLS® Listing#
DCDC2266926
Property Features
- Appliances:
- Gas Water Heater, Washer, Dishwasher, Microwave, Stainless Steel Appliance(s), ENERGY STAR Qualified Refrigerator, Dryer
- Cooling:
- Central Air, Electric
- Heating:
- Natural Gas, Forced Air
- Flooring:
- Hardwood
- Pool:
- None
- Parking:
- Garage, Community Structure
- Laundry:
- Washer Hookup
- Construction:
- Concrete
- Sewer:
- Public Sewer
- Water Source:
- Public
Schools
- District:
- DISTRICT OF COLUMBIA PUBLIC SCHOOLS
HOA & Tax
- HOA:
- None
- Parcel #:
- 2827/S/2031
Directions
14th st
Affordability Calculator
$53,800
Estimated monthly payment
$1,432/mo
Principal $215,200 · Est. interest $300,223 over 30 yrs
Neighborhood Market Statistics
How this home compares to active listings in WASHINGTON, DC
- $553,153
- Median Listing Price
- 66
- Median Days on Market
- 1,248
- Median Sq Ft
- $482
- Median Price / Sq Ft
- 2,898
- Active Listings
- This home’s price is 51% below the area median.
- Its price per sq ft is 7% below the area median.
Market statistics compiled from active EXIT Realty® and MLS listings in WASHINGTON, DC.
Location
- 3527 14TH STREET NW 2, WASHINGTON, DC 20010
Nearby Schools
Raymond Elementary School
Elementary · 0.3 mi away
Creative Minds
School · 0.4 mi away
Youthbuild Public Charter School
School · 0.4 mi away
Breakthrough Montessori Public Charter School
Elementary · 0.4 mi away
Powell Elementary School
Elementary · 0.4 mi away
Preparatory School of the District
Elementary · 0.4 mi away
E.L. Haynes Public Charter School
Secondary · 0.5 mi away
Lincoln Multicultural Middle School
Elementary · 0.5 mi away
Bell Multicultural High School
Secondary · 0.5 mi away
Washington Preschool
School · 0.5 mi away
Barbara Chambers Children's Center
Elementary · 0.5 mi away
Theodore Roosevelt High School
Secondary · 0.5 mi away
Dorothy I. Height Elementary School
Elementary · 0.5 mi away
Sharpe Health School
School · 0.5 mi away
Meridian Public Charter Middle School
Secondary · 0.6 mi away
Amazing Life Games Preschool
School · 0.6 mi away
MacFarland Middle School
Secondary · 0.6 mi away
Bruce-Monroe Elementary School at Parkview
Elementary · 0.6 mi away
Mysa School
School · 0.7 mi away
AppleTree School
School · 0.7 mi away
Commute Calculator
Nearby Homes


Similar Homes Nearby



Moving Cost Estimate
EXIT Agents in WASHINGTON


Listing Courtesy: Taylor Properties - 3019702447