

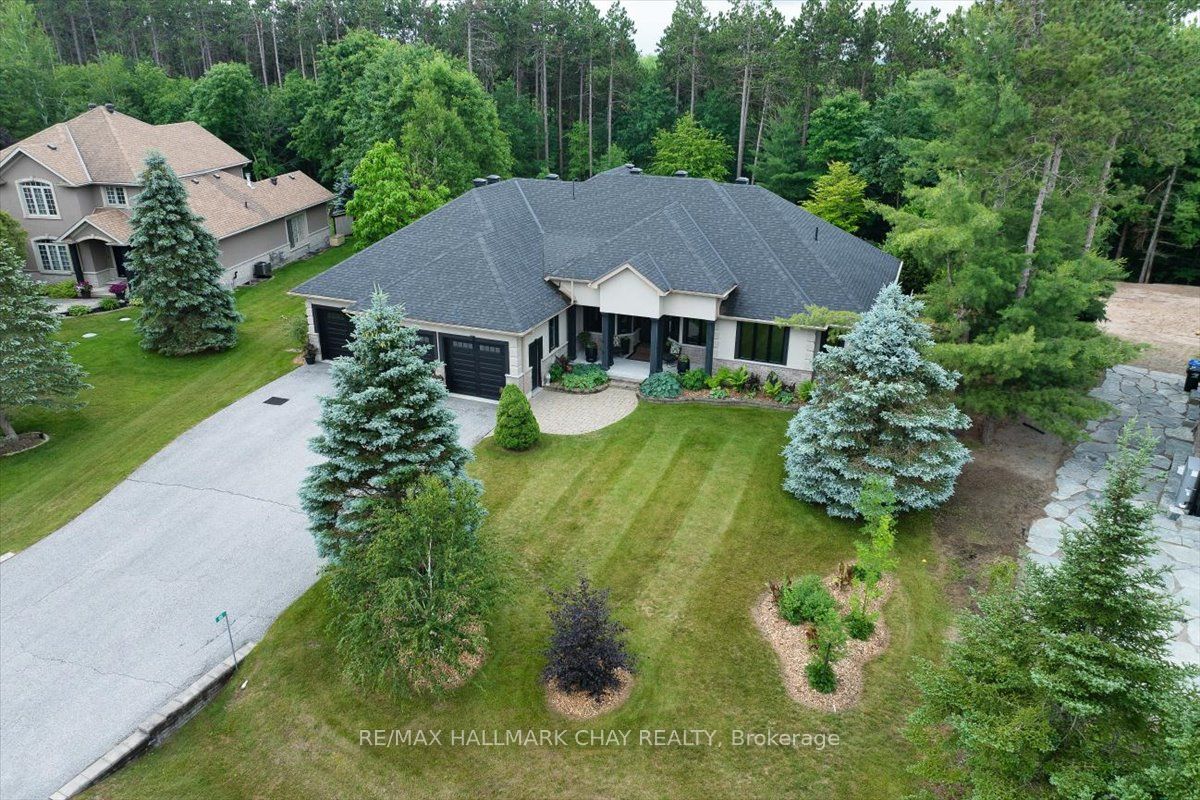
66 LUELLA Boulevard, Springwater, ON L9X 0C3
Simcoe County
Key Facts
Description
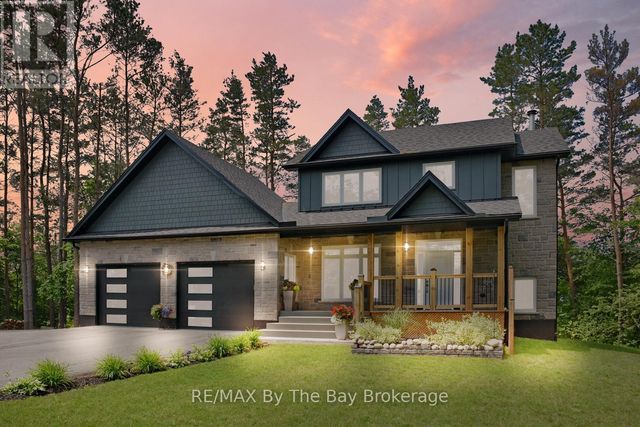
Discover Refined Living In This Custom Bungalow On A Generous Forested Lot, Backing Onto Privately Owned Environmental Protection (EP) Land Lofty Pines, Mature Oaks, No Rear Neighbours. Set Within An Enclave Of Prestigious Homes, This Home Pairs Upscale Craftsmanship With True Woodland Privacy. Inside, Soaring 9-Foot Ceilings Showcase Exquisite Workmanship, From Hand-Scraped Hardwood Flooring And Designer Lighting To A Custom Kitchen With Professional-Grade Appliances. Over $55,000 Was Invested In Top-Tier Triple-Pane Windows And Doors, Offering Panoramic Woodland Views. Approximately 2,397 Sq Ft On The Main Level Plus 4,694 Sq Ft Total Finished Space Offers Room To Spread Out.This Custom-Built Bungalow Offers 2+2 Bedrooms And 3 Bathrooms, With Easy Single-Level Living On The Main Floor, Including A Home Office That Could Convert To A 3rd Bedroom. Downstairs, Two Large Bedrooms, Two Recreation Rooms, And A Wine Cellar Offer Outstanding Flexibility.A Rare Oversized 5-Car Garage Offers Space For Vehicles, Boats, Or Toys, With An Additional Garage Door Providing Separate Access To The Basement Ideal For Multi-Generational Living Or A Basement Rental Suite - Plus A 4th Garage Door At The Back For Yard Access. Outside, Enjoy Large Covered Porches At Both The Front And Back For Shaded Privacy. Beautifully Landscaped Perennial Gardens Wrap The Property, With Mature Plantings And Stone Retaining Walls. Located In Anten Mills, A Mature, Close-Knit Community In Springwater Township Known For Established Tree-Lined Streets And Rural Charm. Enjoy Being Minutes From Springwater Provincial Park And The Minesing Wetlands, Plus Trails For Hiking And Biking. Just A Short Drive From Shopping Along Barrie's Bayfield Street Corridor, Including Bayfield Mall, Georgian Mall, Canadian Tire, Winners, And Best Buy. Families Are Well Served By Nearby Springwater-Area Schools, Offering School Bus Service In The Neighbourhood. Easy Access To Highway 400 For Commuters.
Property Information
Property Type
Residential
Sub-Type
Single Family Residence
Style
Bungalow
Lot Dimensions
93.18x204.24
Parking Spaces
14
MLS® Listing#
S13531394
Property Features
- Cooling:
- Central Air
- Heating:
- Natural Gas, Forced Air
- Basement:
- Finished, Full
- Pool:
- None
- Parking:
- Other, Attached
- Construction:
- Stone, Brick
- Roof:
- Asphalt
- Sewer:
- Septic Tank
Rooms
- Bedroom15ft. 0in. x 12ft. 1in.Main
- Bedroom17ft. 0in. x 14ft. 3in.Basement
- Bedroom16ft. 0in. x 12ft. 3in.Basement
- Bedroom 218ft. 0in. x 13ft. 0in.Main
- Den4.52 x 3.69Main
- Dining Room18ft. 0in. x 15ft. 0in.Main
- Family Room5.0 x 4.0Basement
- Great Room18ft. 1in. x 15ft. 4in.Basement
- Great Room18ft. 5in. x 15ft. 0in.Main
- Kitchen16ft. 0in. x 13ft. 0in.Main
- Master Bedroom18ft. 0in. x 14ft. 5in.Main
HOA & Tax
- Annual Tax:
- CA$7,098 (2026)
- Parcel #:
- 583500355
Directions
Wayne Joseph Campbell & Jacqueline Mae Bidgood
Affordability Calculator
$319,800
Estimated monthly payment
$8,511/mo
Principal $1,279,200 · Est. interest $1,784,598 over 30 yrs
Neighborhood Market Statistics
How this home compares to active listings in Springwater, ON
- CA$1,000,000
- Median Listing Price
- 37
- Median Days on Market
- 2,250
- Median Sq Ft
- CA$506
- Median Price / Sq Ft
- 374
- Active Listings
- This home’s price is 60% above the area median.
Market statistics compiled from active EXIT Realty® and MLS listings in Springwater, ON.
Location
- 66 LUELLA Boulevard, Springwater, ON L9X 0C3
Nearby Schools
Minesing Central School
School · 4.2 km away
Forest Hill Public School
School · 7.0 km away
Barrie Montessori & Elementary Private School
Elementary · 10.5 km away
Children's Montessori School
Elementary · 10.8 km away
West Bayfield Elementary School
Elementary · 10.9 km away
Sister Catherine Donnelly Catholic School
School · 11.0 km away
Emma King Elementary School
Elementary · 11.3 km away
Good Shepherd Catholic School
School · 11.3 km away
Terry Fox Elementary School
Elementary · 11.4 km away
Modern College of Hairstyling & Esthetics
Secondary School · 11.7 km away
Elmvale District High School
Secondary · 11.9 km away
Ecole Secondaire Catholique Nouvelle-Alliance
Secondary · 12.1 km away
Cundles Heights Public School
School · 12.2 km away
Elmvale Co-Operative Nursery School
School · 12.3 km away
Portage View Public School
School · 12.4 km away
Oxford College of Arts- Business and Technology - Barrie
Secondary School · 12.4 km away
Barrie Campus
Secondary · 12.4 km away
Ferris Lane Community Daycare
School · 12.5 km away
Hillsdale Elementary School
Elementary · 12.6 km away
Monsignor Clair Catholic School
School · 12.6 km away
Commute Calculator
Nearby Homes


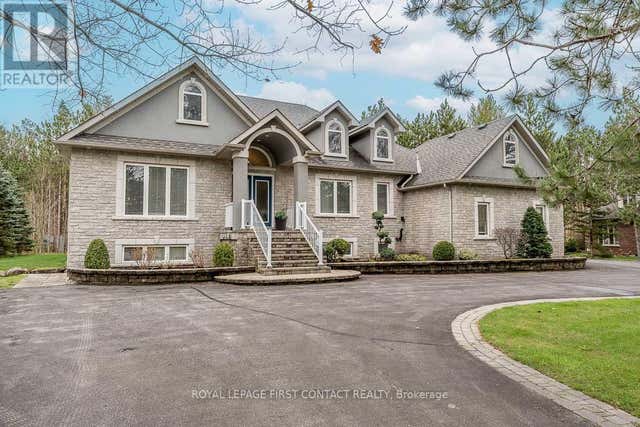

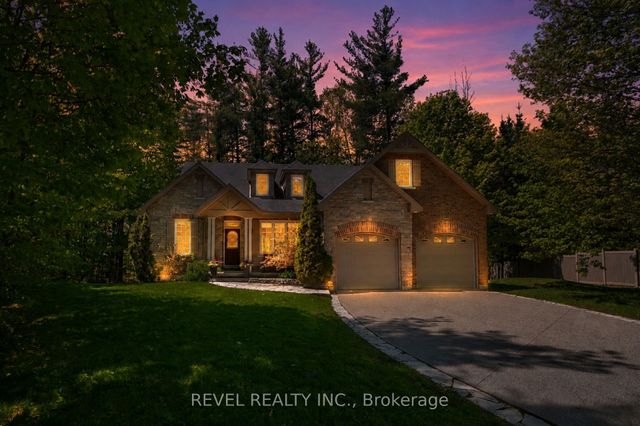
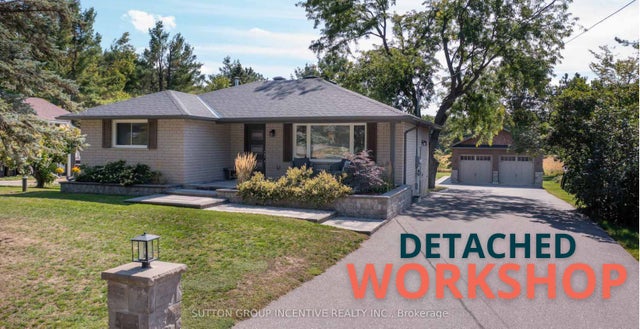
Similar Homes Nearby




Moving Cost Estimate
EXIT Agents in Springwater


Listing Courtesy: RE/MAX HALLMARK CHAY REALTY - 7057227100
Presented by: LEO FALKOVSKY