

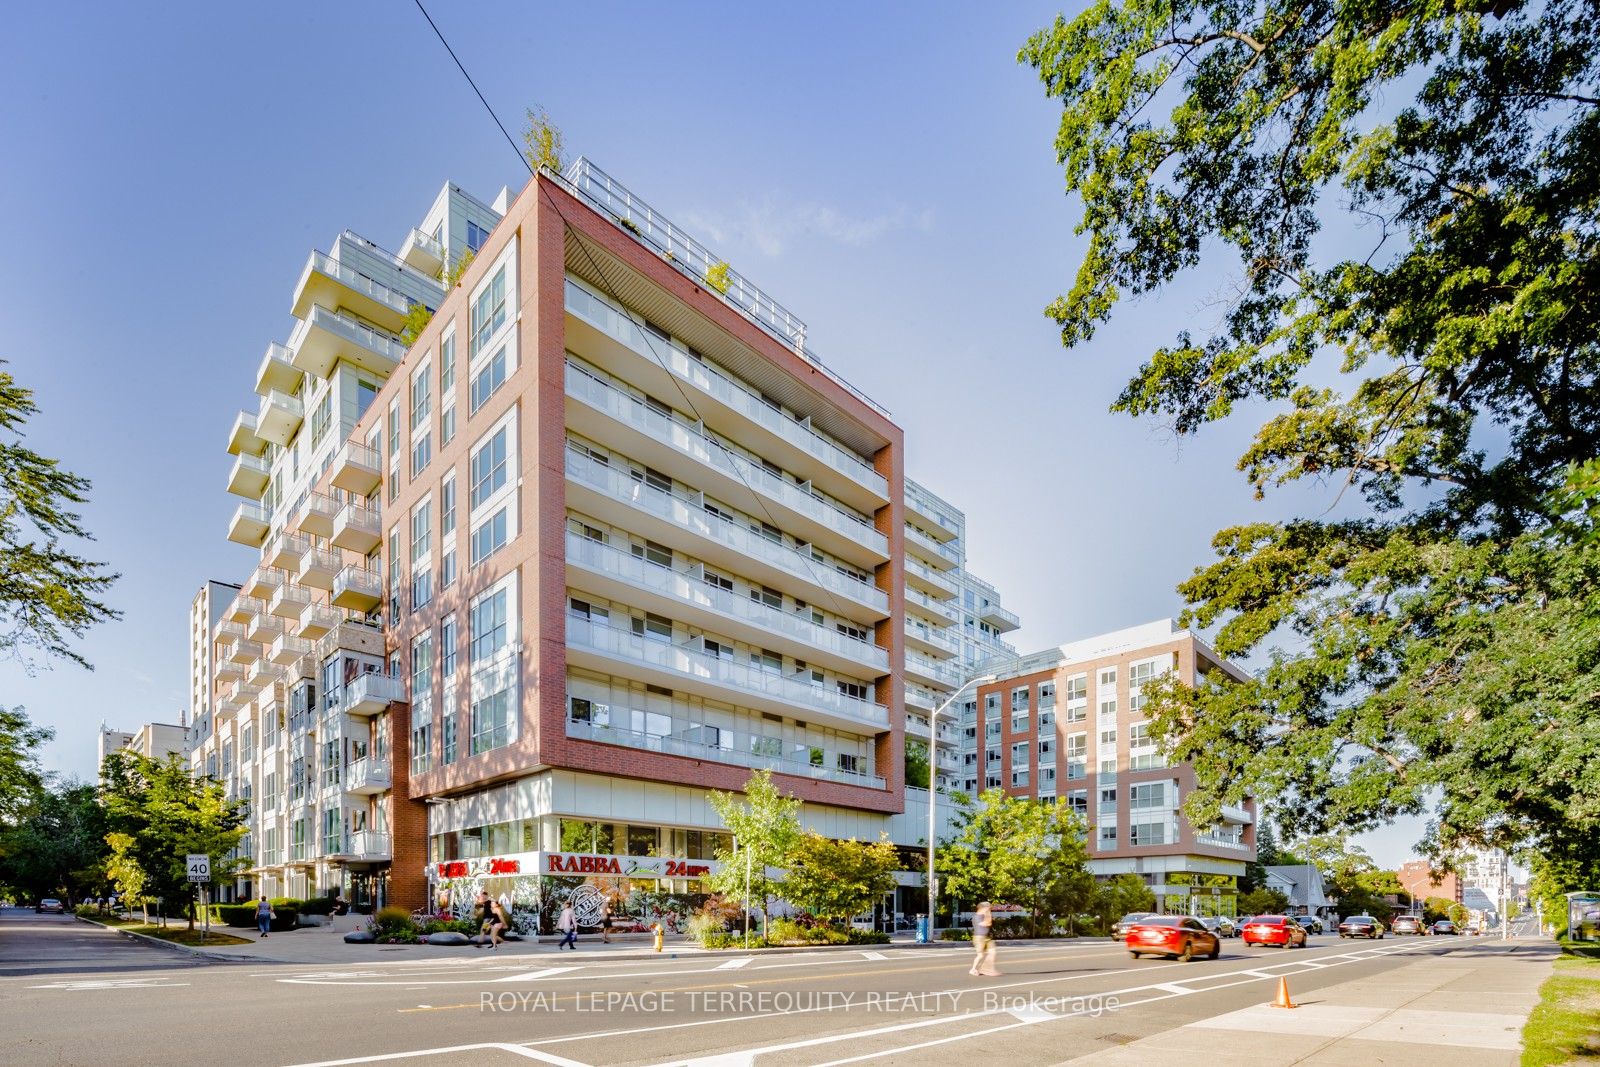
1830 Bloor Street W 508, Toronto, ON M6P 0A2
Toronto County
Key Facts
Description
Beautiful 1+1 bedroom suite in one of Toronto's most coveted buildings, just steps from High Park! This bright southeast-facing suite offers breathtaking views of the city skyline, CN Tower, and world-famous High Park from your own private balcony. Perfectly located mere seconds from two subway stops and surrounded by all the essentials for vibrant urban living. Inside, you'll find a spacious, light-filled layout featuring a versatile den. Includes a locker for convenient extra storage. The buildings impressive amenities feature a two-level fitness center, sauna, dog wash station, community gardening plots, and a stunning landscaped terrace with BBQs overlooking High Park, Lake Ontario, and the Toronto skyline. Don't miss your chance to live in this unbeatable location with the city's best right at your doorstep!
Property Information
Property Type
Residential Lease
Sub-Type
Condominium
Style
Apartment
Stories
5
MLS® Listing#
W13514158
Property Features
- Interior:
- Elevator
- Exterior:
- Balcony
- Appliances:
- Oven
- Cooling:
- Central Air
- Heating:
- Natural Gas, Forced Air
- Basement:
- None
- Parking:
- None
- Construction:
- Brick
Rooms
- Bedroom2.97 x 3.02Main
- Den2.13 x 2.49Main
- Kitchen2.01 x 1.8Main
- Living Room4.09 x 3.09Main
HOA & Tax
- HOA:
- TSCC
- Parcel #:
- 764920200
Directions
Bloor & Pacific
Affordability Calculator
$560
Estimated monthly payment
$15/mo
Principal $2,240 · Est. interest $3,125 over 30 yrs
Neighborhood Market Statistics
How this home compares to active listings in Toronto, ON
- CA$786,362
- Median Listing Price
- 48
- Median Days on Market
- 950
- Median Sq Ft
- CA$821
- Median Price / Sq Ft
- 19,842
- Active Listings
- This home’s price is 100% below the area median.
Market statistics compiled from active EXIT Realty® and MLS listings in Toronto, ON.
Location
- 1830 Bloor Street W 508, Toronto, ON M6P 0A2
Walk Score
Nearby Schools
High Park Forest School
School · 0.4 km away
Keele Street Jr Public School
School · 0.4 km away
Mountview Alternative Public School
School · 0.4 km away
Foundation for Montessori Education
Secondary · 0.7 km away
High Park Centennial Montessori School
Elementary · 0.8 km away
Humberside Collegiate Institute
Secondary · 0.9 km away
Bishop Marrocco/ Thomas Merton
Secondary · 0.9 km away
Westminster Classical Christian Academy
School · 0.9 km away
Indian Road Crescent Junior PS
Elementary · 0.9 km away
Ursula Franklin Academy
School · 0.9 km away
The Student School
Secondary · 1.0 km away
Western Technical Commercial School
Secondary · 1.0 km away
Children's Creative Corner Company-OP Nursery School
School · 1.0 km away
Time for Play Co-Operative Nursery School
School · 1.0 km away
Howard Junior Public School
Elementary · 1.0 km away
Humberside Montessori School
Elementary · 1.0 km away
The Great Lakes College of Toronto
Secondary School · 1.1 km away
High Park Alternative School
School · 1.1 km away
Annette Street Junior & Sr PS
Elementary · 1.1 km away
Lucy McCormick School Sr
Elementary · 1.2 km away
Commute Calculator
Similar Homes Nearby

Moving Cost Estimate
EXIT Agents in Toronto


Listing Courtesy: ROYAL LEPAGE TERREQUITY REALTY - 4162315000
Presented by: SAULE UALIYEVA