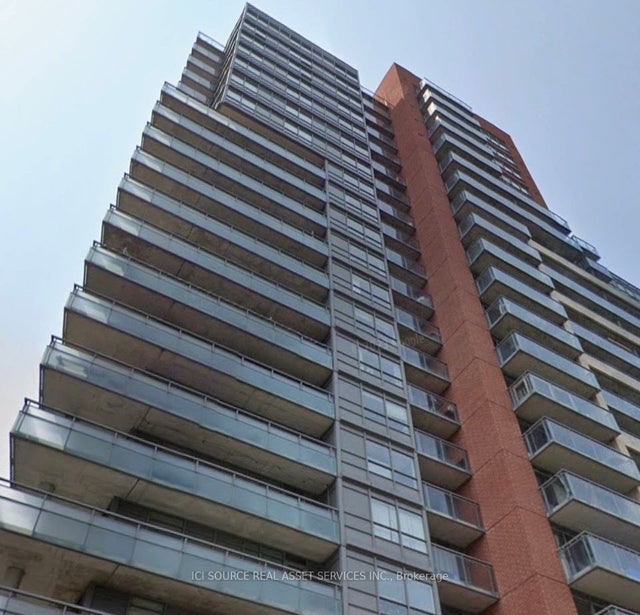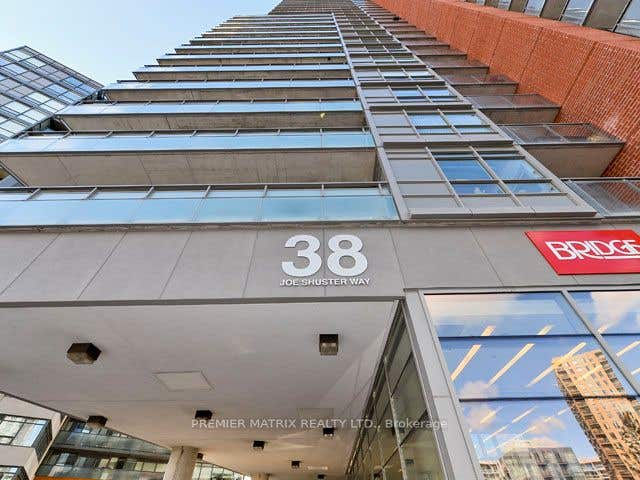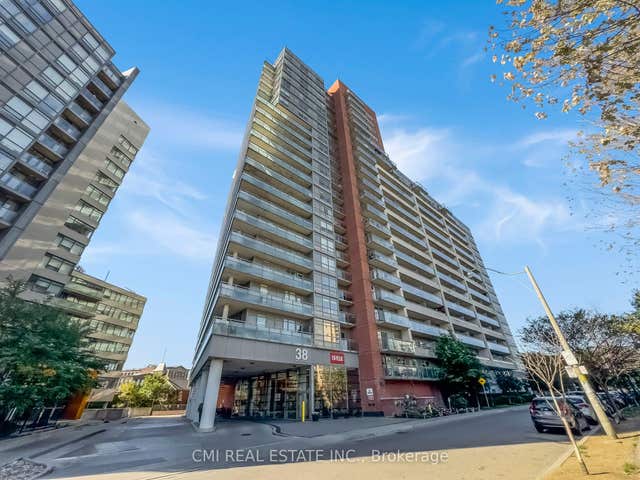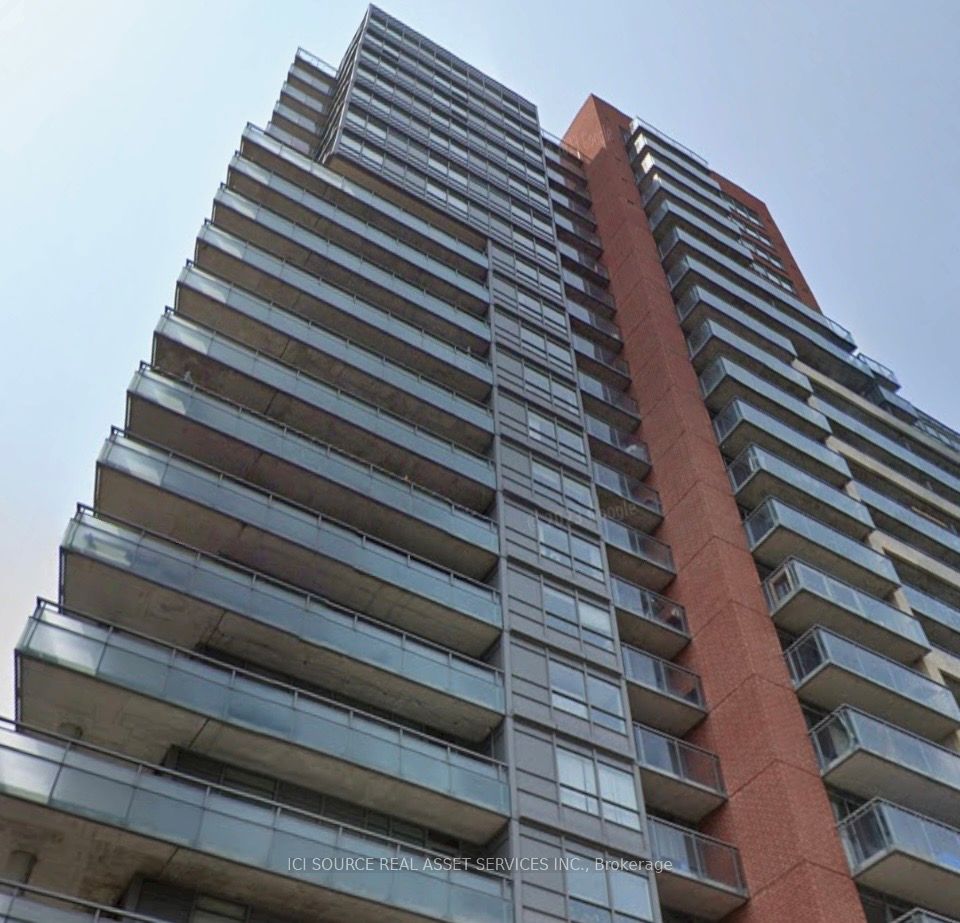
38 Joe Shuster Way 719, Toronto, ON M6K 0A5
Toronto County
Key Facts
Description
1 Bedroom Condo Apartment in Liberty Village, minutes from Downtown Toronto. Full apartment for 1-year standard lease (to continue month-by-month at the end of the year). Includes actual separated bedroom with window (not a section of the living area) 10-foot ceilings, modern building 24 Hour Security, Pool, Gym, Whirlpool and steam room, game room, party room, visitor parking, many other amenities Location: 38 Joe Shuster Way, close to Starbucks, Metro, LCBO, Canadian Tire, Banks, pubs/restaurants. Steps to Queen West shops. Would be a great place for young professionals. Parking not included (the unit does not have a parking spot). Hydro (electricity) bill not included. First and last month rent as deposit to be paid upon signing the agreement. Proof of stable income required. Available June 1st, 2026 or later. *For Additional Property Details Click The Brochure Icon Below*
Property Information
Property Type
Residential Lease
Sub-Type
Condominium
Style
Apartment
Stories
7
MLS® Listing#
W13219300
Property Features
- Cooling:
- Central Air
- Heating:
- Natural Gas, Heat Pump
- Basement:
- None
- Parking:
- Underground, Attached
- Construction:
- Concrete
Rooms
- Bedroom3.0 x 3.0Main
HOA & Tax
- HOA:
- TSCP
- Parcel #:
- 763021229
Directions
Joe Shuster Way, near King West
Affordability Calculator
$395
Estimated monthly payment
$11/mo
Principal $1,580 · Est. interest $2,204 over 30 yrs
Neighborhood Market Statistics
How this home compares to active listings in Toronto, ON
- CA$786,362
- Median Listing Price
- 48
- Median Days on Market
- 950
- Median Sq Ft
- CA$821
- Median Price / Sq Ft
- 19,842
- Active Listings
- This home’s price is 100% below the area median.
Market statistics compiled from active EXIT Realty® and MLS listings in Toronto, ON.
Location
- 38 Joe Shuster Way 719, Toronto, ON M6K 0A5
Walk Score
Nearby Schools
A.S.H.A School of Makeup Artistry
School · 0.4 km away
Grove Community School
Elementary · 0.4 km away
Alexander Muir Gladstone Public School
School · 0.7 km away
Holy Family Catholic School
School · 0.8 km away
General Nutrition Centres Co
School · 0.8 km away
Givins-Shaw Public School
Secondary · 0.9 km away
Givins/Shaw Junior Public School
Elementary · 0.9 km away
Parkdale Collegiate Institute
Secondary · 0.9 km away
Queen Victoria PS
Elementary · 1.0 km away
Parkdale Junior and Senior Public School
Secondary · 1.0 km away
Pro Actors Lab
Secondary · 1.1 km away
Discovering Minds Montessori School
Elementary · 1.2 km away
St Luke Elementary School
Elementary · 1.3 km away
City View Alternative School Sr
Secondary · 1.3 km away
Shirley Street Junior Public School
Elementary · 1.3 km away
The Orchard Montessori School
Elementary · 1.3 km away
Mary Mother of God School
Elementary · 1.3 km away
Ossington Old Orchard Public School
Elementary · 1.4 km away
Niagara Public School
Elementary · 1.4 km away
Odyssey Montessori School Inc
Elementary · 1.5 km away