

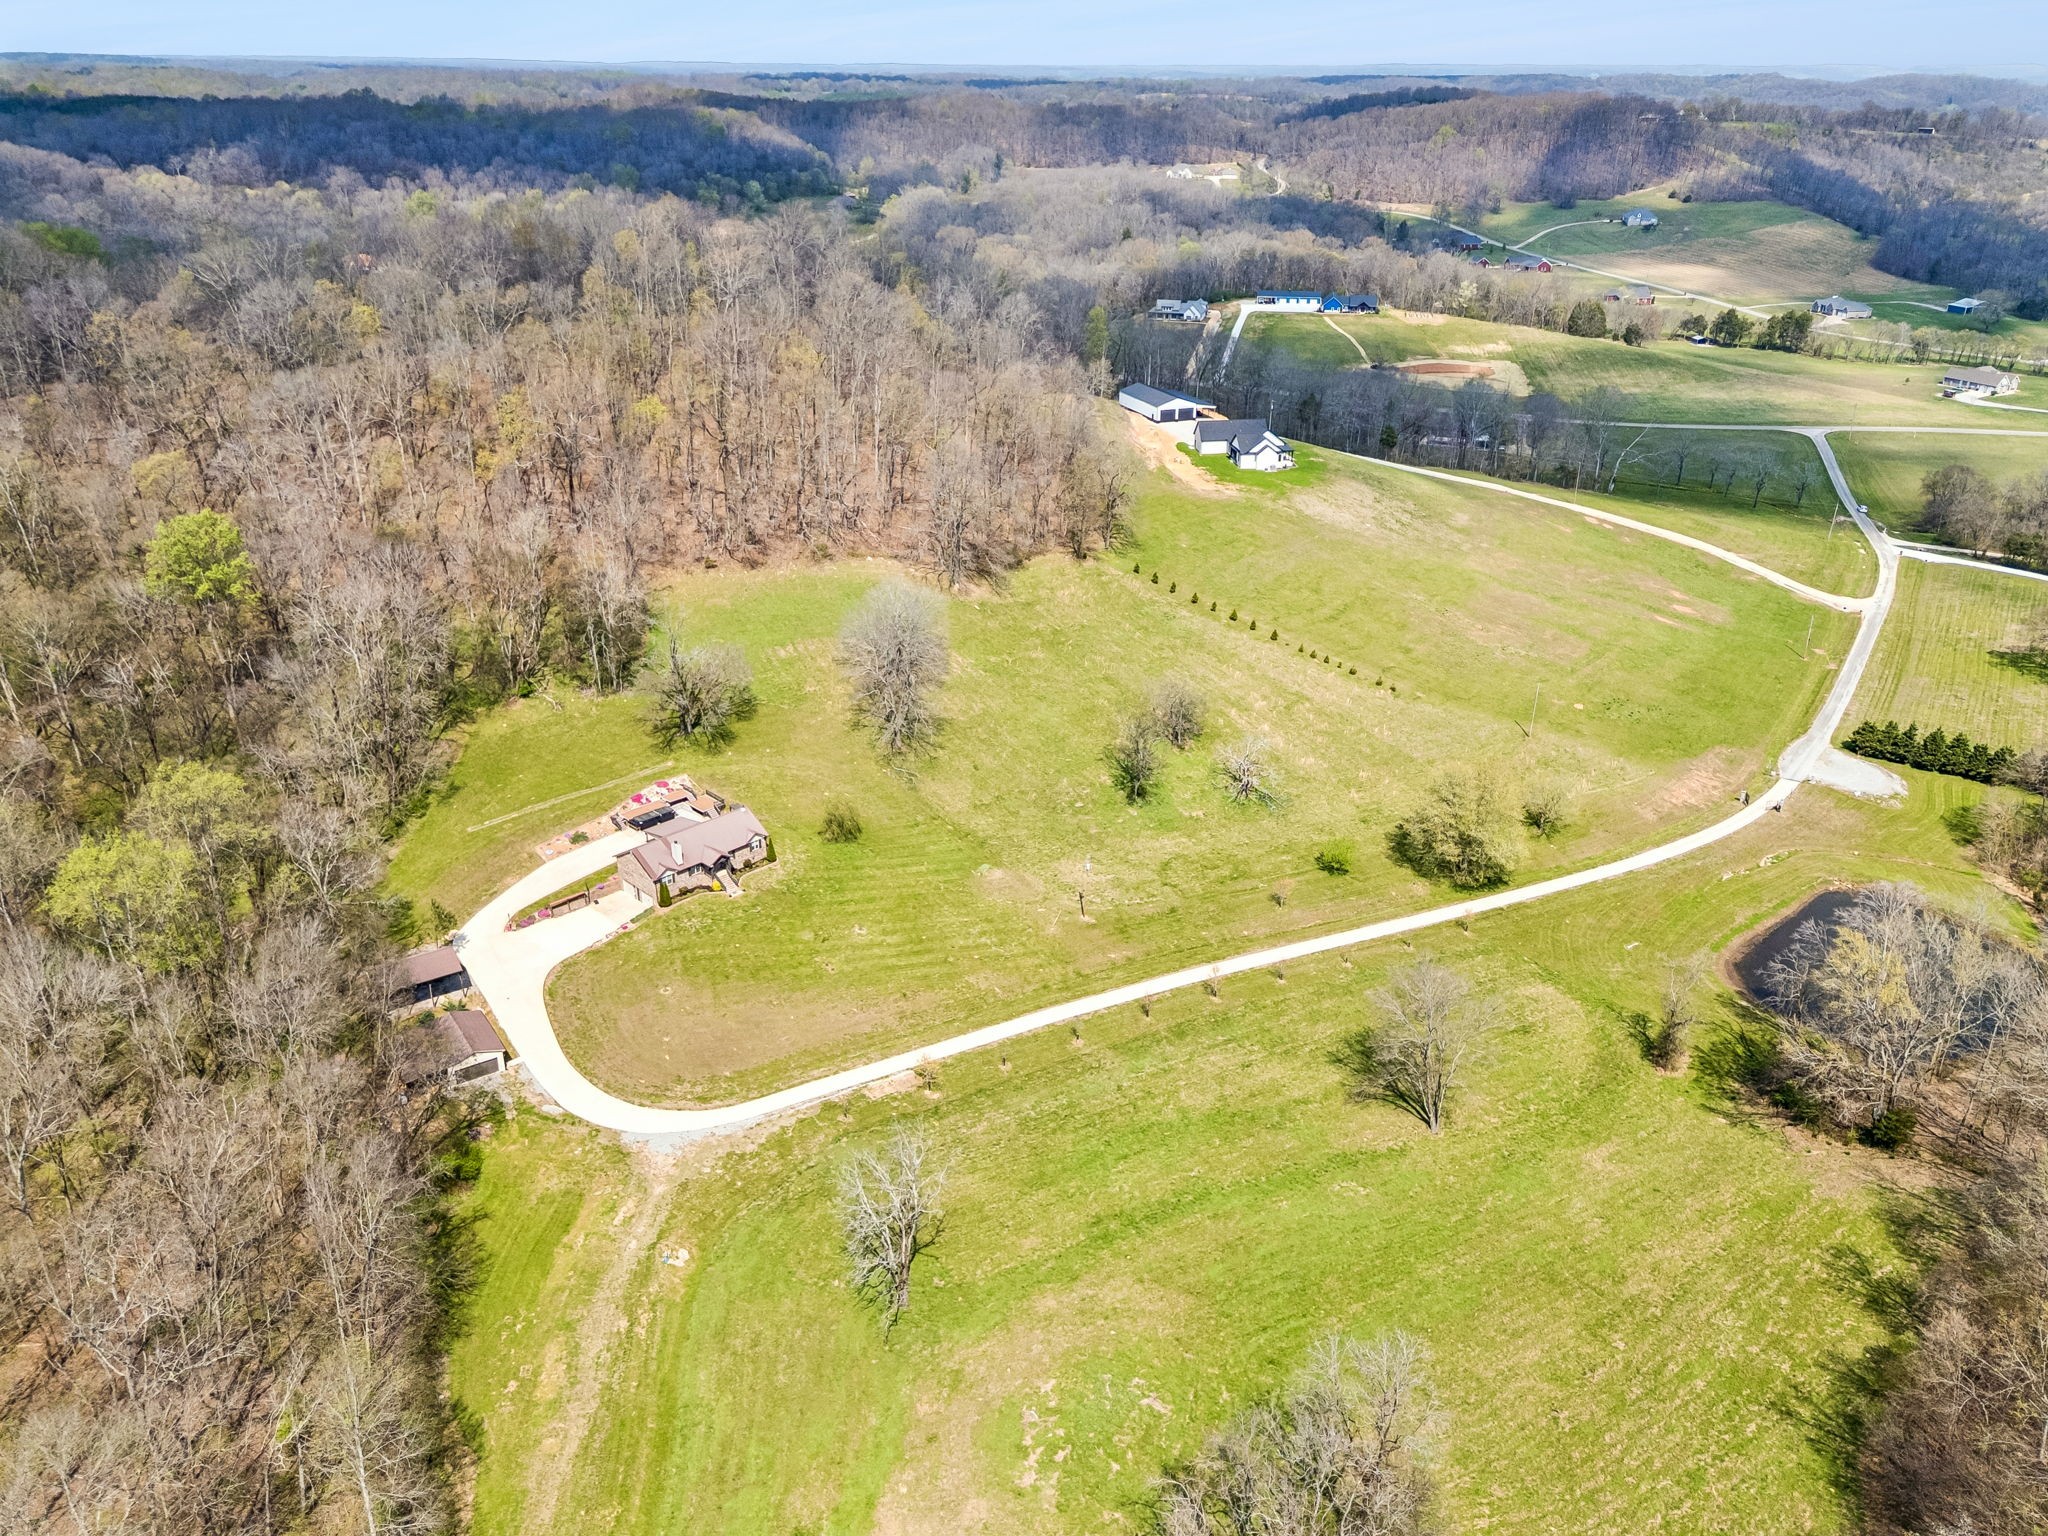
240 Scenic Ct, Pulaski, TN 38478
Scenic Valley · Giles County
Key Facts
Description
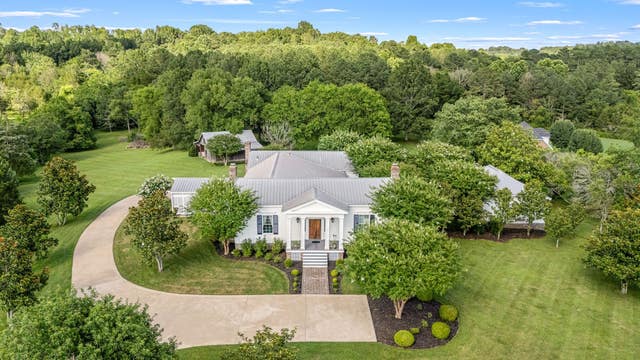
Minutes from Pulaski’s town square yet a world of your own, The Reserve at Scenic Valley sits at the end of a quiet cul-de-sac with rolling fields, mature woods, and a private pond — 71.5 acres of genuine Tennessee privacy. This expansive property includes a 20x30 shop equipped with power, a lean-to, & pole barn ideal for hobbyists or storage needs. Built in 2016, this brick 2860 sq ft home features three bedrooms, two full baths with tile showers, & a family room centered around a stone woodburning fireplace. Hardwood floors flow from the living area & dining room to the kitchen where a large island, stainless appliances, & a pantry make the space as functional as it is inviting. The finished basement is a space built for entertaining that includes a custom oak bar with granite countertop, wood-burning stove, & a fourth optional bedroom with a full bath. Step outside to the composite deck where a swim spa & hot tub invite you to unwind. The serene pond draws wildlife year-round, and the land’s mix of open fields and mature hardwoods creates premier hunting habitat with food plot potential. The property has been subdivided into individual lots, offering flexibility for future development or a family compound. Updated for today's buyer: new HVAC in 2024, e-shield insulation, & high-speed internet is available!
Property Information
Property Type
Residential
Sub-Type
Single Family Residence
Style
Ranch
Year Built
2016
Stories
1
Living Area
2,860 sq ft
Lot Size
71.50 acres
Garage Spaces
2
Parking Spaces
2
Days on Market
243
MLS® Listing#
3035372
Property Features
- Interior:
- Ceiling Fan(s), Open Floorplan, Pantry, Smart Thermostat, High Speed Internet, Kitchen Island
- Appliances:
- Electric Oven, Cooktop, Dishwasher, Microwave, Refrigerator, Stainless Steel Appliance(s)
- Cooling:
- Ceiling Fan(s), Central Air, Electric
- Heating:
- Central, Electric
- Flooring:
- Wood, Tile, Vinyl
- Fireplace:
- Family Room, Wood Burning
- Basement:
- Finished
- Parking:
- Garage Door Opener, Basement, Concrete, Driveway, Gravel, Attached
- Laundry:
- Electric Dryer Hookup, Washer Hookup
- Patio:
- Patio, Covered, Porch, Deck
- Lot Features:
- Rolling Slope, Sloped, Private, Wooded
- Construction:
- Brick
- Foundation:
- Block
- Roof:
- Metal
- Other Structures:
- Storage
- Utilities:
- Electricity Available, Water Available
- Sewer:
- Septic Tank
- Water Source:
- Private
Rooms
- 13x10
- Bedroom 114x15
- Bedroom 210x11
- Bedroom 310x11
- Dining Room19x15
- Kitchen12x15
- Living Room16x17
- Master Bathroom
Schools
- Elementary:
- Pulaski Elementary
- Middle:
- Bridgeforth Middle School
- High:
- Giles Co High School
HOA & Tax
- HOA:
- None
- Parcel #:
- 108 02861 000
Directions
From Pulaski take College Street headed West, Turn left onto Mill Street (Hwy 11) towards Hwy 64. Cross over Hwy 64 turns into Minor Hill Hwy. Go approx. 5 miles, turn right into Scenic Valley, take the first left and go all the way to the dead end.
Affordability Calculator
$259,980
Estimated monthly payment
$6,919/mo
Principal $1,039,920 · Est. interest $1,450,781 over 30 yrs
Neighborhood Market Statistics
How this home compares to active listings in Pulaski, TN
- $335,185
- Median Listing Price
- 77
- Median Days on Market
- 1,705
- Median Sq Ft
- $193
- Median Price / Sq Ft
- 115
- Active Listings
- This home’s price is 288% above the area median.
- Its price per sq ft is 136% above the area median.
Market statistics compiled from active EXIT Realty® and MLS listings in Pulaski, TN.
Location
- 240 Scenic Ct, Pulaski, TN 38478
Nearby Schools
Highland Christian Academy
School · 3.3 mi away
Giles County High School
Secondary · 4.8 mi away
Southside Elementary School
Elementary · 5.1 mi away
Growing Tree Nursery School
Elementary · 5.1 mi away
Pulaski Elementary School
Elementary · 5.1 mi away
Bridgeforth Middle School
Secondary · 5.9 mi away
Minor Hill School
Elementary · 7.7 mi away
New Prospect Elementary
Elementary · 9.5 mi away
Richland Elementary
Elementary · 12.7 mi away
Richland School
Secondary · 13.1 mi away
Lawrenceburg Public
School · 13.5 mi away
Elkton School
Elementary · 13.7 mi away
Ingram Sowell Elementary
Elementary · 13.9 mi away
Lawrence County High School
Secondary · 14.0 mi away
Leoma Elementary
Elementary · 14.0 mi away
Eo Coffman Middle School
Secondary · 14.0 mi away
Sacred Heart School
Secondary · 14.6 mi away
Lawrence County Board of Education
Secondary · 14.6 mi away
Sugar Creek Elementary
Elementary · 14.6 mi away
West Limestone High School
Secondary · 15.0 mi away
Commute Calculator
Nearby Homes

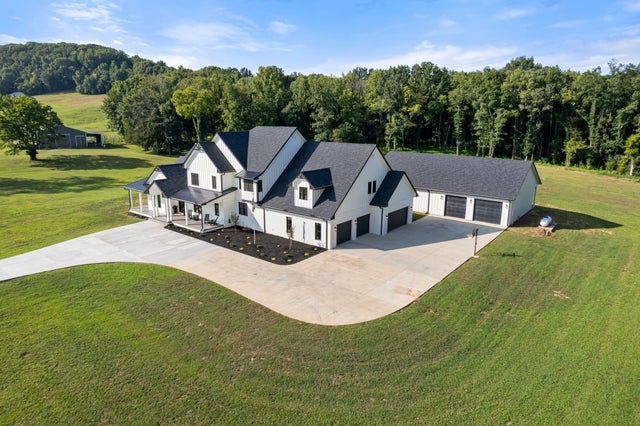


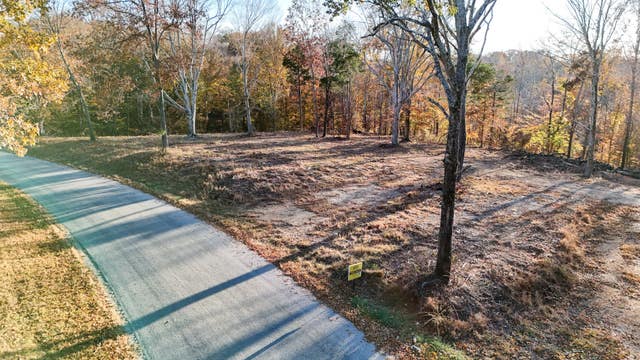
Similar Homes Nearby


Moving Cost Estimate
EXIT Agents in Pulaski



Listing Courtesy: Leading Edge Real Estate Group - 9316382221
Last Updated: 2025-10-27