

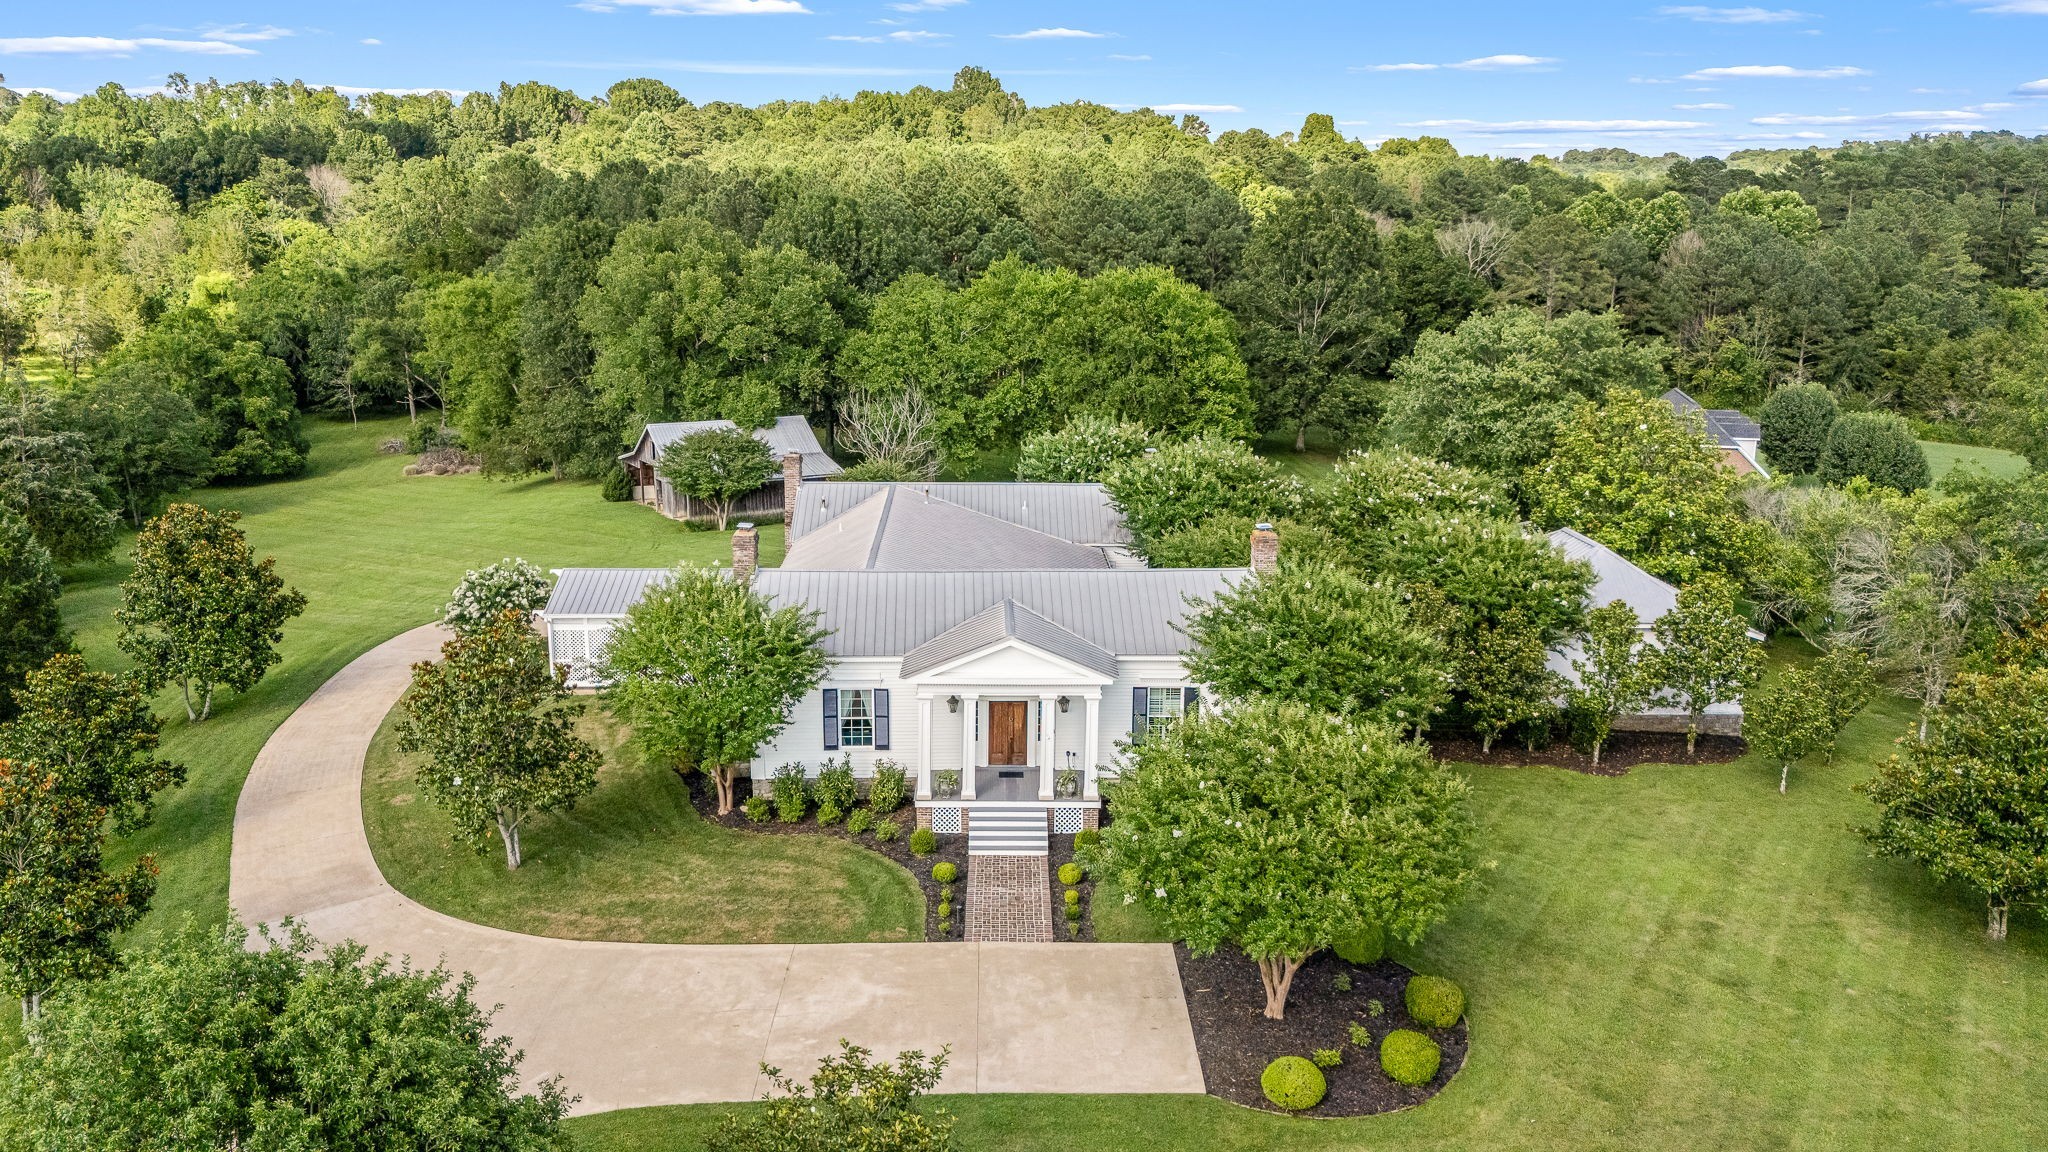
1825 Elkton Pike, Pulaski, TN 38478
Historic · Giles County
Key Facts
Description
Step into timeless elegance! Fully restored 1831 Greek Revival Estate situated on about 4.39 acres of lushly landscaped grounds enhanced with irrigation system and outdoor moonlighting. The main house offers 2 bedrooms and 2 baths. Offering beautiful details from gracious foyer and original log den with fireplace. Chef's kitchen, complete with marble countertops, large center island, and new gas stove is perfect for entertaining. Primary Suite offers gas fireplace, plantation shutters, & custom closets. Luxurious bath with gas fireplace, jetted tub, separate vanities, and walk in shower. Yoga studio above the bath adds wellness and relaxation. Magnificent dining hall opens via exquisite French doors to a New Orleans inspired courtyard. The guest house consists of fabulous bedroom and bath offers privacy and comfort for visitors which is approx. 672 sq ft featuring Chestnut Floors, new ductless HVAC. Encapsulated crawlspace with two commercial dehumidifiers. Main house & guest house are serviced with on demand water heaters. Minutes to downtown square and easy access to I-65. Conveniently located within 45-50 minutes to Franklin & Huntsville. This luxury estate combines convenience, sophistication, and historic charm. An exceptional opportunity for discerning buyers. Barn and potting shed also featured.
Property Information
Property Type
Residential
Sub-Type
Single Family Residence
Style
Traditional
Year Built
1831
Stories
2
Living Area
3,876 sq ft
Lot Size
4.39 acres
Parking Spaces
2
Days on Market
102
MLS® Listing#
3159949
Property Features
Interior
Appliances
Cooling
Heating
Flooring
Fireplace
Basement
Parking
Laundry
Patio
Construction
Roof
Security
Other Structures
Utilities
Sewer
Water Source
Rooms
- 15x18
- 6x10
- Bedroom 118x22
- Bedroom 217x19
- Den17x19
- Dining Room12x42
- Kitchen18x19
- Living Room18x19
- Master Bathroom
Schools
- Elementary:
- Pulaski Elementary
- Middle:
- Bridgeforth Middle School
- High:
- Giles Co High School
Financial Details
HOA
None
Annual Taxes
$3,169
Parcel Number
106 02804 000
Directions
From Pulaski Square, take Hwy 31S. Home on the left past Hicks Cut. From Franklin I-65 South Exit 14 onto Hwy 64W, right at Hwy 31 & 64. Home on the right.
Affordability Calculator
$190,000
Estimated monthly payment
$5,056/mo
Principal $760,000 · Est. interest $1,060,268 over 30 yrs
Neighborhood Market Statistics
How this home compares to active listings in Pulaski, TN
- $332,727
- Median Listing Price
- 74
- Median Days on Market
- 1,705
- Median Sq Ft
- $192
- Median Price / Sq Ft
- 115
- Active Listings
- This home’s price is 186% above the area median.
- Its price per sq ft is 27% above the area median.
Market statistics compiled from active EXIT Realty® and MLS listings in Pulaski, TN.
Location
- 1825 Elkton Pike, Pulaski, TN 38478
Points of Interest in Pulaski, TN
Showing the Pulaski area map.
Nearby Schools
Southside Elementary School
Elementary · 1.0 mi away
Giles County High School
Secondary · 1.3 mi away
Pulaski Elementary School
Elementary · 1.3 mi away
Highland Christian Academy
School · 2.0 mi away
Growing Tree Nursery School
Elementary · 2.1 mi away
Bridgeforth Middle School
Secondary · 2.6 mi away
Elkton School
Elementary · 10.6 mi away
Richland Elementary
Elementary · 10.9 mi away
Richland School
Secondary · 11.4 mi away
Minor Hill School
Elementary · 11.5 mi away
New Prospect Elementary
Elementary · 13.5 mi away
Miss Judy's Academy
School · 14.1 mi away
Ardmore High School
Secondary · 15.9 mi away
Cornersville High School
Secondary · 16.1 mi away
Bright Beginnings Learning Center
School · 16.3 mi away
Sugar Creek Elementary
Elementary · 16.8 mi away
Cornersville Elementary School
Elementary · 16.9 mi away
Elkmont High School
Secondary · 16.9 mi away
Cedar Hill Head Start
School · 17.2 mi away
West Limestone High School
Secondary · 17.2 mi away
Commute Calculator
Nearby Homes


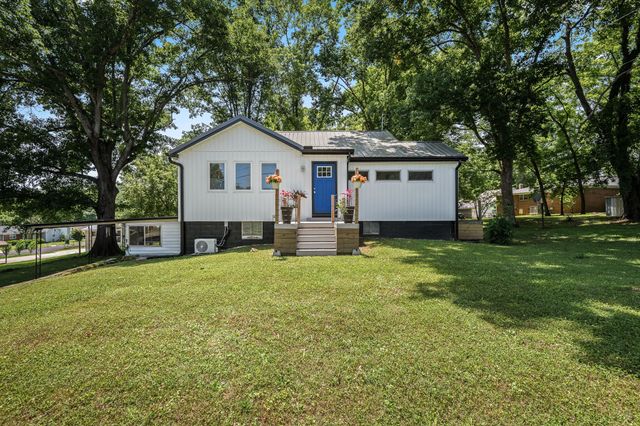

Similar Homes Nearby


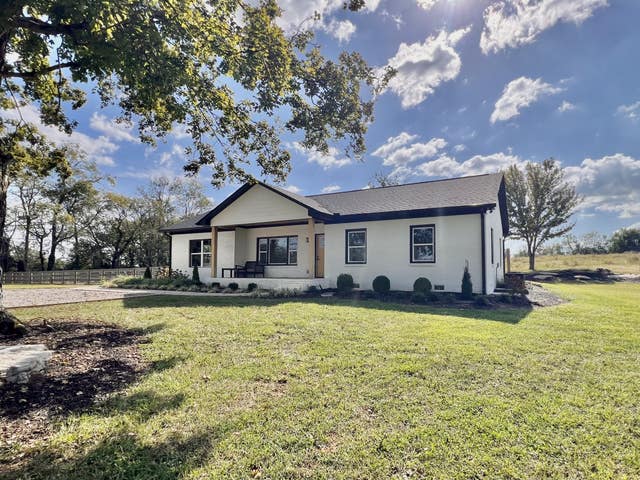
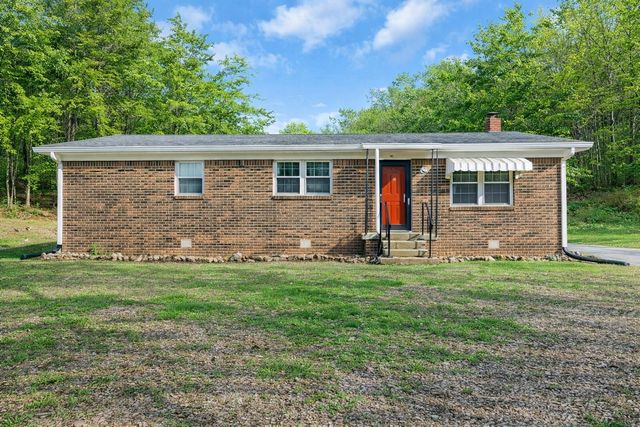
Similar Home Values
Comparable nearby listings and their asking prices.
| Address | Price | Beds | Baths | Sq Ft |
|---|---|---|---|---|
| 410 Britton Hollow Rd, Pulaski, TN | $675,000 | 3 | 2 | 1,832 |
| 275 N Crescentview Rd, Pulaski, TN | $779,900 | 5 | 5 | 4,105 |
| 765 Scenic Cir, Pulaski, TN | $780,000 | 3 | 4 | 2,928 |
| 5251 Lewisburg Hwy, Pulaski, TN | $798,000 | 4 | 3 | 2,430 |
| 2250 Elkton Pike, Pulaski, TN | $849,000 | 3 | 2 | 1,468 |
| 1783 Agnew Rd, Pulaski, TN | $895,000 | 3 | 1 | 1,400 |
Moving Cost Estimate
EXIT Agents in Pulaski



Listing Courtesy: Onward Real Estate - 9316077513
Last Updated: 2026-03-17