


1221 Johnson Branch Rd, Pulaski, TN 38478
N/A · Giles County
Key Facts
Description
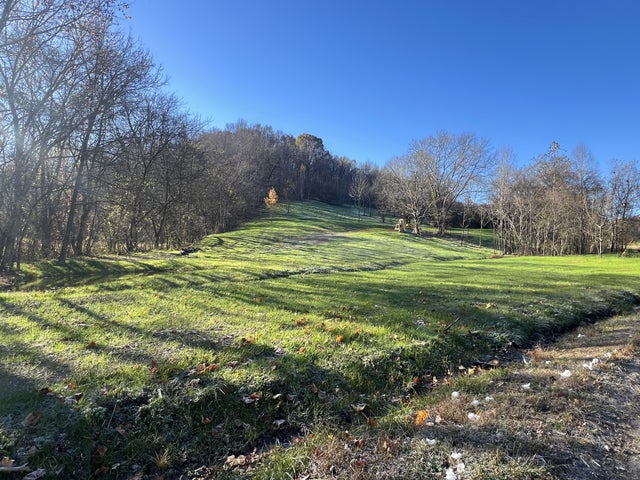
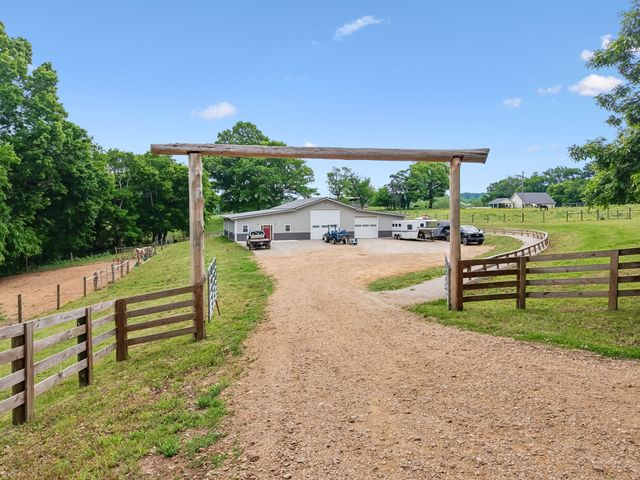
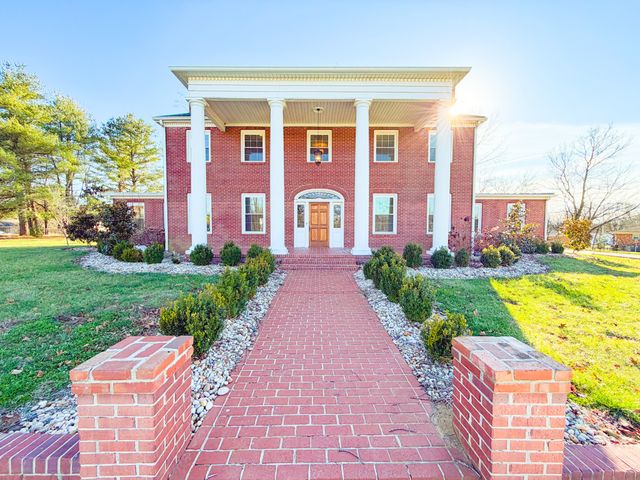
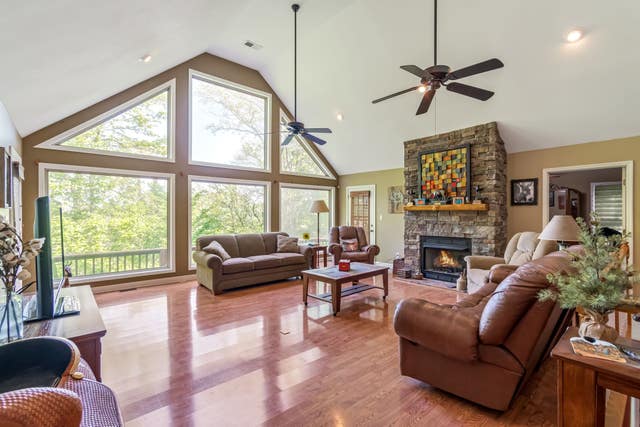
SPECTACTULAR PROPERTY WITH 2 BEAUTIFUL HOMES! 2 story home, with a huge family area with soaring 20' ceilings that feels both impressive and cozy. Structured hard wood flooring. This home features granite countertops, stainless steel appliances with a 5yr warranty, and more cabinet space than you probably knew you needed, including a large island with storage that will soon become a family gathering place. There is a large walk-in pantry and a custom farmhouse sink. The rooms of the first floor also include a master suite, 9 ft ceilings, and a nursery/office. The 2nd floor is its own living space including 6 rooms. All interior doors are solid wood, and all trim is custom with attention to detail. The covered front porch’s wood-beam gable ceiling begs you to sit in the swing and watch the sunset. The property includes a large porch with wooden gazebo outside the kitchen, plus a private patio off the master bedroom where you can sip your morning coffee while watching wildlife and the sun rise. There are 40 year warranties on the roof and walls. The insulated windows and spray foam insulation make this residence energy efficient in all seasons. The property includes a charming 924 sq ft guest house with covered porches, hard wood floors and many upgrades. This gem is perfect for extended family, guests or generating rental income. This farm is turn key. It contains 6 barns, including a horse barn with 4 stalls, over 10 paddocks including 30 gates providing easy access to any animal, multiple water options, over 2600 ft of road frontage, a stocked pond, and woods with trails. Whatever you are envisioning- a working farm or a peaceful family compound where multiple generations can live close- this level, rare, geode-veined, property can make all those dreams come true. https://www.youtube.com/watch?v=2_pMPQFBlUI&feature=youtu.be
Property Information
Property Type
Residential
Sub-Type
Single Family Residence
Style
Traditional
Year Built
2024
Stories
2
Living Area
4,092 sq ft
Lot Size
36.30 acres
Garage Spaces
2
Parking Spaces
7
Days on Market
181
MLS® Listing#
3097991
Property Features
- Interior:
- Ceiling Fan(s), High Ceilings, Open Floorplan, Pantry, Walk-In Closet(s), High Speed Internet, Kitchen Island
- Appliances:
- Electric Oven, Electric Range, Dishwasher, Microwave, Refrigerator, Stainless Steel Appliance(s), Water Purifier
- Cooling:
- Ceiling Fan(s), Central Air, Electric
- Heating:
- Central, ENERGY STAR Qualified Equipment, Electric
- Flooring:
- Laminate
- Basement:
- None
- Parking:
- Detached, Gravel
- Laundry:
- Electric Dryer Hookup, Washer Hookup
- Patio:
- Porch, Covered, Patio
- Fencing:
- Full
- Lot Features:
- Level, Cleared, Corner Lot, Views, Wooded
- Foundation:
- Slab
- Roof:
- Metal
- Security:
- Smoke Detector(s)
- Other Structures:
- Barn(s), Guest House, Stable(s), Storage
- Utilities:
- Electricity Available, Water Available
- Sewer:
- Septic Tank
- Water Source:
- Private
Rooms
- 15x9
- 6x12
- 11x5
- 6x9
- Bedroom 118x13
- Bedroom 215x11
- Bedroom 311x13
- Den21x15
- Dining Room16x24
- Kitchen19x10
- Living Room15x24
- Master Bathroom
Schools
- Elementary:
- Pulaski Elementary
- Middle:
- Bridgeforth Middle School
- High:
- Giles Co High School
HOA & Tax
- HOA:
- None
- Annual Tax:
- $2,674
- Parcel #:
- 094 02200 000
Directions
From Pulaski Hwy take Hwy 64 West to Johnson Branch Rd, turn left and continue on Johnson Branch Rd, go approx 4 miles. House will be on the left.
Affordability Calculator
$239,800
Estimated monthly payment
$6,382/mo
Principal $959,200 · Est. interest $1,338,169 over 30 yrs
Neighborhood Market Statistics
How this home compares to active listings in Pulaski, TN
- $335,185
- Median Listing Price
- 77
- Median Days on Market
- 1,705
- Median Sq Ft
- $193
- Median Price / Sq Ft
- 115
- Active Listings
- This home’s price is 258% above the area median.
- Its price per sq ft is 52% above the area median.
Market statistics compiled from active EXIT Realty® and MLS listings in Pulaski, TN.
Location
- 1221 Johnson Branch Rd, Pulaski, TN 38478
Nearby Schools
New Prospect Elementary
Elementary · 5.8 mi away
Highland Christian Academy
School · 6.3 mi away
Growing Tree Nursery School
Elementary · 7.5 mi away
Giles County High School
Secondary · 7.6 mi away
Pulaski Elementary School
Elementary · 7.8 mi away
Southside Elementary School
Elementary · 7.9 mi away
Bridgeforth Middle School
Secondary · 8.1 mi away
Minor Hill School
Elementary · 8.6 mi away
Lawrenceburg Public
School · 9.9 mi away
Ingram Sowell Elementary
Elementary · 10.2 mi away
Lawrence County High School
Secondary · 10.3 mi away
Eo Coffman Middle School
Secondary · 10.3 mi away
Leoma Elementary
Elementary · 10.8 mi away
Sacred Heart School
Secondary · 10.9 mi away
Lawrence County Board of Education
Secondary · 10.9 mi away
Ethridge Elementary School
Elementary · 12.6 mi away
Richland Elementary
Elementary · 12.7 mi away
Seventh Day Adventist School
School · 12.9 mi away
Richland School
Secondary · 13.1 mi away
David Crockett Elementary
Elementary · 13.4 mi away
Commute Calculator
Nearby Homes


Similar Homes Nearby


Moving Cost Estimate
EXIT Agents in Pulaski



Listing Courtesy: Keller Williams Russell Realty & Auction - 9316527757
Last Updated: 2026-01-02