

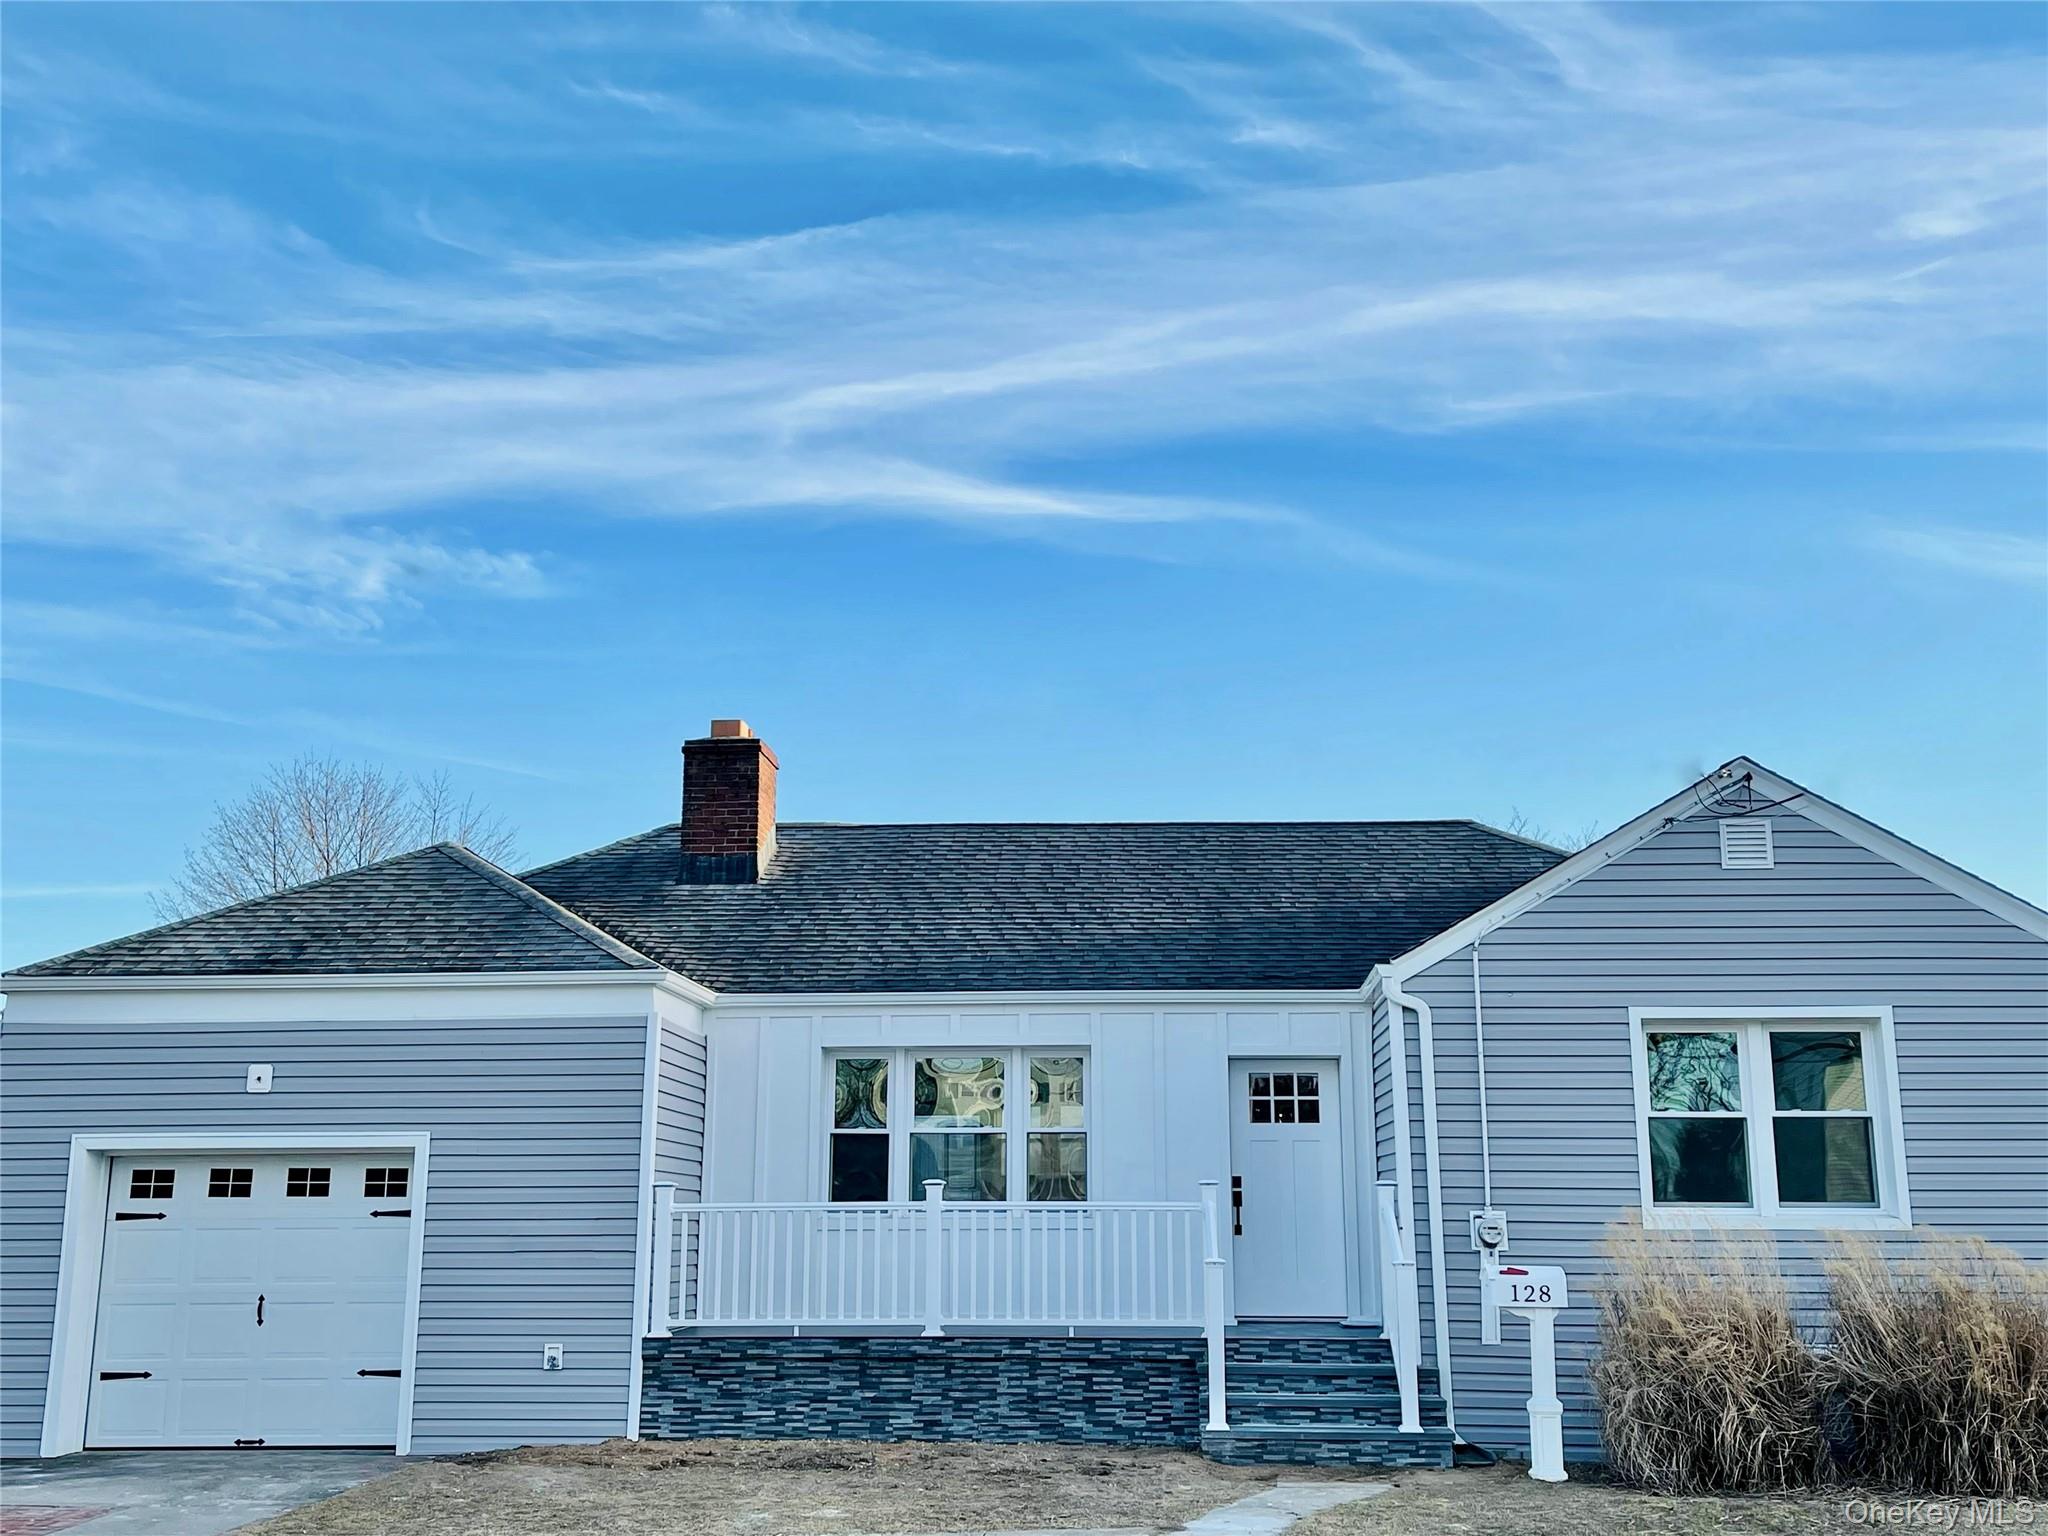
128 Toronto Avenue, Massapequa, NY 11758
Nassau County
Key Facts
Description
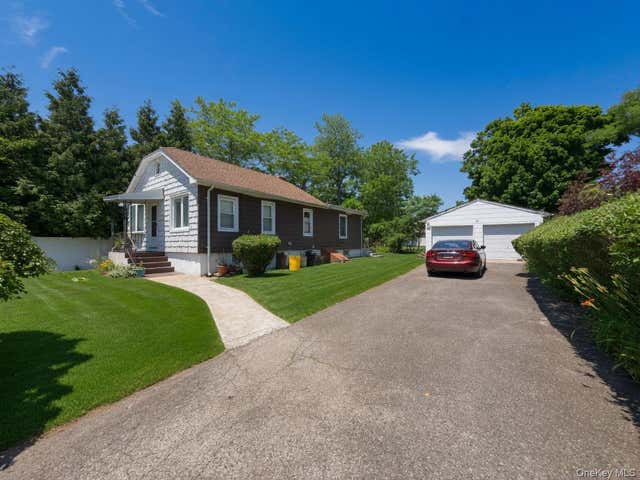
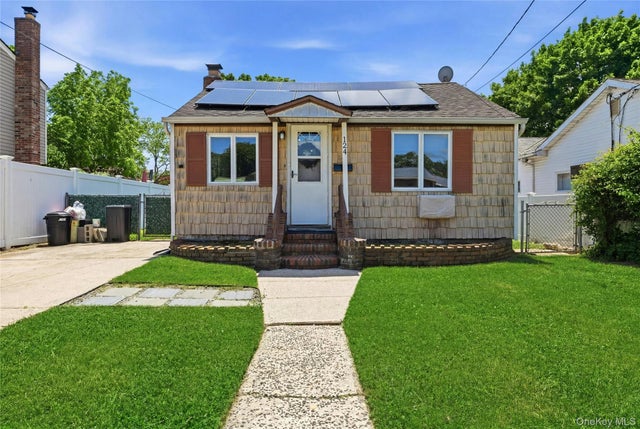
Discover the charm and comfort of this beautifully updated ranch-style home in the heart of Massapequa. Situated on an oversized 80x100 lot, this inviting home features 2 spacious bedrooms plus a versatile office room perfect for working from home, a guest space, or hobby room. Inside, you’ll find a brand-new kitchen complete with new appliances, a beautifully renovated bathroom, and new washer and dryer for added convenience. A cozy fireplace that creates a warm and welcoming atmosphere. Finished basement with separate outside entrance. Possible Mother Daughter with Proper Permits. New fully fenced in backyard so your pets can roam freely. Additional highlights include a garage, friendly neighborhood charm, and an unbeatable location just a few minutes from the LIRR station, making commuting a breeze. Enjoy the convenience of being within walking distance to shopping, dining, and everyday essentials. This move-in ready home combines comfort, convenience, and community — a wonderful opportunity to enjoy all that Massapequa has to offer.
Property Information
Property Type
Residential
Sub-Type
Single Family Residence
Style
Ranch
Year Built
1949
Living Area
1,135 sq ft
Lot Size
0.18 acres
Garage Spaces
1
Days on Market
6
MLS® Listing#
1024360
Property Features
- Interior:
- Eat-in Kitchen, Granite Counters
- Appliances:
- Dishwasher, Dryer
- Cooling:
- Wall/Window Unit(s)
- Heating:
- Oil
- Basement:
- Finished, Full
- Parking:
- Driveway, Garage
- Construction:
- Vinyl Siding
- Utilities:
- None
- Sewer:
- Public Sewer
- Water Source:
- Public
Schools
- Elementary:
- Charles E Schwarting School
- Middle:
- Plainedge Middle School
- High:
- Plainedge Senior High School
HOA & Tax
- Annual Tax:
- $12,904
- Assessed Value:
- $469
- Parcel #:
- 2489-52-189-00-1725-0
Affordability Calculator
$152,000
Estimated monthly payment
$4,045/mo
Principal $607,999 · Est. interest $848,213 over 30 yrs
Neighborhood Market Statistics
How this home compares to active listings in Massapequa, NY
- $835,000
- Median Listing Price
- 30
- Median Days on Market
- 1,966
- Median Sq Ft
- $484
- Median Price / Sq Ft
- 111
- Active Listings
- This home’s price is 9% below the area median.
- Its price per sq ft is 38% above the area median.
Market statistics compiled from active EXIT Realty® and MLS listings in Massapequa, NY.
Location
- 128 Toronto Avenue, Massapequa, NY 11758
Nearby Schools
Montessori Children's School of Long Island
Elementary · 0.1 mi away
Charles E Schwarting Elementary School
Elementary · 0.3 mi away
Lockhart Elementary School
Elementary · 0.5 mi away
Presbyterian Community Nursery School
School · 0.5 mi away
MHS Ames Campus
Secondary · 0.5 mi away
Maria Regina RC Church
School · 0.5 mi away
St Gregory Nursery School
School · 0.6 mi away
Maria Regina School
School · 0.6 mi away
Plainedge Senior High School
Secondary · 0.7 mi away
Seaford Union Free School District
Elementary · 0.8 mi away
Manor Elementary School
Elementary · 0.9 mi away
Seaford Middle School
Secondary · 0.9 mi away
Seaman Neck Middle School
Elementary · 1.0 mi away
Seaford High School
Secondary · 1.2 mi away
McKenna Elementary School
Elementary · 1.2 mi away
Hagedorn Little Village School
Elementary · 1.3 mi away
Albany Avenue Elementary School
Elementary · 1.3 mi away
St William the Abbot School
School · 1.4 mi away
Eastplain Elementary School
Elementary · 1.4 mi away
Fairfield Elementary School
Elementary · 1.5 mi away
Commute Calculator
Nearby Homes
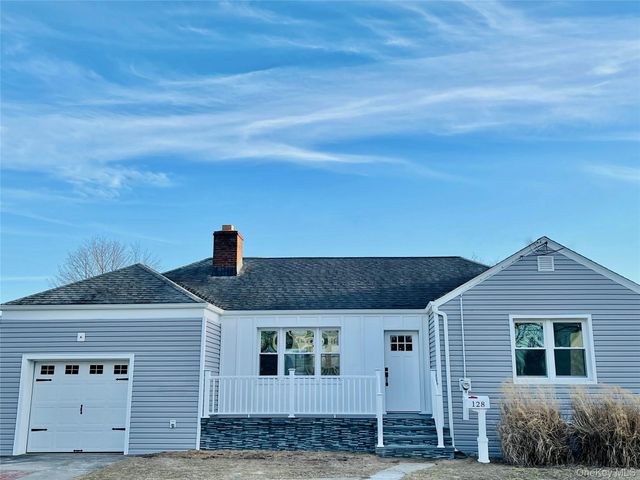


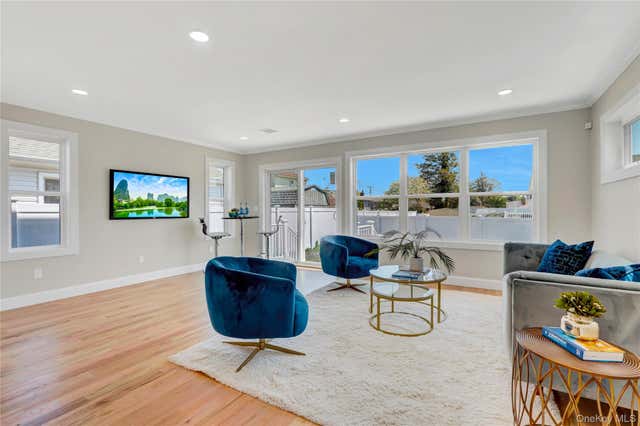

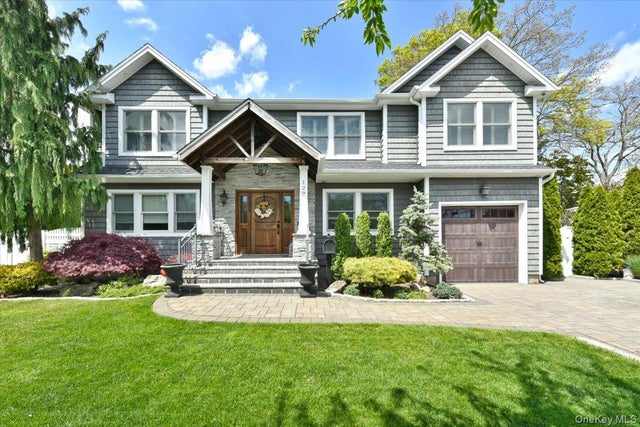
Similar Homes Nearby



Moving Cost Estimate
EXIT Agents in Massapequa


Listing Courtesy: Signature Premier Properties - 5167997100
Presented by: Cristina Marinelli
 Fair Housing Notice