

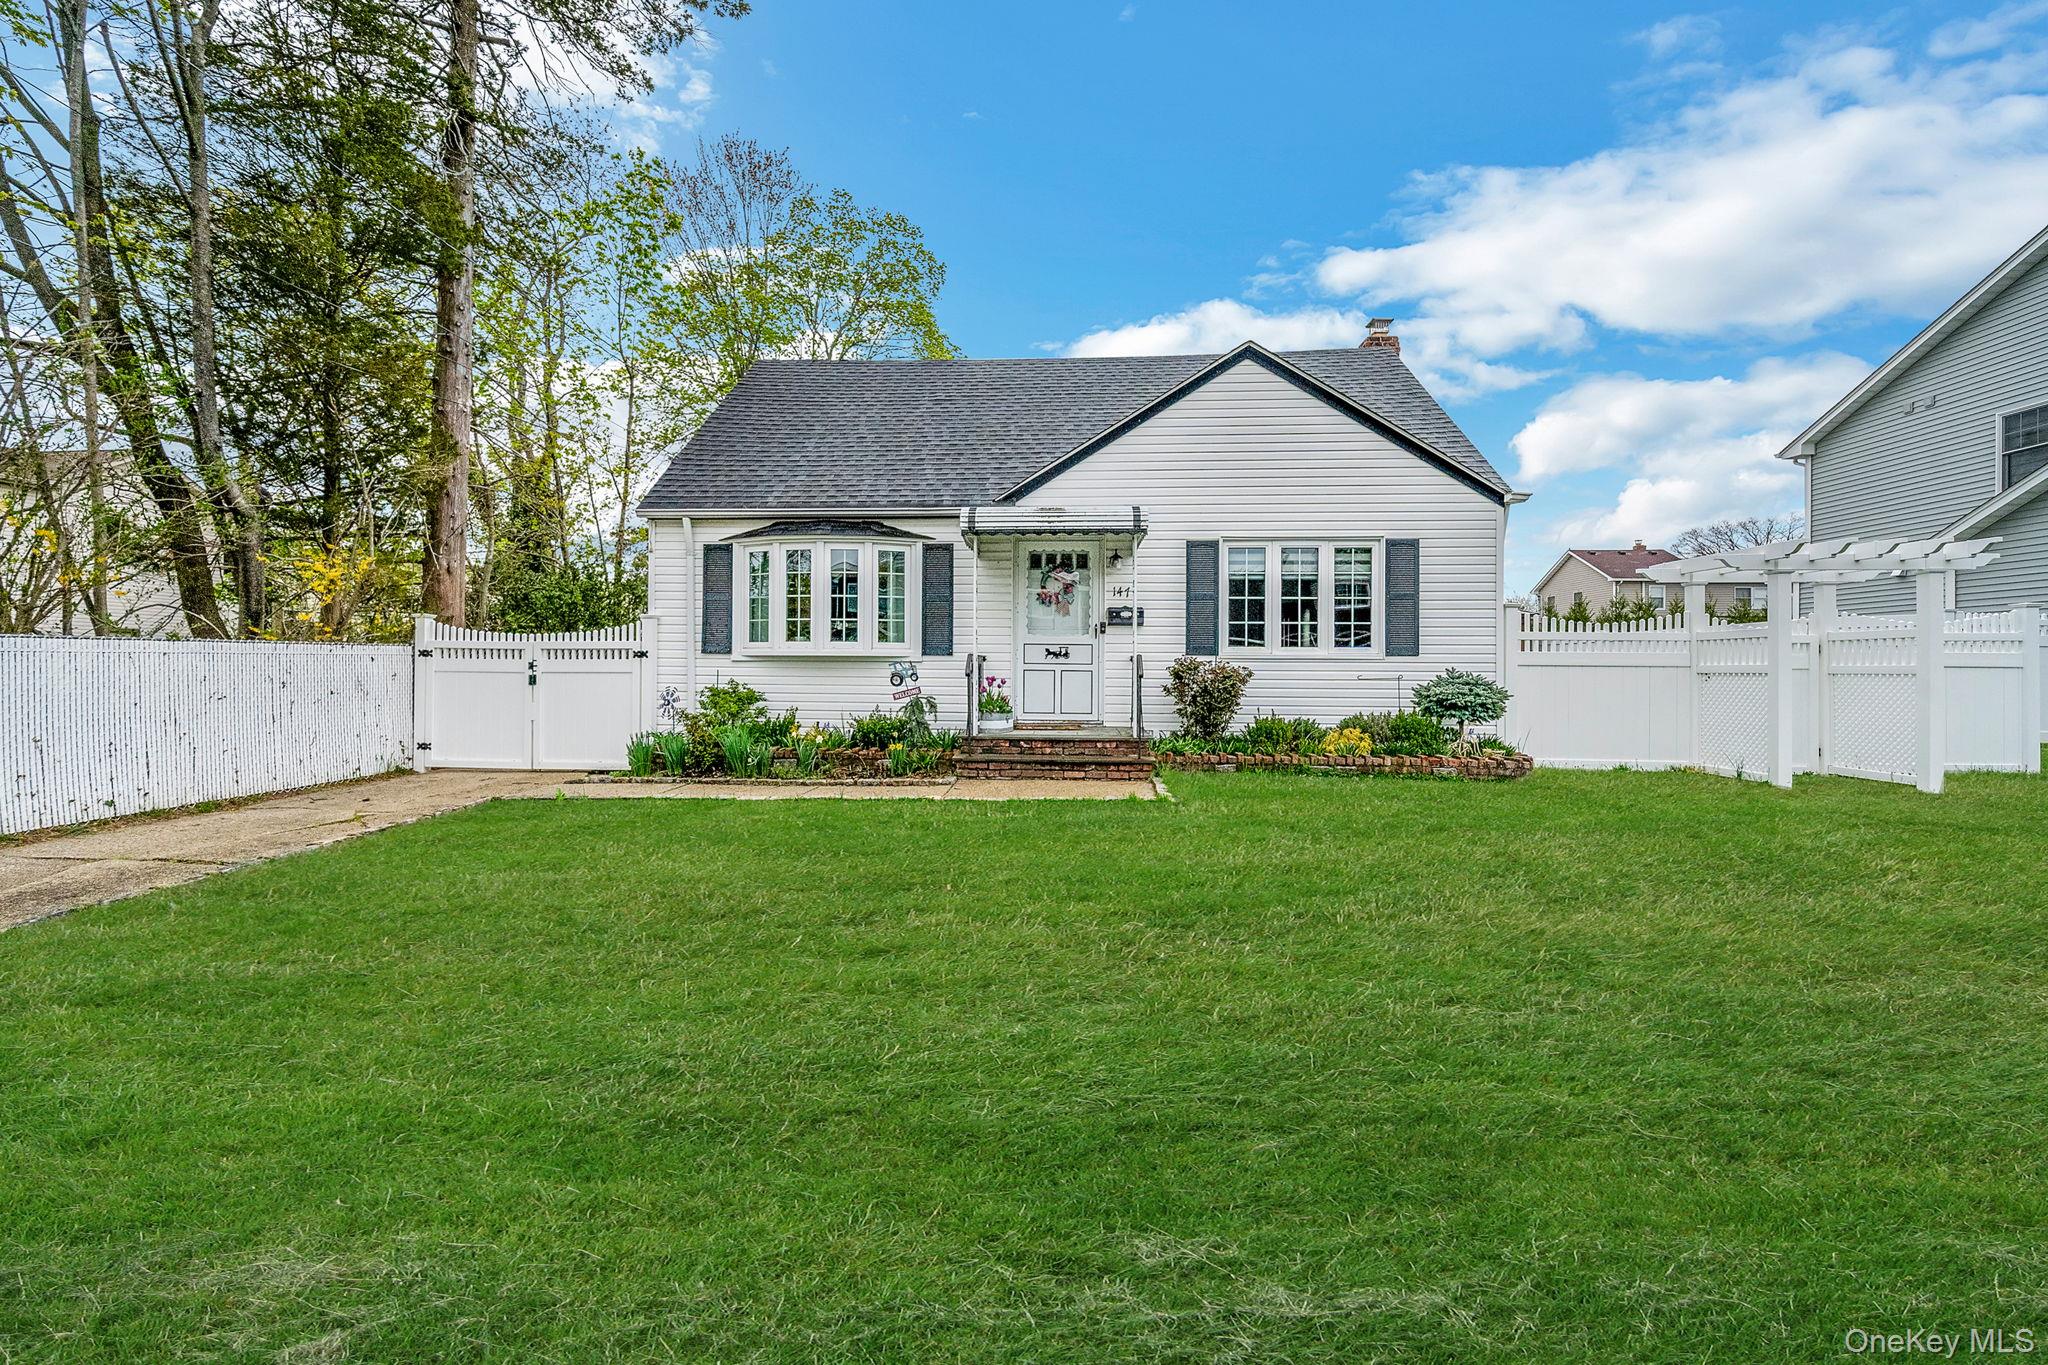
147 Ontario Avenue, Massapequa, NY 11758
Nassau County
Key Facts
Description
Welcome to 147 Ontario Ave in the heart of Massapequa, located in the highly sought-after Plainedge School District! This beautifully renovated 3-bedroom, 2-bath expanded cape has been fully renovated in the last few years and offers the perfect blend of modern upgrades and everyday comfort! Step inside to a bright, open floor plan filled with natural light and highlighted by gorgeous hardwood floors. The stunning, newly updated kitchen is the centerpiece of the home, featuring white shaker cabinetry, a beautiful tile backsplash, quartz countertops, a spacious center island, stainless steel appliances, gas cooking, and a pantry. Both full bathrooms have been tastefully renovated with modern finishes. Major upgrades throughout the home include all new windows, updated electrical with 200 amp service, new baseboards, new PVC plumbing, a Weil-McLain gas heating system, and a Nest thermostat for added efficiency and convenience! Four new ductless units provide year-round comfort. Additional highlights include a full unfinished basement offering endless potential, a new washer and dryer, eave storage, and an in-ground sprinkler system with 4 zones. The backyard features a new PVC front fence, a brick patio perfect for entertaining, a gazebo for relaxing outdoor enjoyment, and a spacious 2-car garage. Taxes are just $11,765 before STAR! This move-in ready home truly has it all! Modern upgrades, thoughtful details, and incredible outdoor space, all in a prime Massapequa location. Don’t miss this one!
Property Information
Property Type
Residential
Sub-Type
Single Family Residence
Style
Exp Cape
Year Built
1948
Living Area
1,805 sq ft
Lot Size
0.14 acres
Lot Dimensions
60x100
Garage Spaces
2
Days on Market
14
MLS® Listing#
982758
Property Features
- Interior:
- Breakfast Bar, Eat-in Kitchen, Open Floorplan, Pantry, Recessed Lighting, Storage
- Appliances:
- Dishwasher, Dryer, Microwave, Oven, Refrigerator, Stainless Steel Appliance(s), Washer, Gas Water Heater
- Cooling:
- Ductless
- Heating:
- Baseboard, Natural Gas
- Flooring:
- Hardwood, Laminate, Tile
- Fireplace:
- Electric
- Basement:
- Full, Storage Space, Unfinished
- Parking:
- Detached, Driveway, Garage, Off Street, Private, Storage
- Laundry:
- In Basement, Inside
- Patio:
- Patio
- Fencing:
- Fenced, Full
- Lot Features:
- Back Yard, Level, Sprinklers In Front, Sprinklers In Rear
- Construction:
- Vinyl Siding
- Other Structures:
- Gazebo
- Utilities:
- Natural Gas Available, Cable Connected, Electricity Connected, Natural Gas Connected, Sewer Connected, Water Connected
- Sewer:
- Public Sewer
- Water Source:
- Public
Rooms
- BasementBasement
- Bathroom 1First
- Bathroom 2Second
- Bedroom 1First
- Bedroom 2Second
- Bedroom 3Second
- Dining RoomFirst
- KitchenFirst
- Living RoomFirst
Schools
- Elementary:
- Charles E Schwarting School
- Middle:
- Plainedge Middle School
- High:
- Plainedge Senior High School
HOA & Tax
- Annual Tax:
- $11,765
- Parcel #:
- 2489-52-072-00-3460-0
Directions
GPS/Waze
Affordability Calculator
$145,800
Estimated monthly payment
$3,880/mo
Principal $583,200 · Est. interest $813,616 over 30 yrs
Neighborhood Market Statistics
How this home compares to active listings in Massapequa, NY
- $835,000
- Median Listing Price
- 30
- Median Days on Market
- 1,966
- Median Sq Ft
- $484
- Median Price / Sq Ft
- 111
- Active Listings
- This home’s price is 13% below the area median.
- Its price per sq ft is 17% below the area median.
Market statistics compiled from active EXIT Realty® and MLS listings in Massapequa, NY.
Location
- 147 Ontario Avenue, Massapequa, NY 11758
Nearby Schools
Montessori Children's School of Long Island
Elementary · 0.3 mi away
Charles E Schwarting Elementary School
Elementary · 0.4 mi away
Lockhart Elementary School
Elementary · 0.4 mi away
Presbyterian Community Nursery School
School · 0.4 mi away
MHS Ames Campus
Secondary · 0.4 mi away
Maria Regina RC Church
School · 0.6 mi away
St Gregory Nursery School
School · 0.7 mi away
Plainedge Senior High School
Secondary · 0.7 mi away
Maria Regina School
School · 0.8 mi away
Seaford Union Free School District
Elementary · 0.9 mi away
Manor Elementary School
Elementary · 1.0 mi away
Seaford Middle School
Secondary · 1.1 mi away
McKenna Elementary School
Elementary · 1.1 mi away
Seaman Neck Middle School
Elementary · 1.1 mi away
Albany Avenue Elementary School
Elementary · 1.3 mi away
Seaford High School
Secondary · 1.3 mi away
Hagedorn Little Village School
Elementary · 1.4 mi away
Eastplain Elementary School
Elementary · 1.4 mi away
Fairfield Elementary School
Elementary · 1.5 mi away
St William the Abbot School
School · 1.5 mi away
Commute Calculator
Nearby Homes



Similar Homes Nearby


Moving Cost Estimate
EXIT Agents in Massapequa


Listing Courtesy: RE/MAX Team - 6312290900
Presented by: Nicole Schwartz
 Fair Housing Notice