

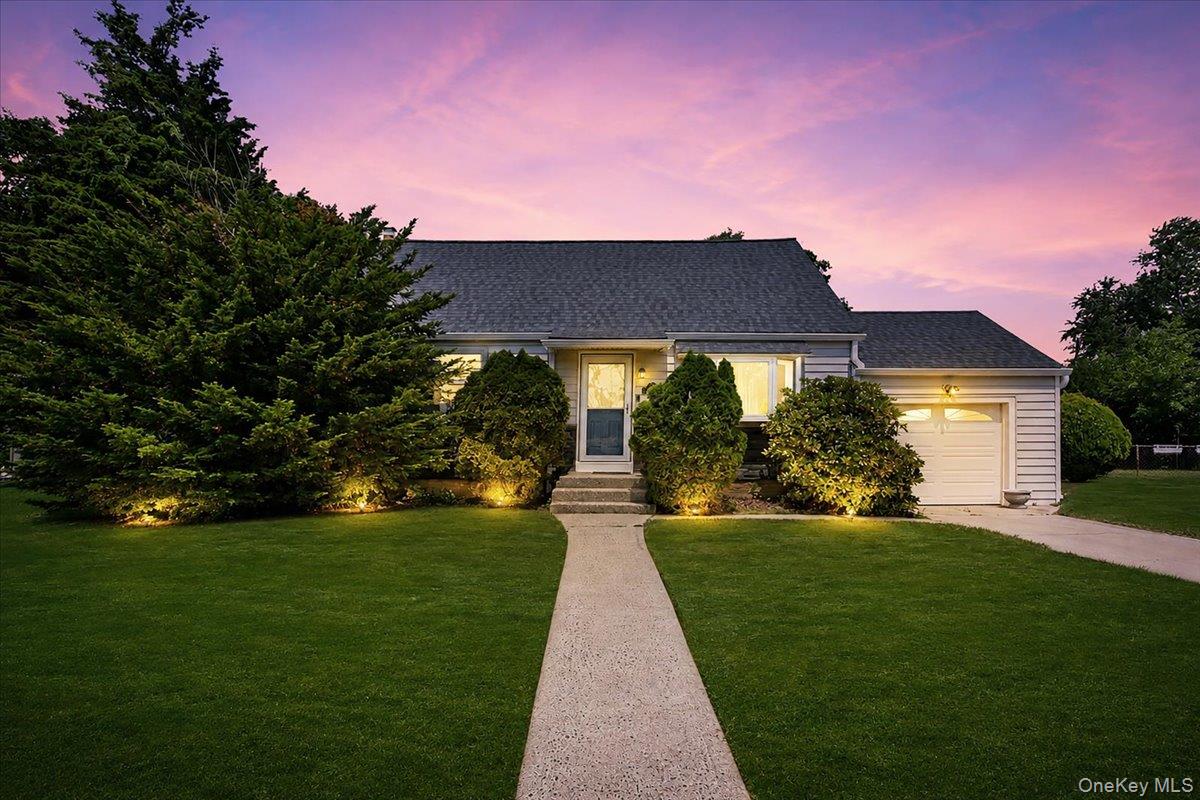
2 Ford Drive W, Massapequa, NY 11758
Nassau County
Key Facts
Description
Welcome To 2 Ford Drive W, Massapequa ! This Expanded Cape Is Situated On An Oversized 54'X112' Property And Offers Four Spacious Bedrooms And One And A Half Bathrooms. The Home Features Hardwood, Laminate And Ceramic Tile Flooring, A Kitchen With Wood Cabinetry, SS Appliances, Tile Backsplash & Ceramic Tile Floor, A Bright Living Room And A Sunroom With Glass Sliders Leading To A Large Fully Fenced Backyard, Perfect For Entertaining, Relaxing Or Outdoor Activities. A Full Basement With Laundry Area, Utilities & Plenty Of Storage. A One Car Garage Complete This Lovely Home. Close To Schools, Shopping, Restaurants & Transportation. Pre-Approval or Pof Required By All.
Property Information
Property Type
Residential
Sub-Type
Single Family Residence
Style
Cape Cod
Year Built
1954
Living Area
1,224 sq ft
Lot Size
0.28 acres
Garage Spaces
1
Parking Spaces
2
Days on Market
5
MLS® Listing#
1022316
Property Features
- Interior:
- Ceiling Fan(s), Crown Molding, Open Floorplan, Recessed Lighting, Storage
- Exterior:
- Garden, Lighting, Rain Gutters
- Appliances:
- Dishwasher, Dryer, ENERGY STAR Qualified Appliances, Exhaust Fan, Gas Oven, Microwave, Refrigerator, Stainless Steel Appliance(s), Washer, Gas Water Heater
- Cooling:
- Ductless
- Heating:
- Baseboard, Natural Gas
- Flooring:
- Carpet, Ceramic Tile, Laminate, Wood
- Basement:
- Full
- Parking:
- Attached, Driveway
- Laundry:
- Gas Dryer Hookup, In Basement, Washer Hookup
- Fencing:
- Fenced, Back Yard, Perimeter, Vinyl
- Construction:
- Frame, Vinyl Siding
- Windows:
- Bay Window(s)
- Utilities:
- Natural Gas Available, Cable Connected, Electricity Connected, Natural Gas Connected, Sewer Connected
- Sewer:
- Public Sewer
- Water Source:
- Public
Rooms
- First
- BasementBasement
- Bathroom 1First
- Bathroom 2Second
- Bedroom 2First
- Bedroom 3Second
- Bedroom 4Second
- Bonus RoomFirst
- KitchenFirst
- Living RoomFirst
Schools
- Elementary:
- Northwest Elementary School
- Middle:
- Edmund W Miles Middle School
- High:
- Amityville Memorial High School
HOA & Tax
- Annual Tax:
- $14,472
- Assessed Value:
- $455
- Parcel #:
- 2489-53-A-05-0002-0
Directions
Carmans Road To North Gate To Ford Drive W
Affordability Calculator
$120,000
Estimated monthly payment
$3,193/mo
Principal $479,999 · Est. interest $669,642 over 30 yrs
Neighborhood Market Statistics
How this home compares to active listings in Massapequa, NY
- $835,000
- Median Listing Price
- 30
- Median Days on Market
- 1,966
- Median Sq Ft
- $484
- Median Price / Sq Ft
- 111
- Active Listings
- This home’s price is 28% below the area median.
- Its price per sq ft is 1% above the area median.
Market statistics compiled from active EXIT Realty® and MLS listings in Massapequa, NY.
Location
- 2 Ford Drive W, Massapequa, NY 11758
Nearby Schools
Carman Road School
School · 0.2 mi away
Northwest Elementary School
Elementary · 0.4 mi away
Our Lady of Lourdes School
School · 0.6 mi away
East Lake Elementary School
Elementary · 0.6 mi away
Edmund W Miles Middle School
Secondary · 0.8 mi away
McKenna Elementary School
Elementary · 0.9 mi away
Northeast School
Elementary · 1.1 mi away
Farmingdale High School
Secondary · 1.1 mi away
Bethesda Seventh Day Adventist Church
School · 1.2 mi away
Amityville Union Free School District
School · 1.4 mi away
Park Avenue School
Elementary · 1.4 mi away
Unqua Elementary School
Elementary · 1.5 mi away
Berner Middle School
Secondary · 1.5 mi away
Schoolnxg
School · 1.5 mi away
Copiague Christian Academy
School · 1.6 mi away
Saltzman East Memorial Elementary School
Elementary · 1.6 mi away
Albany Avenue Elementary School
Elementary · 1.6 mi away
Woodward Parkway Elementary School
Elementary · 1.6 mi away
Great Neck Road Elementary School
Elementary · 1.7 mi away
Copiague Middle School
Secondary · 1.7 mi away
Commute Calculator
Nearby Homes



Similar Homes Nearby


Moving Cost Estimate
EXIT Agents in Massapequa


Listing Courtesy: Anthony Napolitano Homes - 5167984200
Presented by: Anthony Napolitano Jr
 Fair Housing Notice