

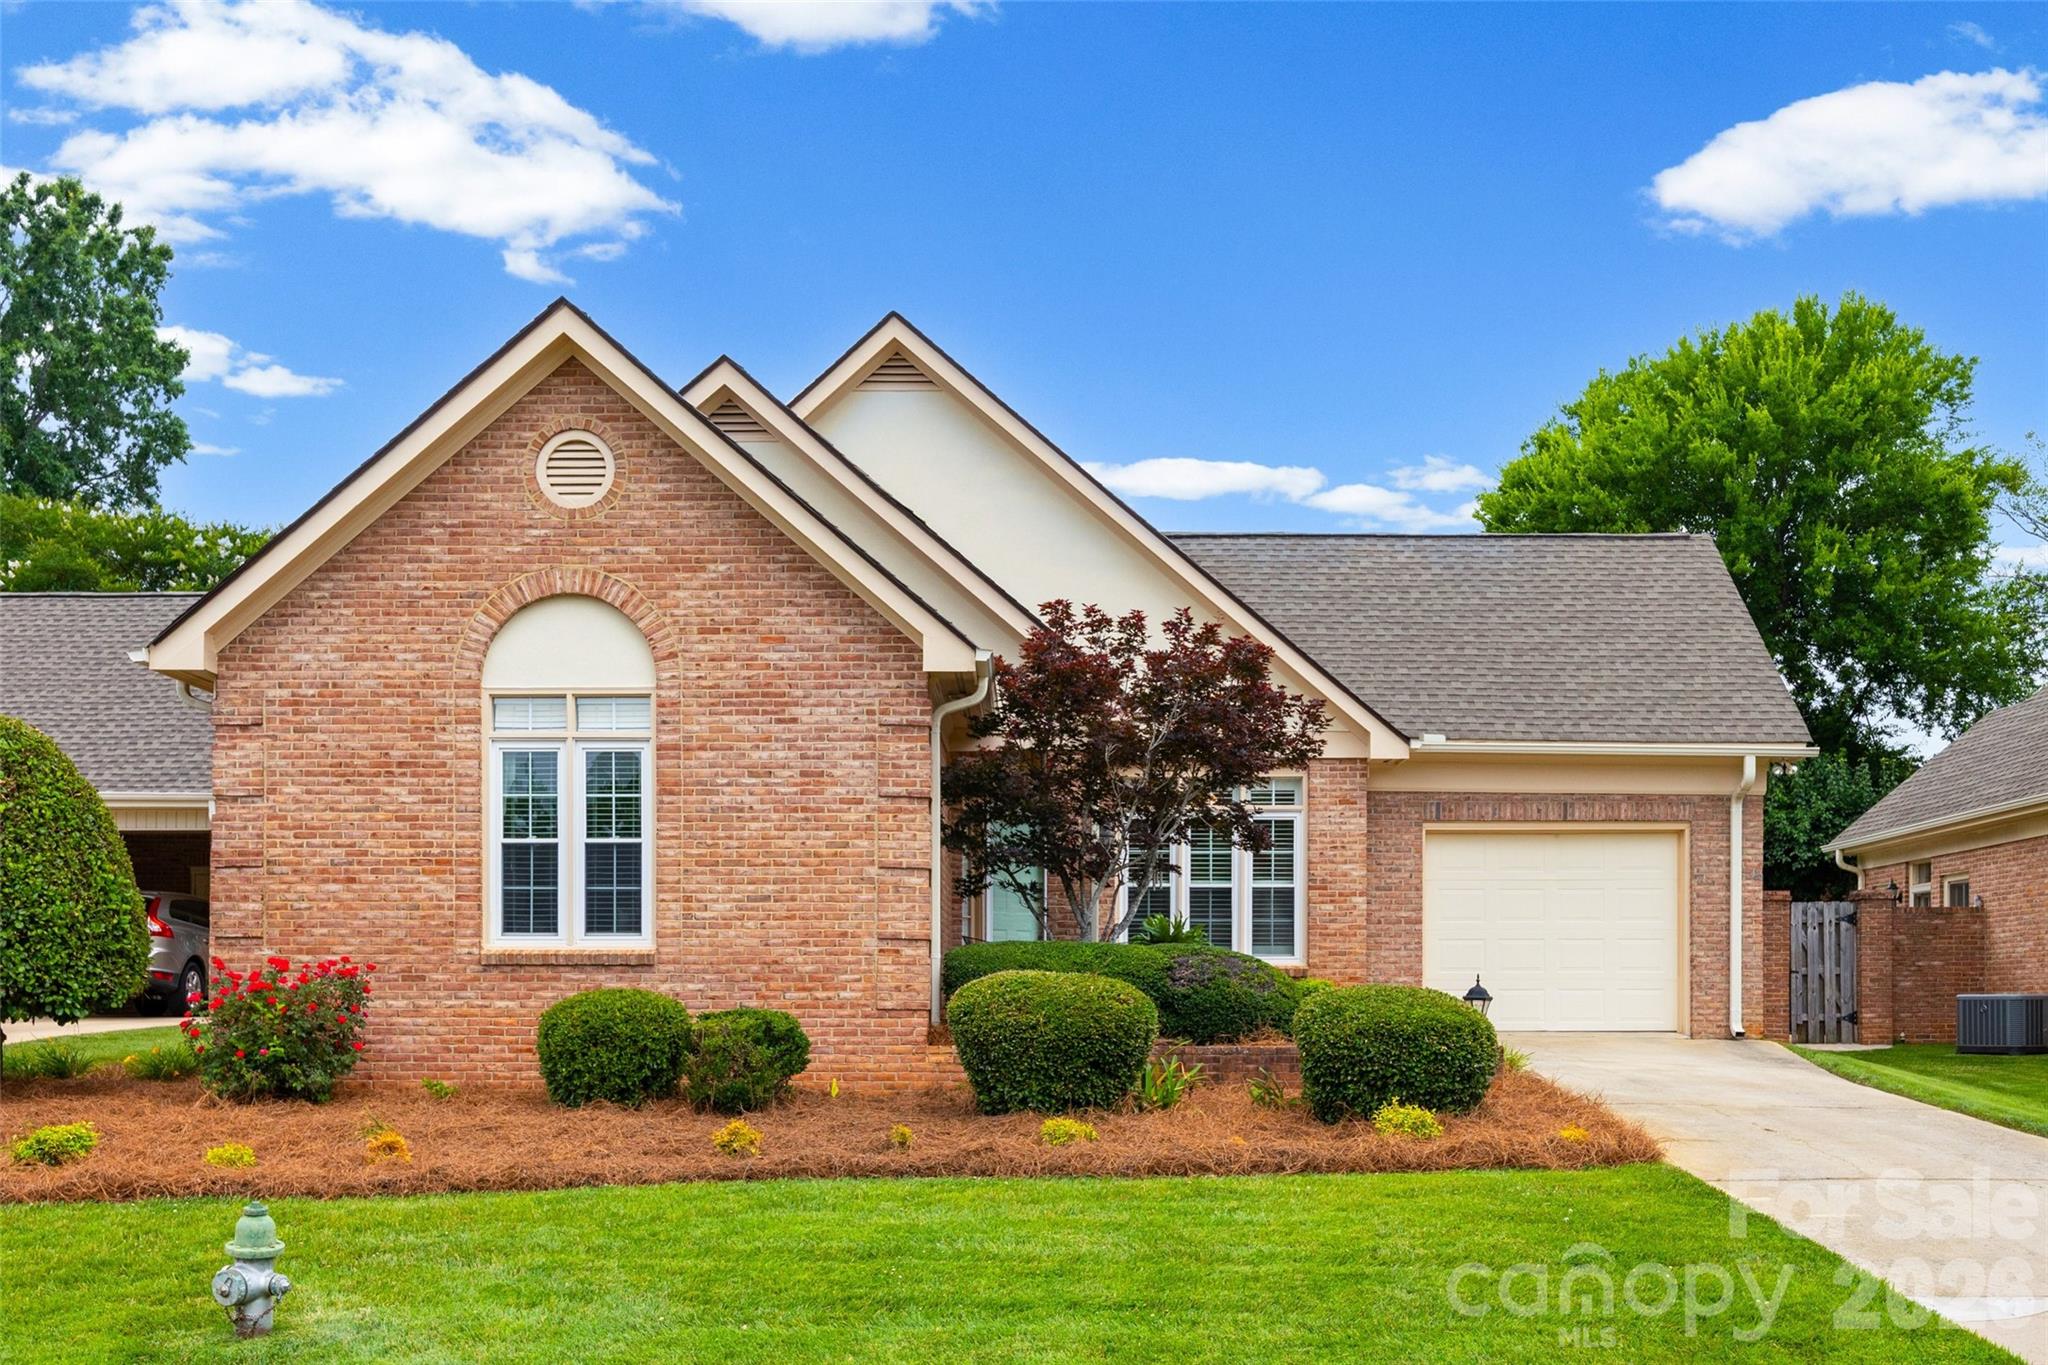
1551 Herlong Court, Rock Hill, SC 29732
Morgans Glen · York County
Key Facts
Description
This bright, brick patio home in Rock Hill’s Morgan’s Glen neighborhood features three bedrooms, two full bathrooms, and a practical layout enhanced by classic hardwoods and brand-new bathroom vinyl flooring. Dual energy-efficient sky tubes flood the living space with sustainable natural light, while the private backyard, personal patio, and rare one-car garage provide an exceptional blend of indoor-outdoor comfort and convenience. Perfectly positioned for effortless living, the home includes HOA-covered lawncare and sits just minutes away from the hospital, local shopping, downtown Rock Hill, and Interstate 77.
Property Information
Property Type
Residential
Sub-Type
Single Family Residence
Style
Ranch
Year Built
1996
Living Area
1,757 sq ft
Garage Spaces
1
Zoning
PUD-R
Days on Market
9
MLS® Listing#
4388705
Property Features
- Appliances:
- Dishwasher, Dryer, Electric Range, Gas Water Heater, Microwave, Refrigerator, Washer/Dryer
- Cooling:
- Central Air, Electric
- Heating:
- Central, Natural Gas
- Parking:
- Driveway
- Laundry:
- Electric Dryer Hookup, In Kitchen, Washer Hookup
- Patio:
- Patio
- Fencing:
- Fenced, Back Yard, Full, Privacy
- Lot Features:
- Private, Sloped, Wooded
- Construction:
- Synthetic Stucco
- Foundation:
- Slab
- Roof:
- Shingle
- Sewer:
- Public Sewer
- Water Source:
- Public
Schools
- Elementary:
- Old Pointe
- Middle:
- Rawlinson Road
- High:
- South Pointe (SC)
HOA & Tax
- HOA:
- Morgans Glen HOA — $235/Quarterly
- Assessed Value:
- $298,400
- Parcel #:
- 593-16-01-016
Affordability Calculator
$75,000
Estimated monthly payment
$1,996/mo
Principal $300,000 · Est. interest $418,527 over 30 yrs
Neighborhood Market Statistics
How this home compares to active listings in Rock Hill, SC
- $351,456
- Median Listing Price
- 51
- Median Days on Market
- 1,775
- Median Sq Ft
- $201
- Median Price / Sq Ft
- 574
- Active Listings
- This home’s price is 7% above the area median.
- Its price per sq ft is 6% above the area median.
Market statistics compiled from active EXIT Realty® and MLS listings in Rock Hill, SC.
Location
- 1551 Herlong Court, Rock Hill, SC 29732
Nearby Schools
CDC Herlong
School · 0.2 mi away
Beacons Child Development Center
School · 0.2 mi away
Goddard School
School · 0.8 mi away
York Road Elementary School
Elementary · 1.1 mi away
Oakland Day School
School · 1.4 mi away
Applied Technology Center
School · 1.4 mi away
Westminster Catawba Christian School
School · 1.5 mi away
Northwestern High School
Secondary · 1.6 mi away
Rawlinson Road Middle School
Secondary · 1.8 mi away
Richmond Drive Elementary School
Elementary · 1.8 mi away
Ebinport Elementary School
Elementary · 1.8 mi away
Old Pointe Elementary School
Elementary · 1.8 mi away
Ebenezer Avenue Elementary School
Elementary · 2.2 mi away
Sunset Park Elementary School
Elementary · 2.4 mi away
Sunset Park Center for Accelerated Studies
Elementary · 2.4 mi away
Westminster Catawba Christian School
Elementary · 2.6 mi away
Episcopal Day School
School · 2.6 mi away
Freedom Montessori School
Elementary · 2.7 mi away
The Palmetto School
Elementary · 2.7 mi away
Cherry Park Elementary School of Language Immersion
Elementary · 2.9 mi away
Commute Calculator
Nearby Homes



Similar Homes Nearby



Moving Cost Estimate
EXIT Agents in Rock Hill


Listing Courtesy: Keller Williams Connected - margaretjohnson@kw.com
Last Updated: 2026-06-12
1