

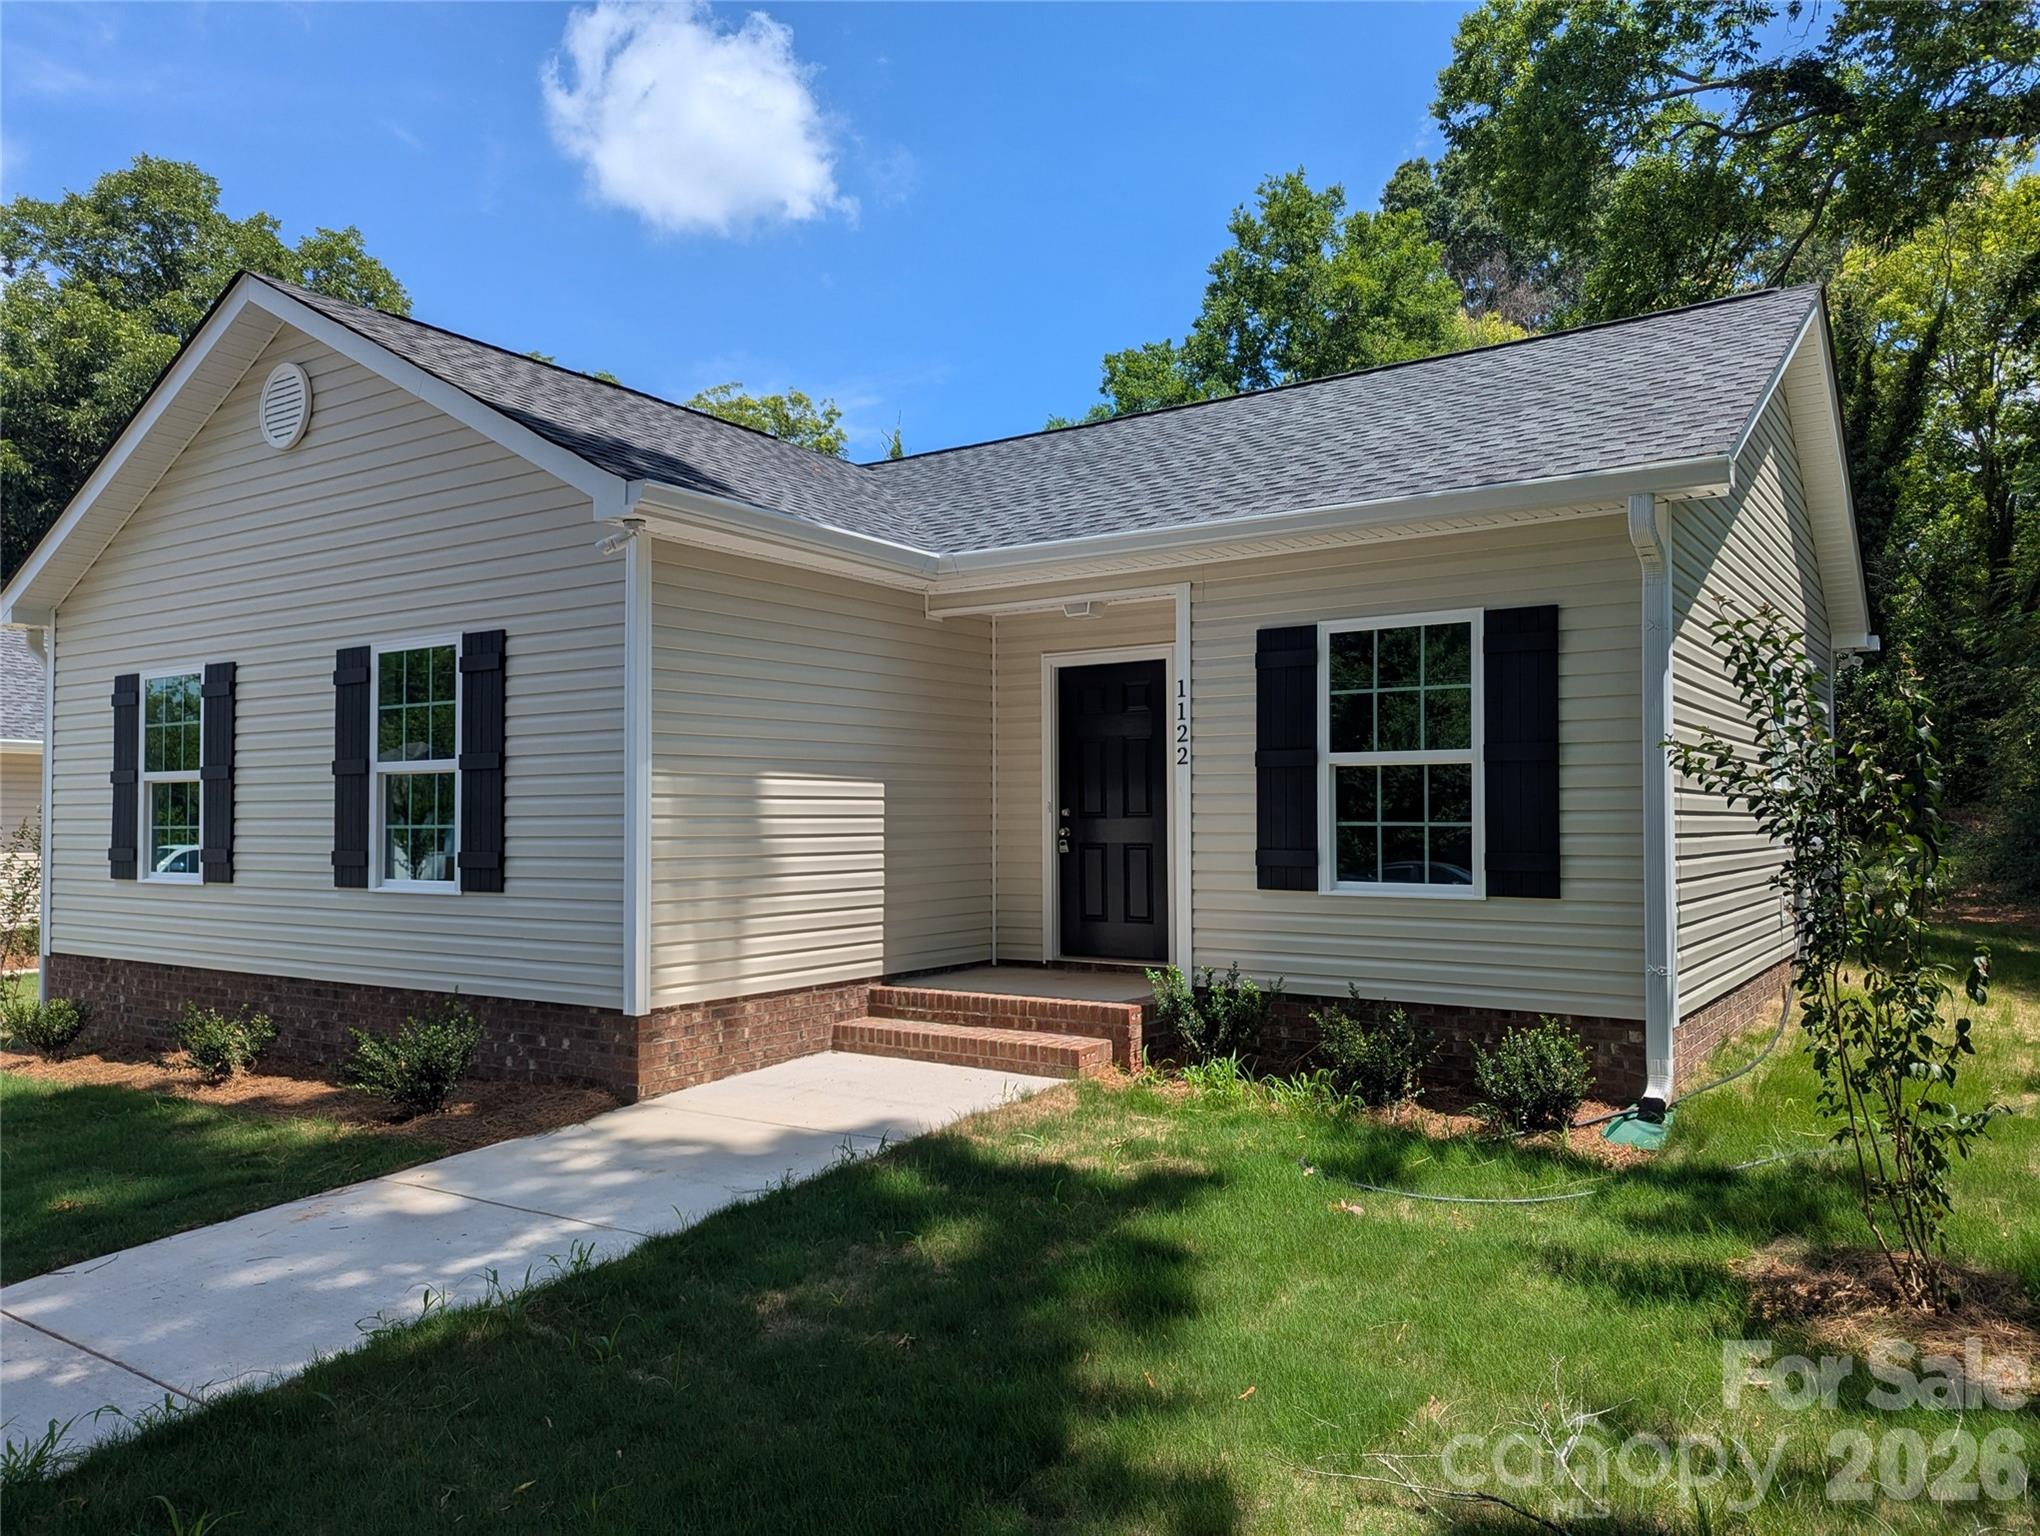
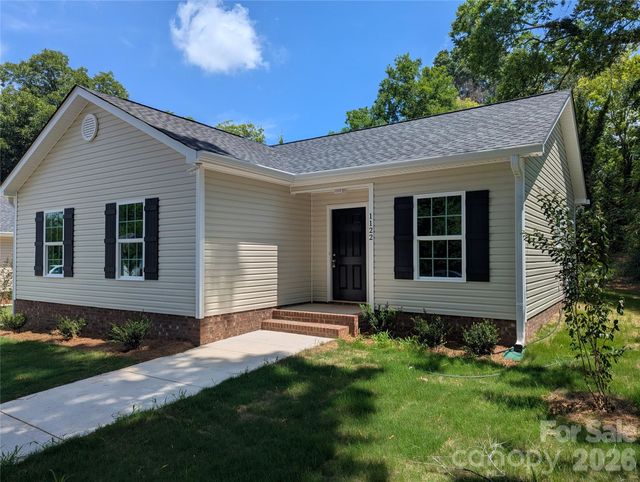
1122 Hoyle Street, Rock Hill, SC 29732
None · York County
Key Facts
Description
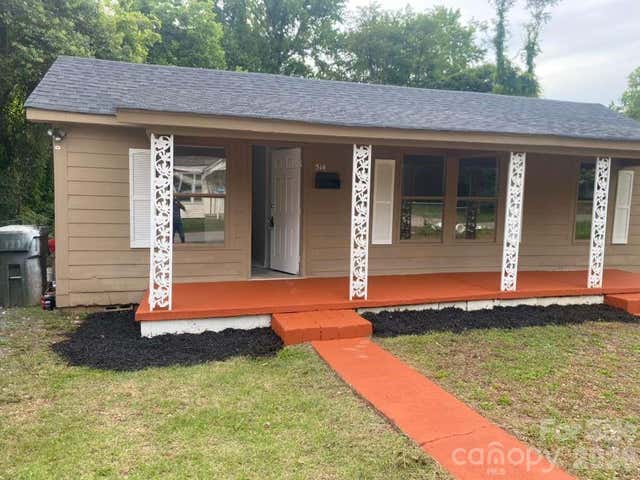
Newly built home with a traditional floor plan and modern features! Move-in ready with construction recently completed July 2026. From the front porch, step into the foyer and place your jacket in the coat closet to the left before relaxing in the spacious living room. In the more traditional style, the dining room and kitchen are separate from the living room, on the right side of the home. The kitchen features plenty of cabinet storage and is complete with a refrigerator, stove, dishwasher, and microwave. The laundry room has W/D hook-ups and is accessible from the kitchen before exiting the back of the house at the rear patio and back yard. Nicely sized bedrooms two and three are side-by-side facing the front of the home on the left side. A linen closet is down the hallway, as well as the full guest bathroom with a shower/tub combination and single vanity. The spacious primary bedroom completes the back of the house on this side. It boasts two closets and a private, en-suite bathroom with a nice step-in shower and larger single vanity. Enjoy modern features such as granite counters and LVT flooring throughout the home, no carpet! Central heat and A/C, and everything is electric.
Property Information
Property Type
Residential
Sub-Type
Single Family Residence
Style
Traditional
Year Built
2026
Living Area
1,048 sq ft
Zoning
R1
Days on Market
1
MLS® Listing#
4404549
Property Features
- Interior:
- Entrance Foyer
- Appliances:
- Dishwasher, Electric Range, Electric Water Heater, Microwave, Refrigerator
- Cooling:
- Ceiling Fan(s), Central Air, Electric
- Heating:
- Central, Electric, Heat Pump, Hot Water
- Flooring:
- Vinyl
- Parking:
- Driveway
- Laundry:
- Electric Dryer Hookup, Laundry Room, Main Level, Washer Hookup
- Patio:
- Front Porch, Patio
- Foundation:
- Slab
- Roof:
- Shingle
- Sewer:
- Public Sewer
- Water Source:
- Public
Schools
- Elementary:
- Richmond Drive
- Middle:
- Dutchman Creek
- High:
- Northwestern
HOA & Tax
- HOA:
- None
- Assessed Value:
- $25,000
- Parcel #:
- 5980111017
Directions
From Winthrop University: Turn left onto Cherry Rd. then right onto Constitution Blvd. Turn left onto Bynum Ave. then right onto Hoyle St. 1122 Hoyle is on the right.
Affordability Calculator
$53,000
Estimated monthly payment
$1,410/mo
Principal $212,000 · Est. interest $295,759 over 30 yrs
Neighborhood Market Statistics
How this home compares to active listings in Rock Hill, SC
- $351,456
- Median Listing Price
- 51
- Median Days on Market
- 1,775
- Median Sq Ft
- $201
- Median Price / Sq Ft
- 574
- Active Listings
- This home’s price is 25% below the area median.
- Its price per sq ft is 26% above the area median.
Market statistics compiled from active EXIT Realty® and MLS listings in Rock Hill, SC.
Location
- 1122 Hoyle Street, Rock Hill, SC 29732
Nearby Schools
Oakland Day School
School · 0.7 mi away
Ebenezer Avenue Elementary School
Elementary · 1.1 mi away
Westminster Catawba Christian School
School · 1.2 mi away
CDC Herlong
School · 1.3 mi away
Beacons Child Development Center
School · 1.3 mi away
Richmond Drive Elementary School
Elementary · 1.4 mi away
Sunset Park Elementary School
Elementary · 1.4 mi away
Sunset Park Center for Accelerated Studies
Elementary · 1.4 mi away
Episcopal Day School
School · 1.4 mi away
Freedom Montessori School
Elementary · 1.4 mi away
Goddard School
School · 1.5 mi away
Central Child Development Center
School · 1.8 mi away
Rock Hill Schools
School · 1.8 mi away
The Palmetto School
Elementary · 1.8 mi away
York Road Elementary School
Elementary · 1.8 mi away
Toddler House of York County I
School · 1.9 mi away
Northside Elementary School
Elementary · 1.9 mi away
Providence Classical School of Rock Hill
Secondary · 2.1 mi away
Applied Technology Center
School · 2.1 mi away
Ebinport Elementary School
Elementary · 2.2 mi away
Commute Calculator
Nearby Homes

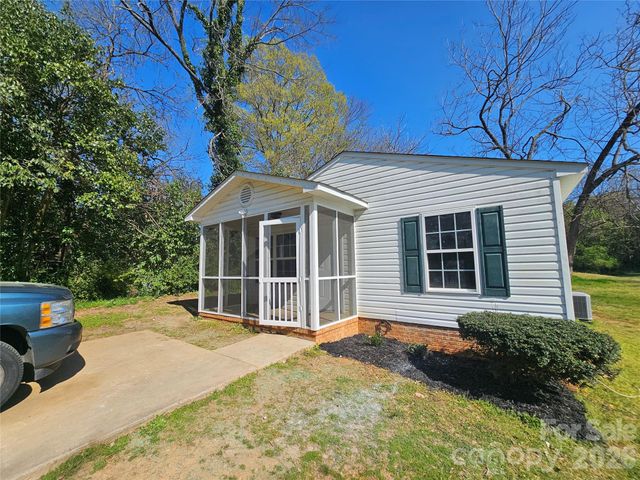
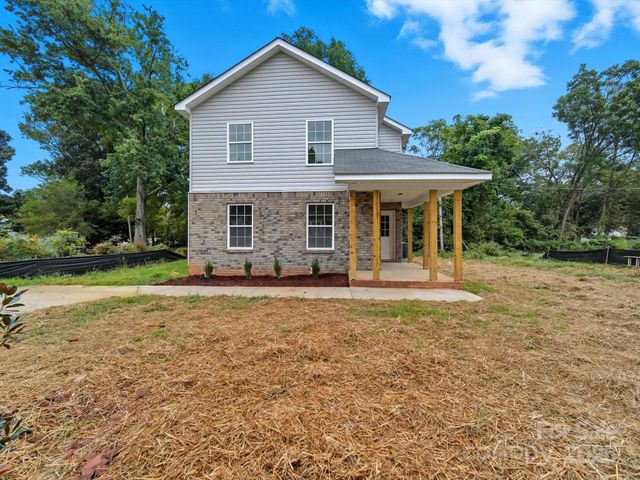

Similar Homes Nearby




Moving Cost Estimate
EXIT Agents in Rock Hill


Listing Courtesy: Carolina Farms & Estates, LLC - daniellecrumpcfe@gmail.com
Last Updated: 2026-07-16
1