

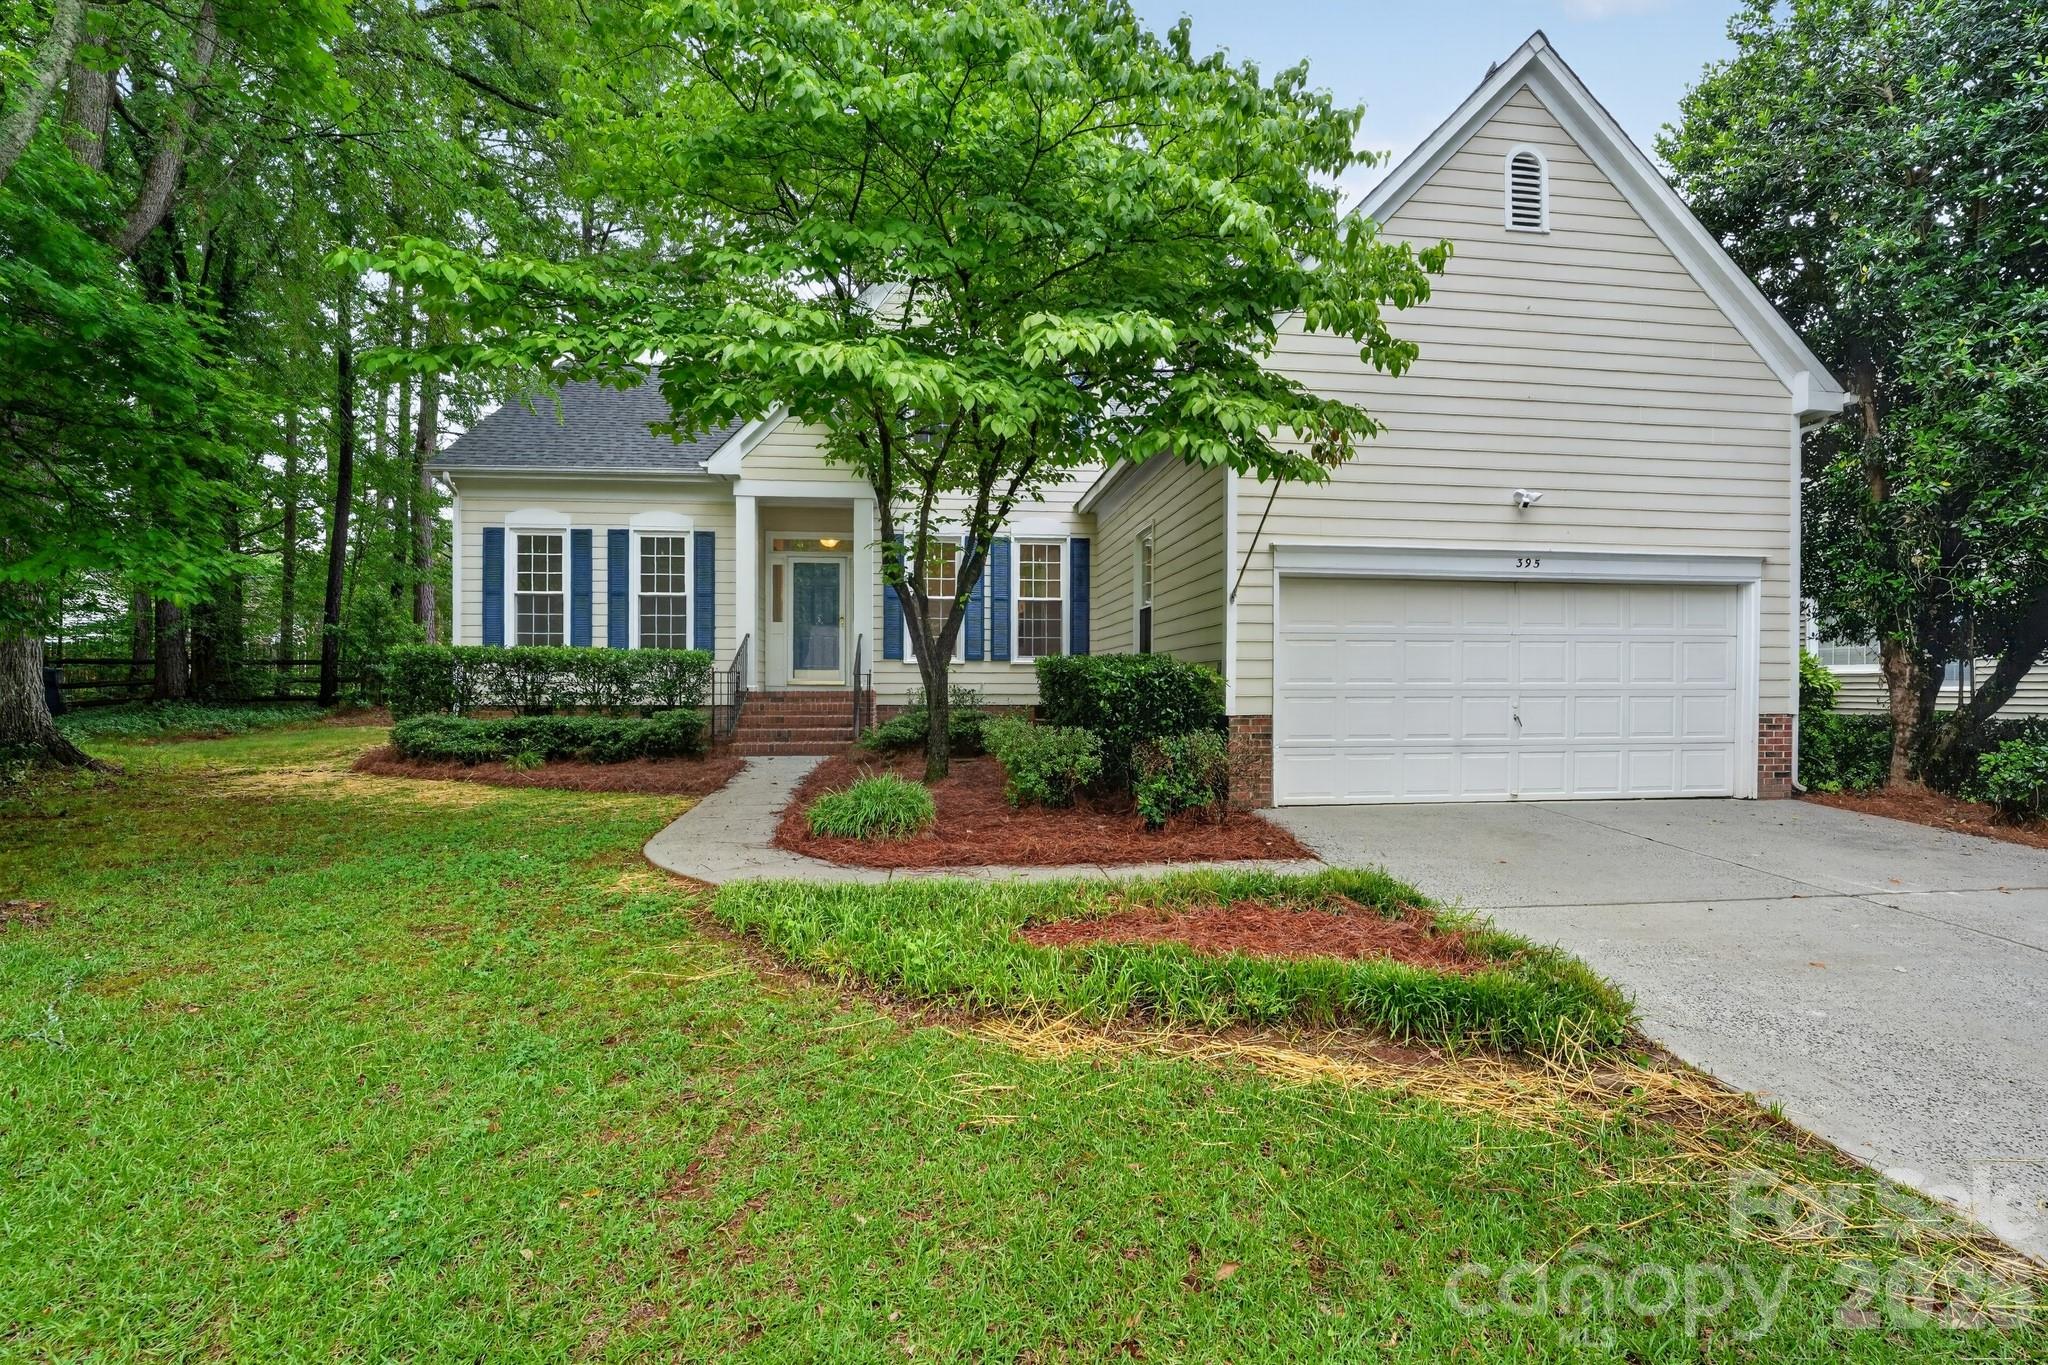
395 Runnymede Drive, Rock Hill, SC 29732
Tysons Forest · York County
Key Facts
Description
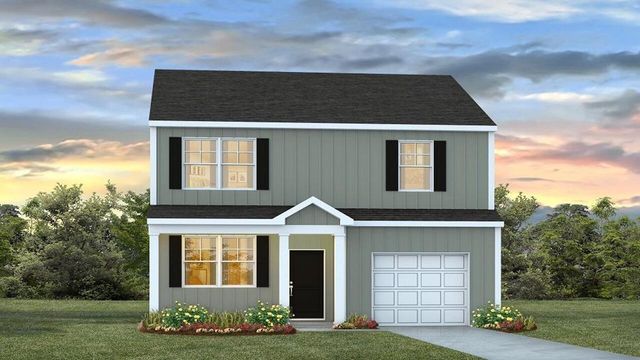
Beautifully maintained and move-in ready, this 4-bedroom, 2.5-bath home offers spacious living areas, abundant natural light, and a functional layout designed for comfortable everyday living. Fresh interior paint and updated light fixtures create a bright, inviting atmosphere throughout, while the open kitchen provides ample cabinet space, generous prep areas, and seamless flow into the dining and living spaces. The living room with fireplace serves as a warm gathering space, and the spacious primary suite offers a relaxing retreat with an en-suite bath and large windows overlooking the backyard. A new water heater adds additional value and peace of mind, while the private backyard with mature trees provides plenty of room to relax, entertain, or enjoy outdoor living.
Property Information
Property Type
Residential
Sub-Type
Single Family Residence
Year Built
1995
Living Area
2,088 sq ft
Garage Spaces
2
Zoning
MF-15
Days on Market
42
MLS® Listing#
4384576
Property Features
- Appliances:
- Dishwasher, Electric Range, Microwave
- Cooling:
- Central Air
- Fireplace:
- Family Room
- Basement:
- Crawl Space
- Parking:
- Driveway
- Laundry:
- Inside, Laundry Room, Main Level
- Patio:
- Deck
- Sewer:
- Public Sewer
- Water Source:
- Public
Schools
- Elementary:
- Unspecified
- Middle:
- Unspecified
- High:
- Unspecified
HOA & Tax
- HOA:
- Cedar Association Management — $62/Monthly
- Assessed Value:
- $338,700
- Parcel #:
- 593-14-01-010
Directions
From Heckle Blvd and S Herlong Ave, take Heckle Blvd south, left on Tyson Forest Dr, left Bridal Trail, right on Runnymede to home on the right.
Affordability Calculator
$81,980
Estimated monthly payment
$2,182/mo
Principal $327,920 · Est. interest $457,478 over 30 yrs
Neighborhood Market Statistics
How this home compares to active listings in Rock Hill, SC
- $351,456
- Median Listing Price
- 51
- Median Days on Market
- 1,775
- Median Sq Ft
- $201
- Median Price / Sq Ft
- 574
- Active Listings
- This home’s price is 17% above the area median.
- Its price per sq ft is 2% below the area median.
Market statistics compiled from active EXIT Realty® and MLS listings in Rock Hill, SC.
Location
- 395 Runnymede Drive, Rock Hill, SC 29732
Nearby Schools
CDC Herlong
School · 0.4 mi away
Beacons Child Development Center
School · 0.4 mi away
Goddard School
School · 0.9 mi away
Oakland Day School
School · 1.2 mi away
York Road Elementary School
Elementary · 1.2 mi away
Westminster Catawba Christian School
School · 1.3 mi away
Applied Technology Center
School · 1.5 mi away
Richmond Drive Elementary School
Elementary · 1.6 mi away
Northwestern High School
Secondary · 1.7 mi away
Ebinport Elementary School
Elementary · 1.8 mi away
Rawlinson Road Middle School
Secondary · 1.9 mi away
Ebenezer Avenue Elementary School
Elementary · 1.9 mi away
Old Pointe Elementary School
Elementary · 2.1 mi away
Sunset Park Elementary School
Elementary · 2.1 mi away
Sunset Park Center for Accelerated Studies
Elementary · 2.1 mi away
Episcopal Day School
School · 2.4 mi away
Freedom Montessori School
Elementary · 2.4 mi away
The Palmetto School
Elementary · 2.5 mi away
Westminster Catawba Christian School
Elementary · 2.7 mi away
Central Child Development Center
School · 2.7 mi away
Commute Calculator
Nearby Homes



Similar Homes Nearby




Moving Cost Estimate
EXIT Agents in Rock Hill


Listing Courtesy: OfferPad Brokerage LLC - contracts@offerpad.com
Last Updated: 2026-05-26
1