

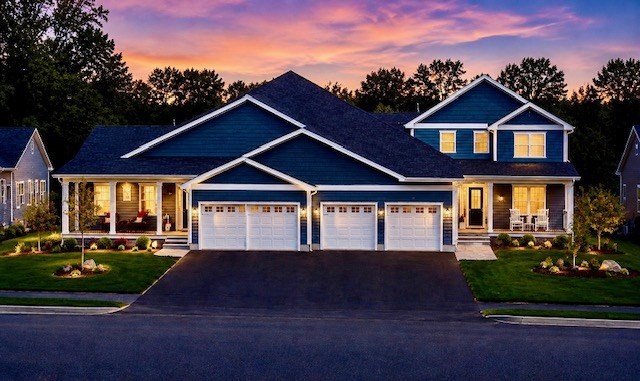
15 Beacon St 15, Wareham, MA 02558
Plymouth County
Key Facts
Description
Welcome to Onset! Enjoy resort-style coastal living in this, one-year-old home overlooking the 14th hole of Bay Pointe Club and just minutes from Onset Bay. Enhanced with $89K in upgrades, this stunning single-level residence features solid oak flooring, custom plantation shutters, remote-controlled shades, Pottery Barn lighting, and a gas fireplace. The designer kitchen showcases quartz countertops, upgraded appliances, abundant cabinetry, and an expanded butler’s pantry complete with a wine fridge and coffee station. The spacious primary suite offers a tiled walk-in shower, double vanity, and custom closet systems. A flexible office can serve as a third bedroom. Relax in the sunroom or on the stone patio overlooking the golf course. Additional highlights include a finished bonus room, workshop, epoxy garage floor, EV charger, and 200-amp service. Just a short stroll to beaches, marinas, boating, restaurants, and the village center. Coastal luxury at its finest!
Property Information
Property Type
Residential
Sub-Type
Duplex
Year Built
2025
Stories
1
Living Area
1,751 sq ft
Garage Spaces
2
Parking Spaces
6
Zoning
Res
Days on Market
34
MLS® Listing#
73531570
Property Features
- Interior:
- Master Downstairs, Pantry, Walk-In Closet(s), Cathedral Ceiling(s), Open Floorplan, Recessed Lighting
- Exterior:
- Rain Gutters
- Appliances:
- Range, Dishwasher, Disposal, Microwave, Refrigerator, Washer, Dryer, Wine Refrigerator
- Cooling:
- Central Air, Zoned
- Heating:
- Forced Air, Propane, Zoned
- Flooring:
- Wood, Tile
- Fireplace:
- Living Room
- Parking:
- Attached, Storage, Off Street, Garage
- Laundry:
- Main Level, Electric Dryer Hookup, In Unit
- Patio:
- Porch, Patio
- Construction:
- Frame
- Roof:
- Shingle
- Windows:
- Insulated Windows, Storm Window(s)
- Community:
- Tennis Court(s), Park, Golf
- Sewer:
- Public Sewer
- Water Source:
- Public
Rooms
- Bathroom 1First
- Bathroom 2First
- Bedroom 2First
- Dining RoomFirst
- KitchenFirst
- Living RoomFirst
- Master BedroomMain
- OfficeFirst
HOA & Tax
- HOA:
- $555/Monthly
- Annual Tax:
- $6,028 (2026)
- Assessed Value:
- $531,200
- Parcel #:
- 5114839
Directions
Onset Ave to Bay Pointe Dr left to Starboard right to Beacon
Affordability Calculator
$163,980
Estimated monthly payment
$4,364/mo
Principal $655,920 · Est. interest $915,067 over 30 yrs
Neighborhood Market Statistics
How this home compares to active listings in Wareham, MA
- $546,154
- Median Listing Price
- 40
- Median Days on Market
- 1,374
- Median Sq Ft
- $389
- Median Price / Sq Ft
- 90
- Active Listings
- This home’s price is 50% above the area median.
- Its price per sq ft is 20% above the area median.
Market statistics compiled from active EXIT Realty® and MLS listings in Wareham, MA.
Location
- 15 Beacon St 15, Wareham, MA 02558
Nearby Schools
Wareham Cooperative Alternative School
Secondary · 1.1 mi away
Wareham Middle School
Secondary · 1.1 mi away
Wareham High School
Secondary · 1.2 mi away
Minot Forest
School · 2.9 mi away
Tabor Academy
School · 3.4 mi away
Sippican Elementary School
Elementary · 3.6 mi away
Loft School
School · 3.6 mi away
Ethel E. Hammond School
School · 4.4 mi away
Christopher Donovan Day School and Donovan Center for Child Development
School · 4.4 mi away
Old Rochester Regional High School
Secondary · 5.8 mi away
Old Rochester Regional School District
School · 5.8 mi away
Rochester Memorial School
Elementary · 6.4 mi away
St Margaret School
School · 6.8 mi away
Old Colony Regional Vocational Technical High School
Secondary · 6.9 mi away
Center School
Elementary · 7.3 mi away
Massachusetts Maritime Academy
School · 7.6 mi away
Champions at Bourne Intermediate School
School · 7.8 mi away
Peebles Elementary School
Elementary · 7.8 mi away
Bourne Intermediate School
Elementary · 7.8 mi away
Bourne High School
Secondary · 7.8 mi away
Commute Calculator
Nearby Homes


Similar Homes Nearby




Moving Cost Estimate
EXIT Agents in Wareham


Listing Courtesy: Century 21 North East - 8008447653
Presented by: Brennan Team