

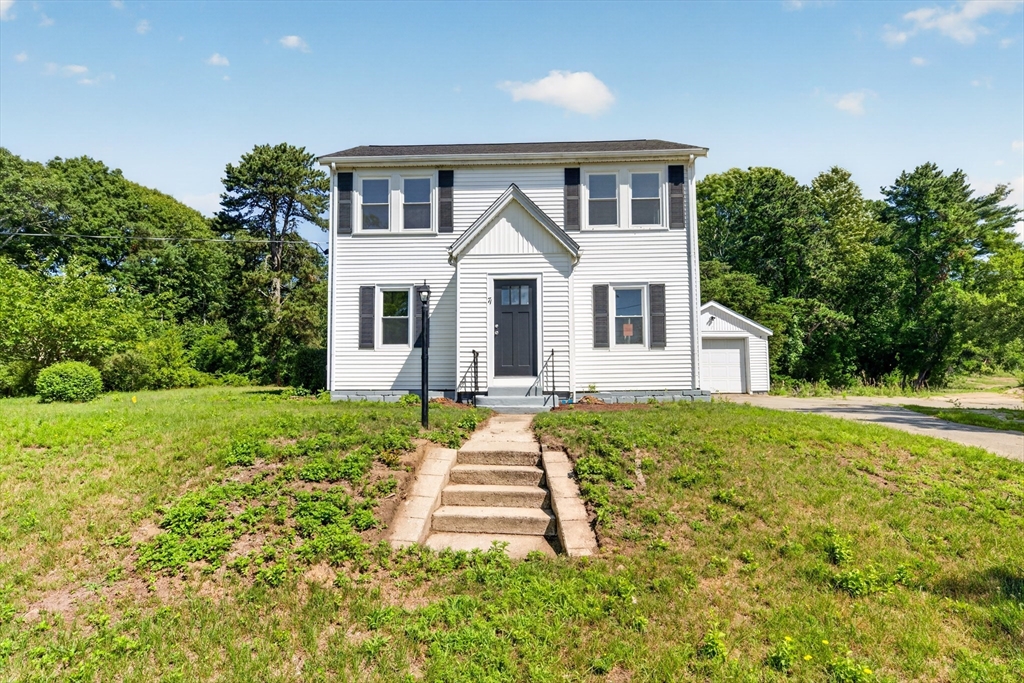
71 Great Neck Rd, Wareham, MA 02571
Plymouth County
Key Facts
Description
Recently renovated while preserving its timeless charm, this inviting 3-bedroom, 2-bath home offers the perfect blend of modern updates and classic architectural details. The beautifully appointed kitchen features quartz countertops, stainless steel appliances. The formal dining room showcases gleaming hardwood floors, while the home's original arched doorways and custom built-ins add warmth, character, and craftsmanship rarely found today. Thoughtful renovations throughout create a move-in-ready home that balances style with functionality. Outside, the spacious lot provides plenty of room for gardening, entertaining, or simply enjoying the outdoors, while the detached one-car garage offers added convenience and storage.
Property Information
Property Type
Residential
Sub-Type
Single Family Residence
Style
Other (See Remarks)
Year Built
1939
Living Area
1,578 sq ft
Lot Size
1.03 acres
Garage Spaces
1
Parking Spaces
7
Zoning
R30
Days on Market
1
MLS® Listing#
73550311
Property Features
Appliances
Cooling
Heating
Flooring
Parking
Laundry
Lot Features
Foundation
Roof
Sewer
Water Source
Financial Details
HOA
None
Annual Taxes
$4,011
Tax year 2026
Assessed Value
$468,600
Parcel Number
M:0041 B:0000 L:1020,1179808
Directions
Please Use GPS
Affordability Calculator
$115,980
Estimated monthly payment
$3,086/mo
Principal $463,920 · Est. interest $647,210 over 30 yrs
Neighborhood Market Statistics
How this home compares to active listings in Wareham, MA
- $548,000
- Median Listing Price
- 40
- Median Days on Market
- 1,382
- Median Sq Ft
- $395
- Median Price / Sq Ft
- 91
- Active Listings
- This home’s price is 6% above the area median.
- Its price per sq ft is 7% below the area median.
Market statistics compiled from active EXIT Realty® and MLS listings in Wareham, MA.
Location
- 71 Great Neck Rd, Wareham, MA 02571
Getting Around
Points of Interest in Wareham, MA
Showing the Wareham area map.
Nearby Schools
Minot Forest
School · 0.5 mi away
Ethel E. Hammond School
School · 1.4 mi away
Christopher Donovan Day School and Donovan Center for Child Development
School · 1.4 mi away
Wareham High School
Secondary · 1.8 mi away
Wareham Middle School
Secondary · 2.1 mi away
Wareham Cooperative Alternative School
Secondary · 2.1 mi away
St Margaret School
School · 3.8 mi away
Massachusetts Maritime Academy
School · 4.6 mi away
Champions at Bourne Intermediate School
School · 4.8 mi away
Peebles Elementary School
Elementary · 4.8 mi away
Bourne Intermediate School
Elementary · 4.8 mi away
Bourne High School
Secondary · 4.9 mi away
Bourne Middle School
Secondary · 5.0 mi away
Loft School
School · 5.2 mi away
Tabor Academy
School · 5.2 mi away
Sippican Elementary School
Elementary · 5.3 mi away
Upper Cape Cod Regional Technical School
Secondary · 5.5 mi away
Bournedale Elementary School
Elementary · 5.5 mi away
Champions at Bournedale Elementary School
Elementary · 5.5 mi away
Children's Workshop
School · 6.0 mi away
Commute Calculator
Nearby Homes

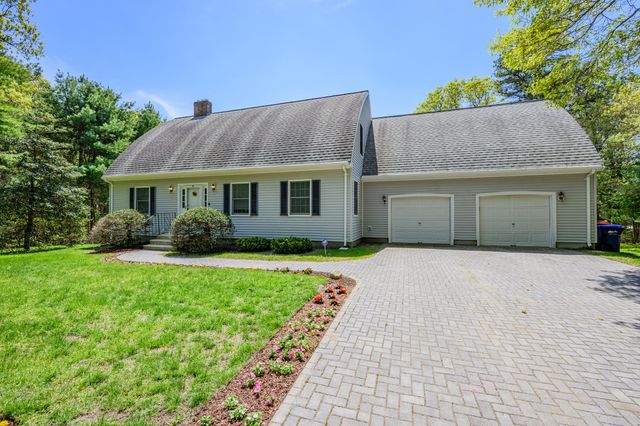

Similar Homes Nearby
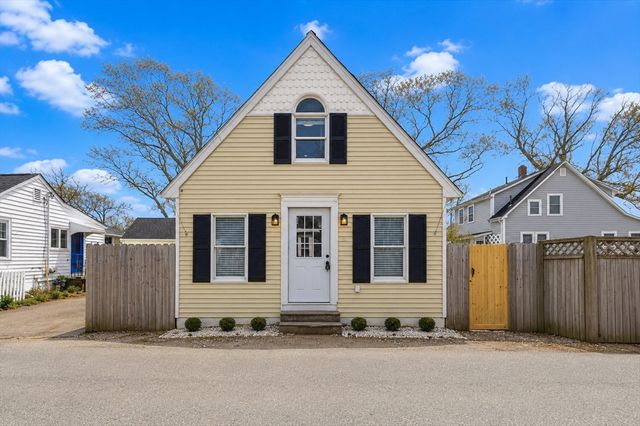
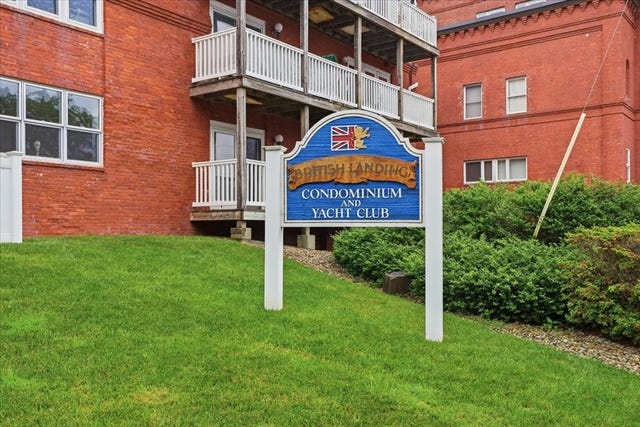

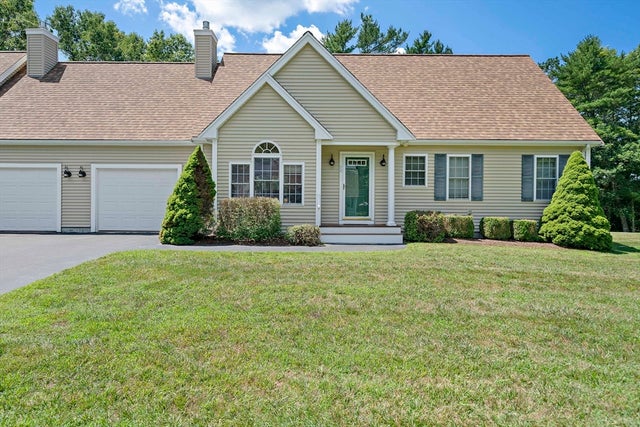
Similar Home Values
Comparable nearby listings and their asking prices.
| Address | Price | Beds | Baths | Sq Ft |
|---|---|---|---|---|
| 6 Gilbert Way, Wareham, MA | $420,000 | 3 | 2 | 1,682 |
| 8 Cottage St, Wareham, MA | $429,900 | 3 | 1 | 964 |
| 45 Main Street 302, Wareham, MA | $455,000 | 2 | 1 | 1,025 |
| 9 Rock Marsh Rd B, Wareham, MA | $469,900 | 2 | 2 | 1,329 |
| 9 Rock Marsh Road UNIT B, Wareham, MA | $469,900 | 2 | 2 | 1,329 |
| 70 Papermill Rd 70, Wareham, MA | $469,999 | 2 | 2 | 1,382 |
Moving Cost Estimate
EXIT Agents in Wareham


Listing Courtesy: RE/MAX Vantage - 7749920297
Presented by: Team ROSO