

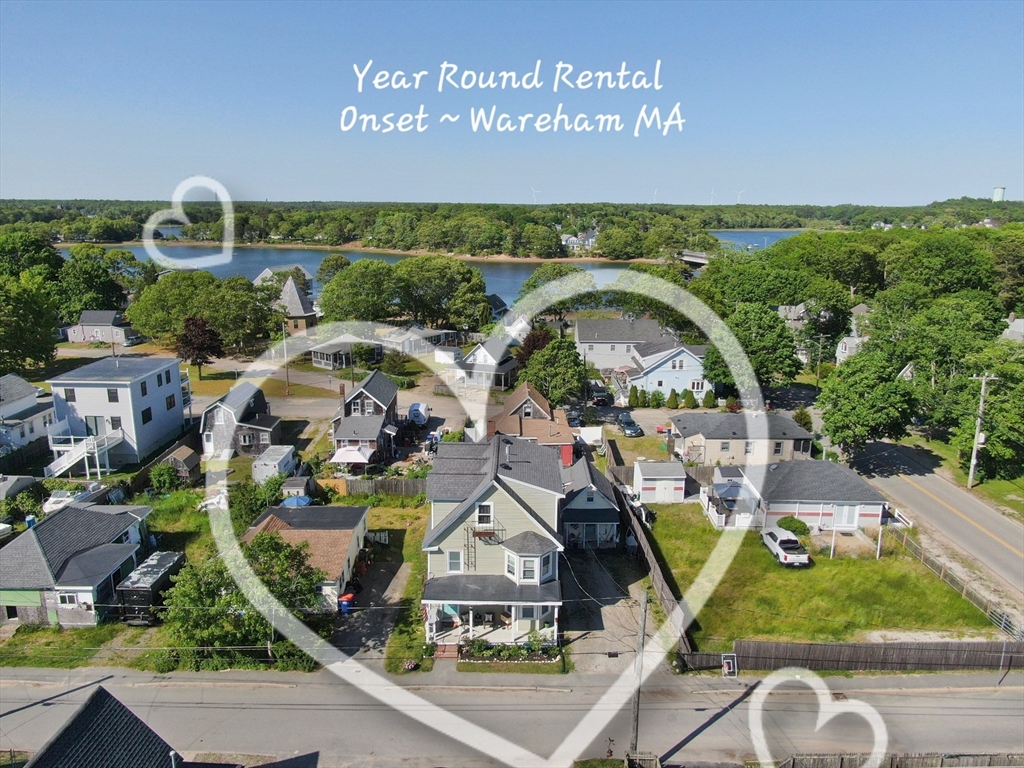
21 12th St 1, Wareham, MA 02538
Plymouth County
Key Facts
Description
Year round rental. A newly renovated 3 family home, located just 2 blocks from the beach and onset village. Pretty Kitchen with gas cooking, dishwasher, microwave, fridge, washer/dryer, a nice sized pantry, conveniently located next to the driveway. Full bathroom. Natural gas heat and cooking, town water and town sewer. Backyard is a common area and driveway is shared. Rent includes water and trash removal. Tenant is responsible for electric, heat, WI-FI. Enjoy restaurants, shopping, parks and easy access to the highway. No smoking, NO pets of any kind please. All viewings shall be accompanied by an application, credit report and income statement. First, last and security deposit shall be due upon signing a lease.
Property Information
Property Type
Residential Lease
Sub-Type
Apartment
Year Built
1900
Living Area
1,016 sq ft
Lot Size
0.08 sq ft
Parking Spaces
2
Days on Market
4
MLS® Listing#
73530837
Property Features
- Interior:
- Master Downstairs, Pantry, Ceiling Fan(s)
- Appliances:
- Range, Dishwasher, Microwave, Refrigerator, Washer, Dryer
- Cooling:
- None
- Heating:
- Natural Gas, Forced Air
- Laundry:
- In Unit
- Patio:
- Porch
- Community:
- Park
Rooms
- Bathroom 1First
- Bedroom 2First
- Bedroom 3First
- KitchenFirst
- Living RoomFirst
- Master BedroomFirst
Schools
- Elementary:
- Wareham
- Middle:
- Wareham
- High:
- Wareham
HOA & Tax
- HOA:
- None
Directions
Onset Ave to E Central, left onto 12th Street, house on Right
Affordability Calculator
$440
Estimated monthly payment
$12/mo
Principal $1,760 · Est. interest $2,455 over 30 yrs
Neighborhood Market Statistics
How this home compares to active listings in Wareham, MA
- $546,154
- Median Listing Price
- 40
- Median Days on Market
- 1,374
- Median Sq Ft
- $389
- Median Price / Sq Ft
- 90
- Active Listings
- This home’s price is 100% below the area median.
- Its price per sq ft is 99% below the area median.
Market statistics compiled from active EXIT Realty® and MLS listings in Wareham, MA.
Location
- 21 12th St 1, Wareham, MA 02538
Nearby Schools
Wareham Cooperative Alternative School
Secondary · 1.2 mi away
Wareham Middle School
Secondary · 1.2 mi away
Wareham High School
Secondary · 1.3 mi away
Minot Forest
School · 3.0 mi away
Tabor Academy
School · 3.3 mi away
Sippican Elementary School
Elementary · 3.5 mi away
Loft School
School · 3.5 mi away
Ethel E. Hammond School
School · 4.5 mi away
Christopher Donovan Day School and Donovan Center for Child Development
School · 4.5 mi away
Old Rochester Regional High School
Secondary · 5.7 mi away
Old Rochester Regional School District
School · 5.7 mi away
Rochester Memorial School
Elementary · 6.3 mi away
St Margaret School
School · 6.8 mi away
Old Colony Regional Vocational Technical High School
Secondary · 6.9 mi away
Center School
Elementary · 7.2 mi away
Massachusetts Maritime Academy
School · 7.6 mi away
Old Hammondtown
Secondary · 7.7 mi away
Champions at Bourne Intermediate School
School · 7.9 mi away
Peebles Elementary School
Elementary · 7.9 mi away
Bourne Intermediate School
Elementary · 7.9 mi away
Commute Calculator
Nearby Homes


Similar Homes Nearby


Moving Cost Estimate
EXIT Agents in Wareham


Listing Courtesy: Lucido Real Estate, LLC - 5088883727
Presented by: Sharon Lucido