

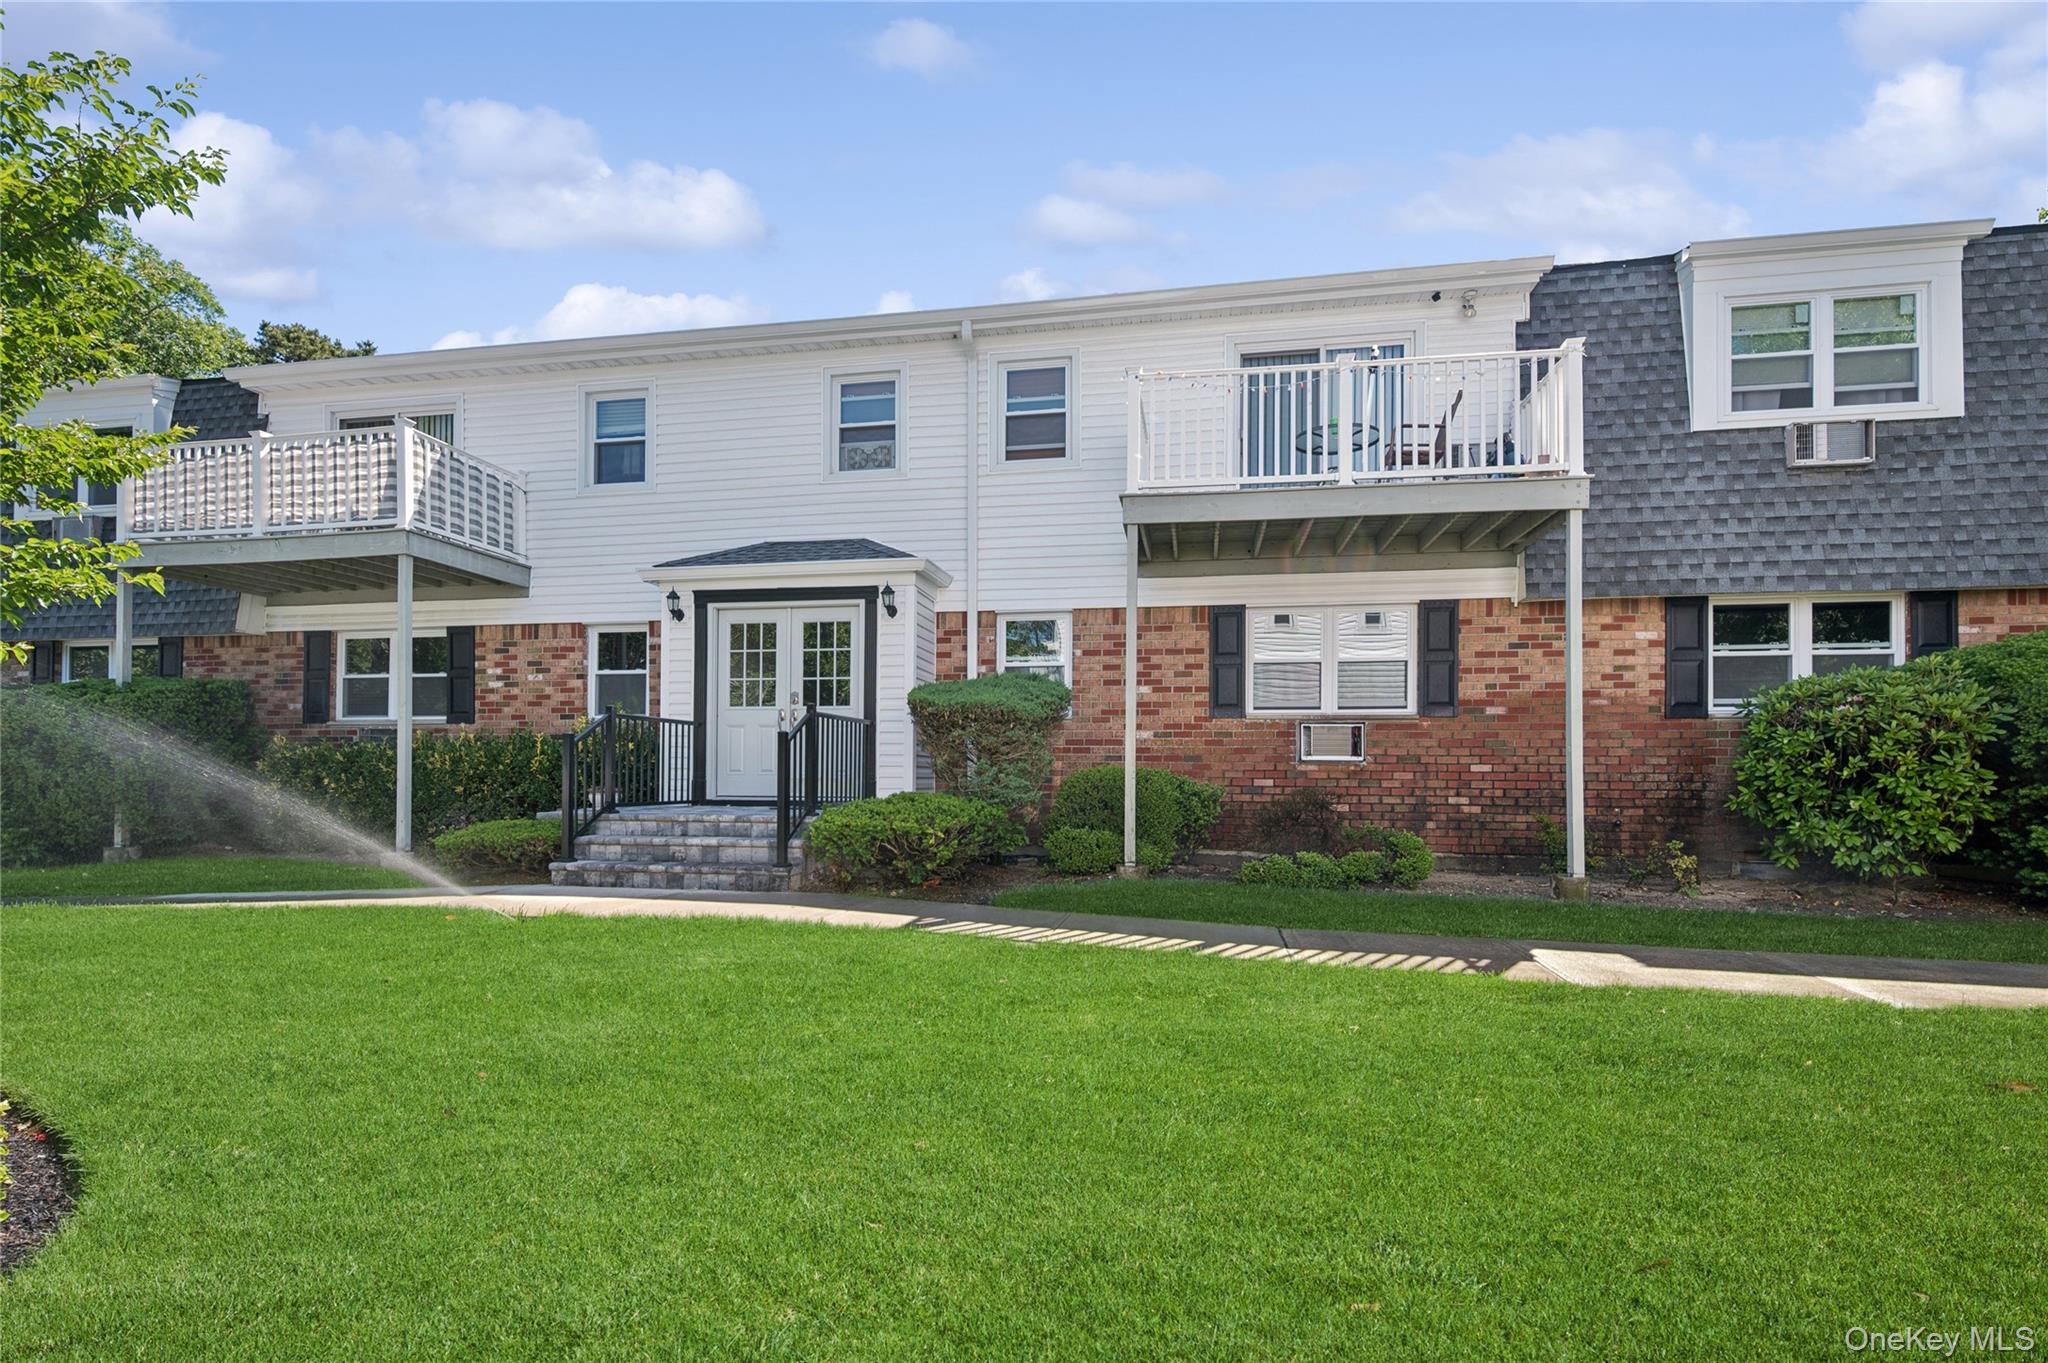
260 Waverly Avenue 49, Patchogue, NY 11772
Suffolk County
Key Facts
Description
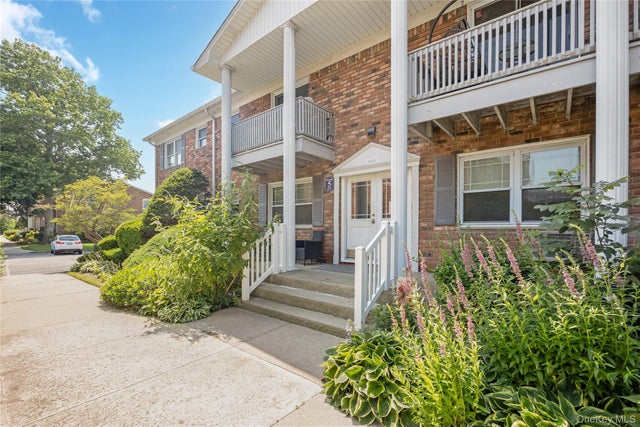
Welcome to this beautifully updated & move-in ready first floor end unit, 1 bedroom, 1 bath, co-op. Ideally located in the heart of Patchogue Village & complimented by tasteful updates throughout, makes it a standout opportunity for buyers seeking convenience & comfort. Recent improvements include new flooring in the bedroom & new carpeting in the living area, creating a fresh, modern feel that’s ready for you to enjoy from day one. Enjoy the unbeatable location, just minutes from the LIRR for an easy commute & close to the Fire Island ferries, providing quick access to Long Island’s renowned beaches & waterfront destinations. You’ll also be within short distance of local shops, restaurants, parks, & everyday conveniences. Whether you’re a first-time buyer, downsizing, or looking for a low-maintenance lifestyle in a prime location, this charming co-op offers the perfect combination of style, convenience, & value.
Property Information
Property Type
Residential
Sub-Type
Stock Cooperative
Style
Garden
Year Built
1975
Stories
2
Living Area
800 sq ft
Days on Market
5
MLS® Listing#
1011173
Property Features
- Appliances:
- Dishwasher, Microwave, Refrigerator, Stainless Steel Appliance(s)
- Cooling:
- Wall/Window Unit(s)
- Heating:
- Baseboard, Natural Gas
- Parking:
- Parking Lot
- Laundry:
- Common Area
- Construction:
- Brick, Frame
- Utilities:
- Natural Gas Available, Natural Gas Connected
- Sewer:
- Public Sewer
- Water Source:
- Public
Rooms
- Bathroom 1First
- Bedroom 1First
- KitchenFirst
- Living RoomFirst
Schools
- Elementary:
- River Elementary School
- Middle:
- South Ocean Middle School
- High:
- Patchogue-Medford High School
Affordability Calculator
$48,000
Estimated monthly payment
$1,277/mo
Principal $192,000 · Est. interest $267,857 over 30 yrs
Neighborhood Market Statistics
How this home compares to active listings in Patchogue, NY
- $651,852
- Median Listing Price
- 28
- Median Days on Market
- 1,708
- Median Sq Ft
- $398
- Median Price / Sq Ft
- 76
- Active Listings
- This home’s price is 63% below the area median.
- Its price per sq ft is 25% below the area median.
Market statistics compiled from active EXIT Realty® and MLS listings in Patchogue, NY.
Location
- 260 Waverly Avenue 49, Patchogue, NY 11772
Nearby Schools
Abigail Bottoms Nursery School
School · 0.5 mi away
Mommy & Me
School · 0.5 mi away
River Elementary School
Elementary · 0.8 mi away
Canaan Elementary School
Elementary · 0.9 mi away
Emanuel Lutheran School
Elementary · 1.2 mi away
Holy Angels Regional School
Elementary · 1.2 mi away
Medford Elementary School
Elementary · 1.3 mi away
South Ocean Middle School
Secondary · 1.3 mi away
Patchogue-Medford School District
School · 1.3 mi away
James Wilson Young Middle School
Secondary · 1.5 mi away
Sequoya Middle School
Elementary · 1.5 mi away
Bay Elementary School
Elementary · 1.6 mi away
Sylvan Avenue Elementary School
Elementary · 1.6 mi away
Kiddie Kollege Nursery School
Elementary · 1.6 mi away
Saxton Middle School
Secondary · 1.6 mi away
Blue Point Elementary School
Elementary · 1.6 mi away
Eastern Suffolk Boces
School · 1.9 mi away
Barton Elementary School
Elementary · 1.9 mi away
Merrimac Elementary School
Elementary · 2.3 mi away
Tamarac Elementary School
Elementary · 2.3 mi away
Commute Calculator
Nearby Homes


Similar Homes Nearby


Moving Cost Estimate
EXIT Agents in Patchogue


Listing Courtesy: Signature Premier Properties - 6315670100
Presented by: Shannon A. Oneill
 Fair Housing Notice