

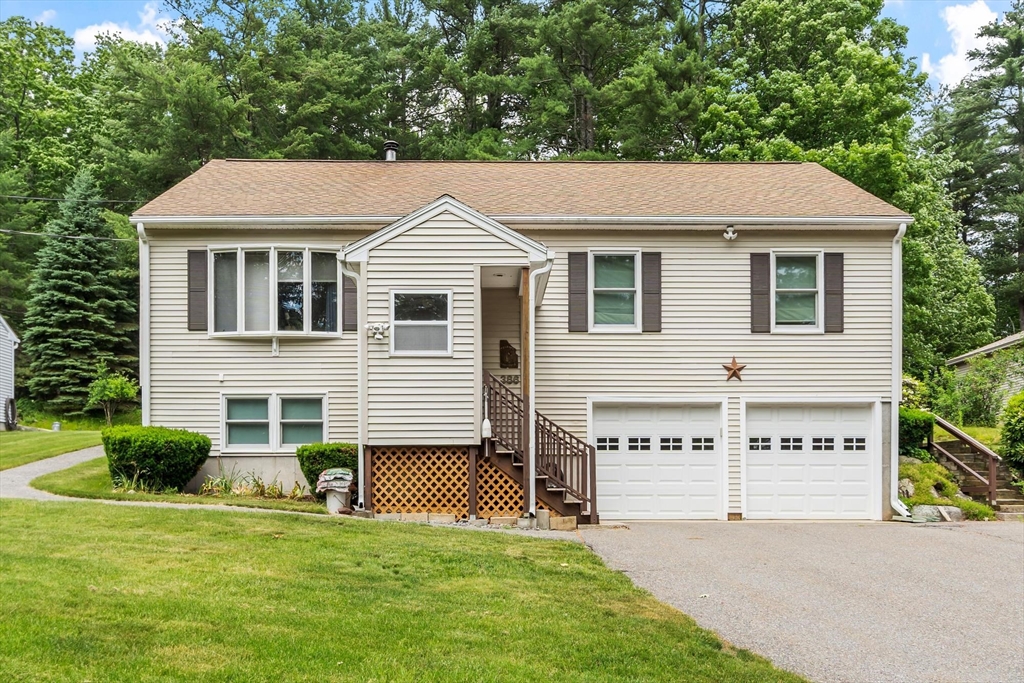
386 Sherbert Road, Ashburnham, MA 01430
Worcester County
Key Facts
Description
Welcome to 386 Sherbert Road! This one owner home includes: 3 bedrooms, 2.5 bathrooms, large eat in kitchen with a dining area, central air, central vac, pellet stove, 2 stall garage,a large shed, 4 season porch and a finished lower level with a half bathroom. The HOA includes town water and beach right to Sunset Lake. Set up your private showing today.
Property Information
Property Type
Residential
Sub-Type
Single Family Residence
Style
Raised Ranch
Year Built
1993
Living Area
1,736 sq ft
Lot Size
0.63 acres
Garage Spaces
2
Parking Spaces
8
Zoning
R
Days on Market
28
MLS® Listing#
73539085
Property Features
- Interior:
- Central Vacuum, Master Downstairs
- Exterior:
- Storage
- Appliances:
- Trash Compactor, Water Heater, Range, Dishwasher, Microwave, Refrigerator, Washer, Dryer
- Cooling:
- Central Air
- Heating:
- Baseboard, Oil, Pellet Stove, Zoned
- Flooring:
- Vinyl, Carpet
- Basement:
- Partially Finished
- Parking:
- Paved, Off Street, Attached, Garage
- Laundry:
- In Basement
- Patio:
- Patio, Porch, Enclosed
- Construction:
- Frame
- Foundation:
- Concrete Perimeter
- Roof:
- Shingle
- Windows:
- Insulated Windows
- Other Structures:
- Storage
- Sewer:
- Private Sewer
- Water Source:
- Public
Rooms
- Bathroom 1First
- Bathroom 2First
- Bathroom 3Basement
- Bedroom 211x9First
- Bedroom 312x10First
- Kitchen18x13First
- Living Room18x13First
- Master Bedroom15x13First
HOA & Tax
- HOA:
- $1,500/Annually
- Annual Tax:
- $5,439 (2026)
- Assessed Value:
- $379,000
- Parcel #:
- 3574135
Directions
Route 12 to Depot Road to Sherbert Road
Affordability Calculator
$94,980
Estimated monthly payment
$2,528/mo
Principal $379,920 · Est. interest $530,022 over 30 yrs
Neighborhood Market Statistics
How this home compares to active listings in Ashburnham, MA
- $500,000
- Median Listing Price
- 30
- Median Days on Market
- 1,550
- Median Sq Ft
- $306
- Median Price / Sq Ft
- 13
- Active Listings
- This home’s price is 5% below the area median.
- Its price per sq ft is 10% below the area median.
Market statistics compiled from active EXIT Realty® and MLS listings in Ashburnham, MA.
Location
- 386 Sherbert Road, Ashburnham, MA 01430
Nearby Schools
The Winchendon School
School · 2.7 mi away
Marvin School
School · 3.0 mi away
Memorial
Elementary · 3.3 mi away
Murdock Middle School
Secondary · 3.4 mi away
Winchendon Public School
School · 3.7 mi away
Toy Town Elementary
Elementary · 3.7 mi away
Heritage Christian School
School · 4.1 mi away
Cushing Academy
School · 4.7 mi away
Rindge Memorial School
Elementary · 5.0 mi away
John R Briggs Elementary School
Elementary · 5.2 mi away
Meeting School
School · 5.8 mi away
Overlook Middle School
Secondary · 5.9 mi away
Town of Ashburnham Ashburnham Westminster Regional School District
School · 5.9 mi away
Oakmont Regional High School
Secondary · 5.9 mi away
Gardner Middle School
Secondary · 6.3 mi away
Bethany Christian Nursery School
School · 6.4 mi away
Gardner High School
Secondary · 6.5 mi away
Gardner Elementary School
Elementary · 6.8 mi away
Baldwinville Elementary School
Elementary · 6.9 mi away
Sacred Heart of Jesus School
School · 6.9 mi away
Commute Calculator
Nearby Homes


Similar Homes Nearby




Moving Cost Estimate
EXIT Agents in Ashburnham


Listing Courtesy: Coldwell Banker Realty - Leominster - 9788404014
Presented by: Douglas Tammelin