

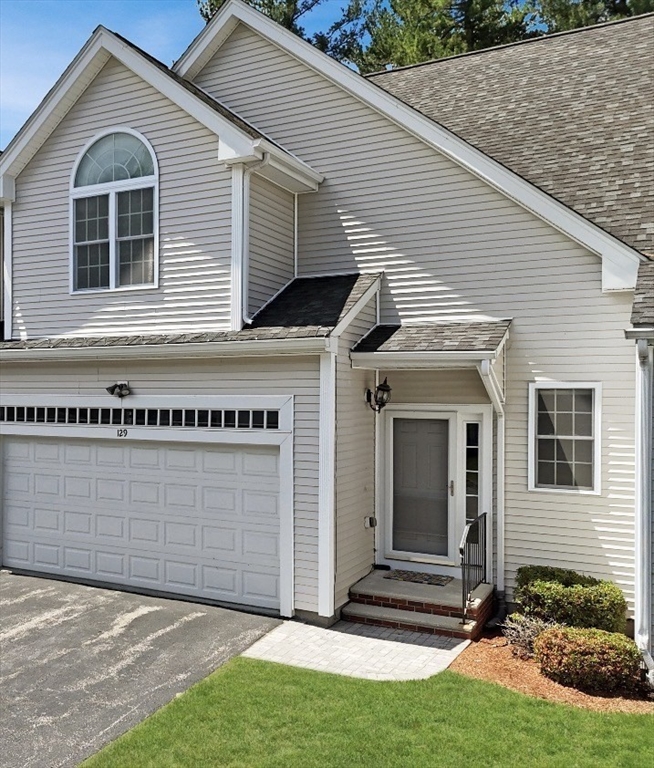
129 Afra 129, West Boylston, MA 01583
Worcester County
Key Facts
Description
Welcome to sought after Afra Terrace! This meticulously maintained immaculate 4-bedroom condo is the largest unit in the complex and offers an abundance of space, comfort, and versatility. The beautifully appointed kitchen features granite countertops and ample cabinetry, perfect for everyday living and entertaining. Two spacious primary suites each boast their own en-suite bath with ceramic tile, double vanities, and thoughtful finishes. The fully finished lower level offers incredible flexibility with a 25x15 bonus room featuring a walkout slider, ideal as a fourth bedroom, game room, family room, home office, or guest suite. Storage is plentiful throughout, providing room for everything. Pride of ownership shines in every detail, making this luxurious home truly stand out. Conveniently located in one of the area's most desirable condo communities, this exceptional home offers the perfect blend of space, style, and low-maintenance living. Don't miss this rare opportunity.
Property Information
Property Type
Residential
Sub-Type
Condominium
Structure Type
Townhouse
Year Built
2010
Stories
3
Living Area
3,130 sq ft
Lot Size
1.00 acres
Garage Spaces
2
Parking Spaces
6
Zoning
RA
Days on Market
17
MLS® Listing#
73538117
Property Features
- Interior:
- Master Downstairs, Walk-In Closet(s), Cathedral Ceiling(s), Ceiling Fan(s), Open Floorplan, Recessed Lighting
- Appliances:
- Range, Dishwasher, Disposal, Microwave, Refrigerator, Washer, Dryer
- Cooling:
- Central Air, Zoned
- Heating:
- Natural Gas, Baseboard, Zoned
- Flooring:
- Wood, Tile, Vinyl
- Fireplace:
- Living Room
- Construction:
- Stone
- Roof:
- Shingle
- Windows:
- Insulated Windows, Storm Window(s)
- Community:
- Park, Stable(s), Golf
- Sewer:
- Public Sewer
- Water Source:
- Public
Rooms
- Bathroom 1Main
- Bathroom 2First
- Bathroom 3Second
- Bedroom 214.9x18.4Second
- Bedroom 315.3x26.4Second
- Bedroom 425.1x15.6Basement
- Dining Room12.8x16.6Main
- Family Room19.7x21Second
- Kitchen9.11x13.11Main
- Living Room14.9x12.2Main
- Master Bedroom13.8x12.2Main
HOA & Tax
- HOA:
- $460
- Annual Tax:
- $7,629 (2025)
- Assessed Value:
- $550,000
- Parcel #:
- 4715688
Directions
Use GPS
Affordability Calculator
$123,000
Estimated monthly payment
$3,273/mo
Principal $492,000 · Est. interest $686,384 over 30 yrs
Neighborhood Market Statistics
How this home compares to active listings in West Boylston, MA
- $773,077
- Median Listing Price
- 43
- Median Days on Market
- 2,070
- Median Sq Ft
- $352
- Median Price / Sq Ft
- 175
- Active Listings
- This home’s price is 20% below the area median.
- Its price per sq ft is 44% below the area median.
Market statistics compiled from active EXIT Realty® and MLS listings in West Boylston, MA.
Location
- 129 Afra 129, West Boylston, MA 01583
Walk Score
Nearby Schools
Woodard Day School
School · 0.7 mi away
West Boylston Community Nursery School
School · 1.3 mi away
Norrback Avenue
Elementary · 1.6 mi away
Burncoat Street
Elementary · 1.9 mi away
Major Edwards Elementary
Elementary · 1.9 mi away
West Boylston Middle/High School
Secondary · 2.1 mi away
Boylston Elementary School
Elementary · 2.1 mi away
Christ Lutheran Nursery School
Elementary · 2.1 mi away
Clark St Community
Elementary · 2.3 mi away
Immanuel Lutheran Nursery School
School · 2.4 mi away
Mayo Elementary School
Elementary · 2.6 mi away
Mountview Middle School
Secondary · 2.6 mi away
Little Hearts Learning Center
School · 2.9 mi away
Worcester Arts Magnet School
Elementary · 2.9 mi away
Tahanto Regional High School
Secondary · 3.0 mi away
Abby Kelley Foster Charter Public School
School · 3.0 mi away
Thorndyke Road
Elementary · 3.1 mi away
The Peterson School
Secondary · 3.3 mi away
Shrewsbury High School
Secondary · 3.3 mi away
Burncoat Middle School
Secondary · 3.4 mi away
Commute Calculator
Nearby Homes

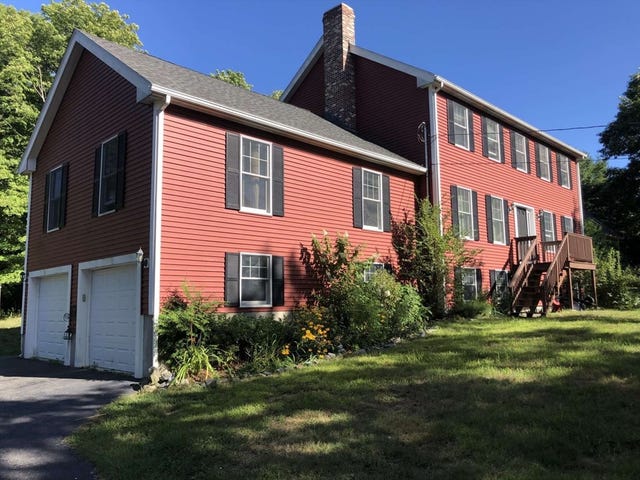
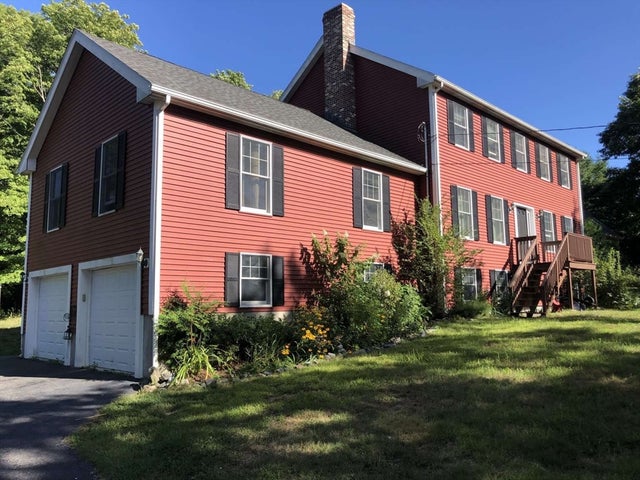

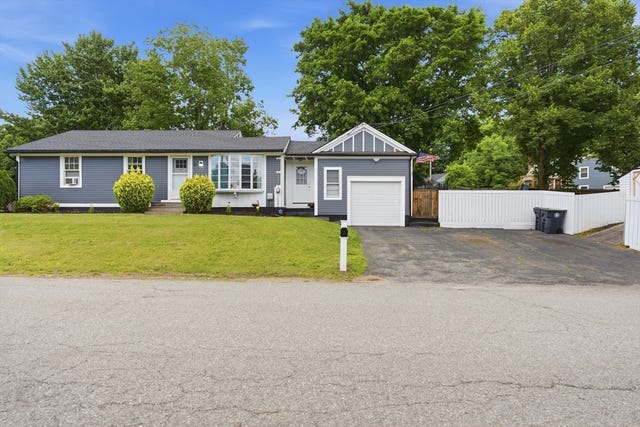
Similar Homes Nearby




Moving Cost Estimate
EXIT Agents in West Boylston


Listing Courtesy: EXIT New Options Real Estate - 9783453948