

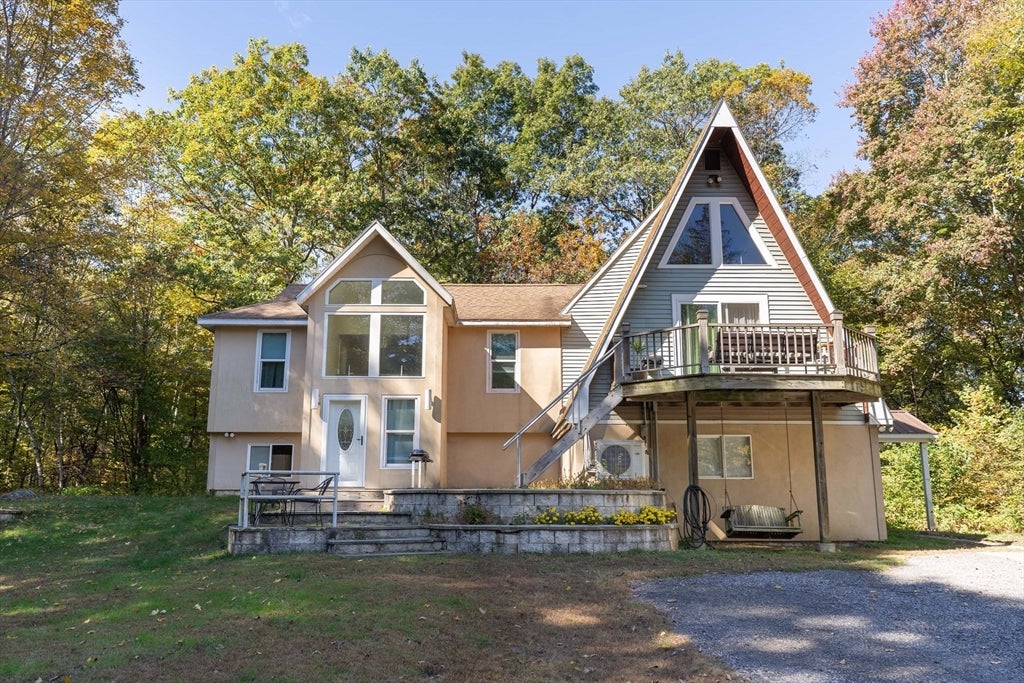
68 Lyon Rd, West Brookfield, MA 01585
Worcester County
Key Facts
Description
This unique home has so much to offer with a flexible layout, great privacy, and a 3 car garage with a huge room overhead. The main floor offers 3 bedrooms, full bathroom, living/kitchen/dining rooms, and decks in both the front and back. There is a spiral staircase in the living room leading up to a loft, perfect for a home office or workout space! The lower level has another full bathroom, kitchenette, large bedroom and 2 other large bonus rooms. It's an ideal setup for an ADU or teen space. The 3 car garage has heat AND AC (mini splits) and has interior stairs up to the second level, perfect for a workshop or studio. All of these on a quiet country road and privacy all around!
Property Information
Property Type
Residential
Sub-Type
Single Family Residence
Style
Split Entry
Year Built
1991
Living Area
4,856 sq ft
Lot Size
1.81 acres
Garage Spaces
2
Parking Spaces
12
Zoning
RR
Days on Market
20
MLS® Listing#
73536077
Property Features
- Exterior:
- Balcony
- Appliances:
- Range, Dishwasher, Refrigerator
- Cooling:
- None
- Heating:
- Radiant, Electric, Ductless
- Flooring:
- Wood, Laminate
- Parking:
- Detached, Heated Garage, Workshop in Garage, Off Street
- Patio:
- Deck
- Lot Features:
- Wooded, Level
- Construction:
- Frame
- Foundation:
- Concrete Perimeter
- Roof:
- Shingle
- Community:
- Park
- Sewer:
- Private Sewer
- Water Source:
- Private
Rooms
- Bathroom 17x10First
- Bathroom 28x9Second
- Bedroom 28x12Second
- Bedroom 38x12Second
- Bedroom 412x15First
- Dining Room9x11Second
- Family RoomBasement
- Kitchen11x19Second
- Living Room14x16Second
- Master Bedroom13x13Second
- Office8x12Second
HOA & Tax
- HOA:
- None
- Annual Tax:
- $3,866 (2025)
- Assessed Value:
- $358,600
- Parcel #:
- M:028 B:00005 L:00000,3405972
Directions
Rt 9 to Pierce to Ragged Hill to Lyon
Affordability Calculator
$99,000
Estimated monthly payment
$2,635/mo
Principal $396,000 · Est. interest $552,455 over 30 yrs
Neighborhood Market Statistics
How this home compares to active listings in West Brookfield, MA
- $653,846
- Median Listing Price
- 42
- Median Days on Market
- 1,865
- Median Sq Ft
- $327
- Median Price / Sq Ft
- 192
- Active Listings
- This home’s price is 24% below the area median.
- Its price per sq ft is 69% below the area median.
Market statistics compiled from active EXIT Realty® and MLS listings in West Brookfield, MA.
Location
- 68 Lyon Rd, West Brookfield, MA 01585
Walk Score
Car-Dependent
Walk Score details ↗Nearby Schools
St Aloysius Catholic School, Gilbertville, Ma
School · 2.0 mi away
Champions at Hardwick Elementary School
Elementary · 2.5 mi away
Hardwick Elementary
Elementary · 2.5 mi away
Stanley M Koziol Elementary School
Elementary · 3.5 mi away
Ware Middle School
Secondary · 3.6 mi away
Ware High School
Secondary · 3.7 mi away
Quaboag R S D
School · 4.5 mi away
Quaboag Regional High School
Secondary · 4.5 mi away
West Brookfield Elementary School
Elementary · 4.9 mi away
New Braintree Grade
School · 5.0 mi away
New Braintree Town of
Elementary · 5.0 mi away
Eagle Hill School
Secondary · 5.6 mi away
Warren Community Elementary School
Elementary · 6.4 mi away
North Brookfield Elementary
Elementary · 6.5 mi away
North Brookfield Junior-Sr High School
Secondary · 6.6 mi away
Champions at North Brookfield Elementary School
Elementary · 6.7 mi away
Valley View School
Secondary · 7.1 mi away
Brookfield Elementary School
Elementary · 7.4 mi away
Warren Sda School
School · 7.5 mi away
Mad Brook Academy
School · 8.0 mi away
Commute Calculator
Nearby Homes


Similar Homes Nearby


Moving Cost Estimate
EXIT Agents in West Brookfield


Listing Courtesy: eXp Realty LLC - 8888547493