

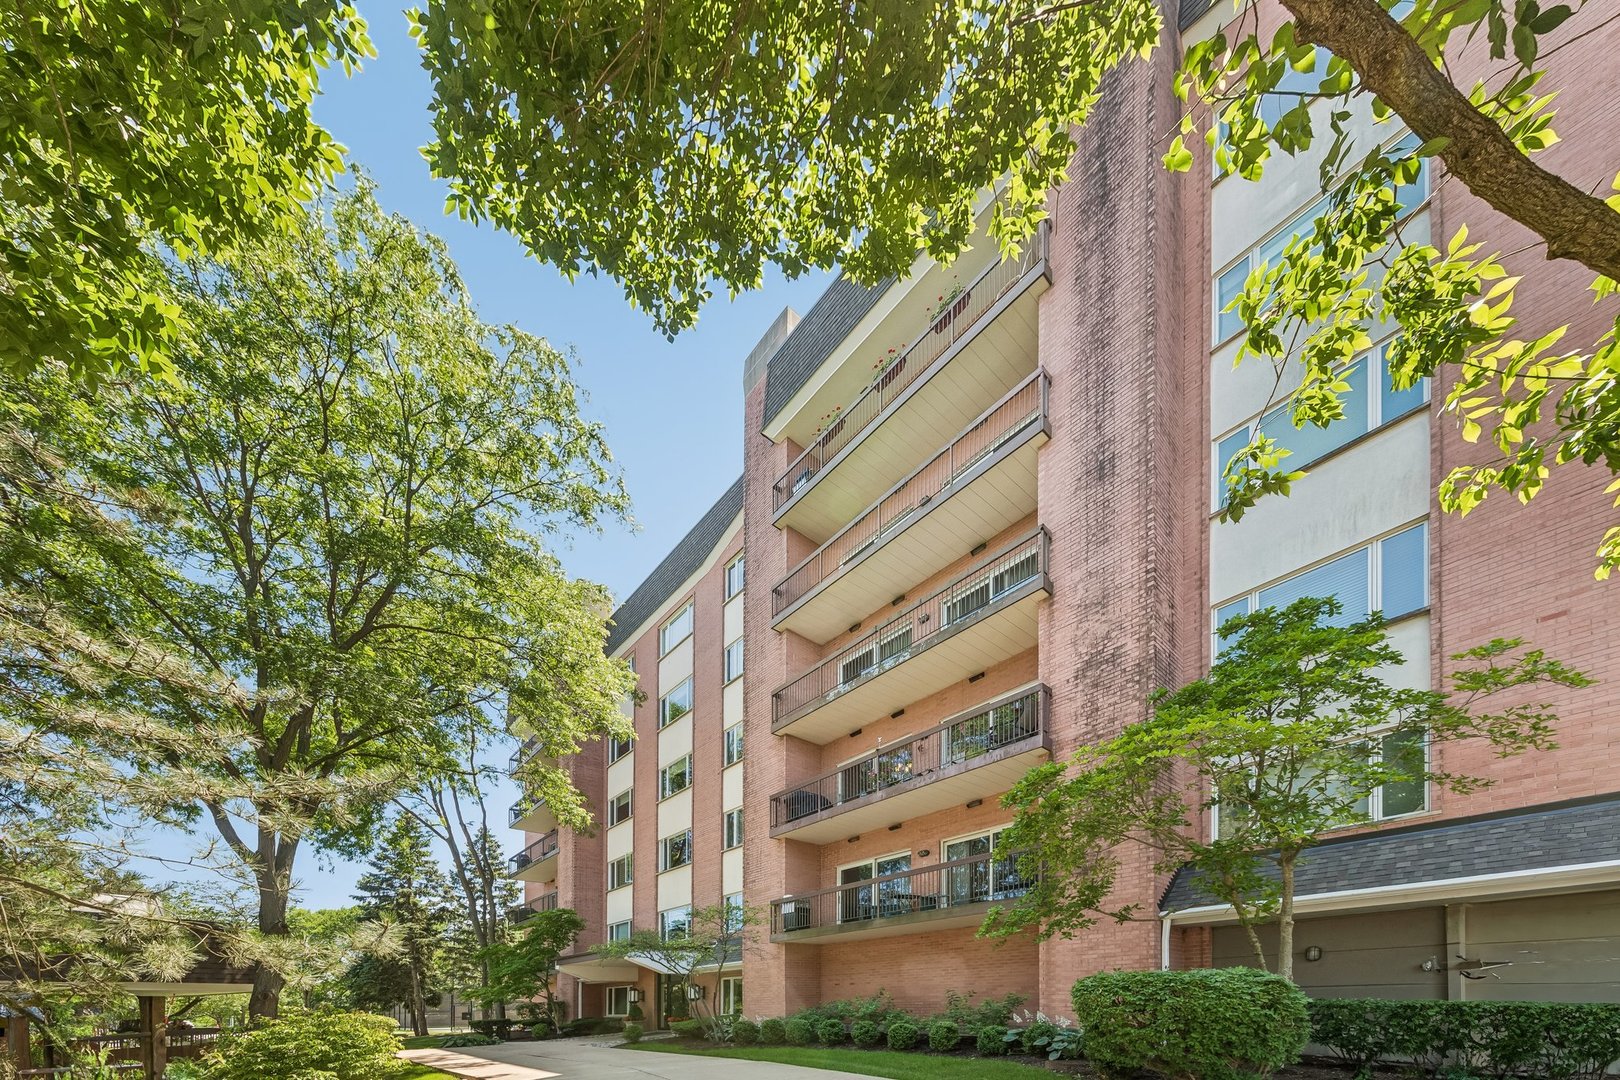
209 Rivershire Lane 504, Lincolnshire, IL 60069
Rivershire · Lake County
Key Facts
Description
Gorgeous Corner Unit in Exclusive Gated Rivershire Community with Spectacular Pond Views from every room! Offering 2,668 square feet of beautifully designed living space, this spacious open floor plan features 9-foot ceilings and three private balconies, each overlooking the tranquil pond. The welcoming foyer with soaring 9-foot ceilings opens into a light-filled living room featuring a bay window and sliding glass doors leading to the first private balcony. The adjacent dining room is perfect for entertaining and flows seamlessly into the beautifully updated white kitchen, complete with 42" custom cabinetry, an oversized island, quartz and granite countertops, a new induction cooktop, Franke instant hot water dispenser, and a bright breakfast area with access to the second balcony-perfect for morning coffee or evening wine. The expansive family room offers a cozy gas fireplace with remote control and custom built-ins. The luxurious primary suite features a sitting area, built-in desk, custom walk-in closets with designer organizers, private balcony access, and a brand-new spa-inspired bath with a soaking tub, separate walk-in shower, double vanity, and linen closet. The second bedroom also offers a professionally organized closet. Additional highlights include a smart thermostat, full-size laundry room, three pre-mounted TV brackets, abundant organized storage throughout, two heated indoor garage spaces, and an additional private storage unit conveniently located on the same floor. Residents enjoy outstanding amenities including a swimming pool, tennis courts, exercise room, and scenic walking trails, all within this prestigious gated community. Ideally located in the highly acclaimed High school district, just minutes from shopping, dining, entertainment, and public transportation. No rentals allowed. Fast closing possible-move right in and start enjoying maintenance-free luxury living! A/C is 1 year old, furnace - 4 years old, windows 4 years old. Fridge and induction top, dishwasher replaced in the past 4 years as well. washer/dryer - 5 years old
Property Information
Property Type
Residential
Sub-Type
Condominium
Year Built
1994
Stories
6
Living Area
2,668 sq ft
Lot Dimensions
COMMON
Garage Spaces
2
Parking Spaces
2
Ownership
Condo
Days on Market
9
MLS® Listing#
12699461
Property Features
- Interior:
- Walk-In Closet(s), Entrance Foyer, Cathedral Ceiling(s), Dry Bar, Elevator, Storage
- Exterior:
- Balcony
- Appliances:
- Double Oven, Microwave, Dishwasher, Disposal, Cooktop
- Cooling:
- Central Air
- Heating:
- Natural Gas
- Flooring:
- Hardwood
- Fireplace:
- Living Room, Gas Log, Gas Starter
- Basement:
- None
- Parking:
- Concrete, Heated Garage, Attached, Garage
- Construction:
- Brick
- Foundation:
- Concrete Perimeter
- Roof:
- Asphalt
- Security:
- Security System
- Utilities:
- Cable Available
- Sewer:
- Public Sewer
Rooms
- 4X4Main
- 7X7Main
- 6X8Main
- 4X8Main
- Bedroom 215X12Main
- Bedroom 3
- Bedroom 4
- Dining Room16X14Main
- Family Room22X15Main
- Kitchen20X14Main
- Laundry8X6Main
- Living Room24X18Main
- Master Bedroom22X16Main
Schools
- Elementary:
- Laura B Sprague School
- Middle:
- Daniel Wright Junior High School
- High:
- Adlai E Stevenson High School
- District:
- Adlai E Stevenson High School
HOA & Tax
- HOA:
- $968/Monthly
- Annual Tax:
- $10,386 (2024)
- Parcel #:
- 15222011810000
Directions
Rt 22 & Milwaukee Ave S to Rivershire E to 209 Building
Affordability Calculator
$115,000
Estimated monthly payment
$3,060/mo
Principal $460,000 · Est. interest $641,741 over 30 yrs
Neighborhood Market Statistics
How this home compares to active listings in Lincolnshire, IL
- $728,571
- Median Listing Price
- 25
- Median Days on Market
- 2,466
- Median Sq Ft
- $288
- Median Price / Sq Ft
- 30
- Active Listings
- This home’s price is 21% below the area median.
- Its price per sq ft is 25% below the area median.
Market statistics compiled from active EXIT Realty® and MLS listings in Lincolnshire, IL.
Location
- 209 Rivershire Lane 504, Lincolnshire, IL 60069
Nearby Schools
Lincolnshire Kindercare
School · 0.4 mi away
Lincolnshire-Prairie View School District 103
School · 0.7 mi away
Half Day School
Elementary · 0.7 mi away
Lincolnshire Community Nursery School
School · 1.0 mi away
Lincolnshire Montessori School
Elementary · 1.0 mi away
Adlai E Stevenson High School
Secondary · 1.2 mi away
Laura B Sprague School
Elementary · 1.2 mi away
Stevenson High School Alumni Association
Secondary · 1.2 mi away
Prep at Stevenson High School
Secondary · 1.2 mi away
Stevenson High School Information & Learning Center
Secondary · 1.2 mi away
Stella Academy
School · 1.3 mi away
Goddard School
School · 1.4 mi away
Riverwoods Montessori School
Elementary · 1.4 mi away
Aptakisic Junior High School
Secondary · 1.6 mi away
Meridian Middle School
Elementary · 1.6 mi away
Aptakisic Tripp School District
Elementary · 1.6 mi away
Daniel Wright Junior High School
Secondary · 1.8 mi away
Exceptional Learners Collaborativ
Secondary · 2.0 mi away
Tripp Elementary School
Elementary · 2.2 mi away
Lake Co Hulse Detention Center 9
Secondary · 2.2 mi away
Commute Calculator
Nearby Homes


Similar Homes Nearby

Moving Cost Estimate
EXIT Agents in Lincolnshire


Listing Courtesy: Exit Realty Redefined - (773) 250-7410
Last Updated: 2026-07-08