

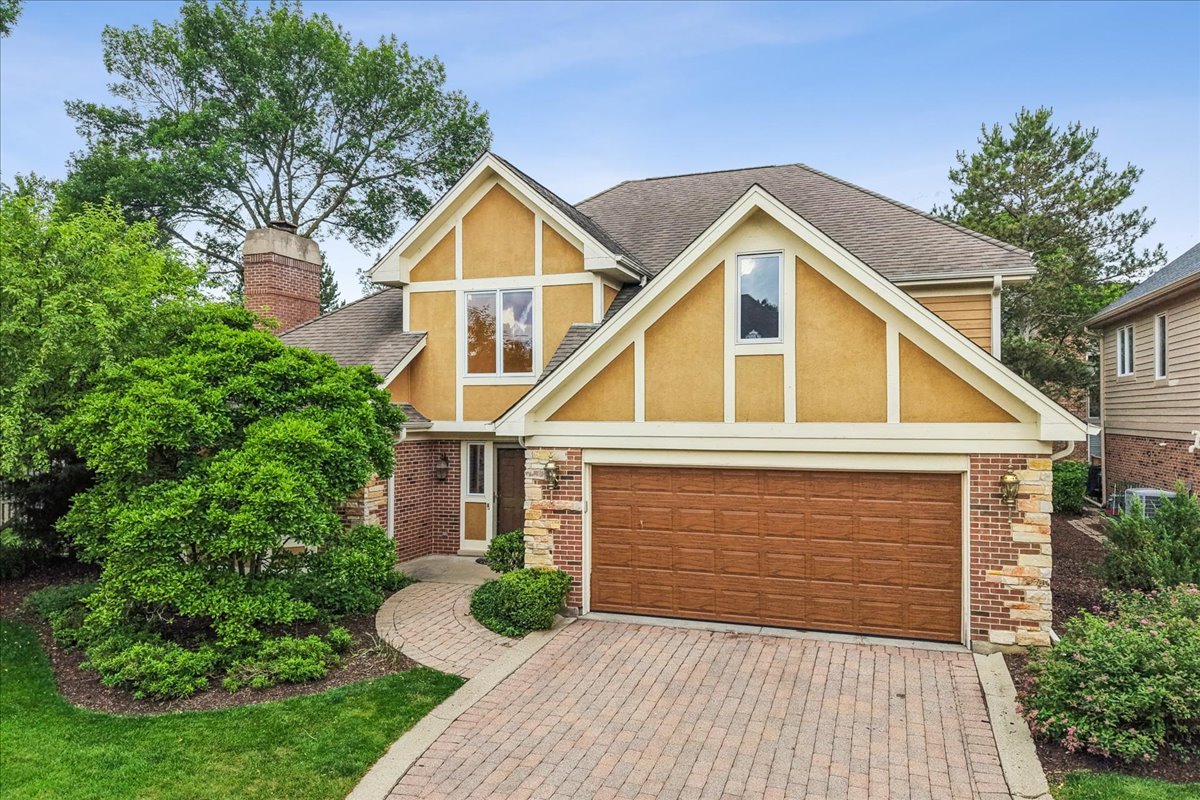
313 Rivershire Court, Lincolnshire, IL 60069
Rivershire · Lake County
Key Facts
Description
Tucked into a private cul-de-sac within the prestigious Rivershire gated community, this beautifully updated 3 bedroom, 2.1 bath home offers the perfect blend of refined living and everyday comfort, all within the acclaimed Stevenson High School District and School District 103. A grand two-story foyer welcomes you inside, anchored by a stunning Frederick Ramond chandelier that sets an elegant tone from the moment you enter. The spacious living room centers around a fireplace and flows naturally into a formal dining room dressed with brand-new LVP flooring. The kitchen has been thoughtfully redesigned with all-new cabinetry, quartz countertops, and a matching quartz backsplash, creating a clean, contemporary aesthetic. New LVP flooring continues into the eat-in kitchen area, which opens directly to a brick paver patio, a seamless transition for morning coffee or al fresco entertaining. The adjoining family room provides a relaxed, comfortable gathering space, while a main-level laundry room and half bath add everyday practicality. Upstairs, the primary suite is a genuine retreat, offering two walk-in closets and a spa-inspired ensuite with a double vanity, soaking tub, and separate walk-in shower. Two additional bedrooms are generously sized, one featuring its own ensuite bath and a charming sitting area. Outside, the brick paver patio extends your living space into a private, beautifully landscaped backyard setting with extra lawn space. Beyond your door, Rivershire residents enjoy an exceptional array of amenities including a swimming pool, tennis court, golf course, and a scenic trail perfect for walking, running, and cycling. A rare opportunity to own in one of the area's most sought-after gated communities. Welcome home.
Property Information
Property Type
Residential
Sub-Type
Single Family Residence
Year Built
1996
Living Area
3,208 sq ft
Lot Size
0.25 acres
Lot Dimensions
86X109
Garage Spaces
2
Parking Spaces
2
Ownership
Fee Simple w/ HO Assn.
Days on Market
9
MLS® Listing#
12677441
Property Features
- Interior:
- Entrance Foyer, Walk-In Closet(s), Open Floorplan
- Appliances:
- Double Oven, Microwave, Dishwasher, Refrigerator, Washer, Dryer, Disposal, Stainless Steel Appliance(s), Cooktop, Humidifier
- Cooling:
- Ceiling Fan(s), Central Air
- Heating:
- Natural Gas, Forced Air
- Flooring:
- Carpet
- Fireplace:
- Living Room, Wood Burning, Gas Starter
- Basement:
- None
- Parking:
- Garage Door Opener, Attached, Garage, Driveway
- Laundry:
- Main Level, Sink
- Patio:
- Patio
- Lot Features:
- Cul-De-Sac, Landscaped
- Construction:
- Brick
- Roof:
- Asphalt
- Windows:
- Screens
- Community:
- Pool, Tennis Court(s), Curbs, Gated, Street Lights
- Sewer:
- Public Sewer
- Water Source:
- Public
Rooms
- 17X15Second
- 13X11Main
- Bedroom 219X13Second
- Bedroom 314X12Second
- Bedroom 4
- Dining Room16X15Main
- Family Room13X13Main
- Kitchen13X12Main
- Laundry7X5Main
- Living Room30X18Main
- Master Bedroom24X14Second
Schools
- Elementary:
- Half Day School
- Middle:
- Daniel Wright Junior High School
- High:
- Adlai E Stevenson High School
- District:
- Adlai E Stevenson High School
HOA & Tax
- HOA:
- $580/Monthly
- Annual Tax:
- $16,870 (2023)
- Parcel #:
- 15233010650000
Directions
Rte 45, West on Rivershire Ln to property
Affordability Calculator
$139,000
Estimated monthly payment
$3,699/mo
Principal $556,000 · Est. interest $775,669 over 30 yrs
Neighborhood Market Statistics
How this home compares to active listings in Lincolnshire, IL
- $728,571
- Median Listing Price
- 25
- Median Days on Market
- 2,466
- Median Sq Ft
- $288
- Median Price / Sq Ft
- 30
- Active Listings
- This home’s price is 5% below the area median.
- Its price per sq ft is 25% below the area median.
Market statistics compiled from active EXIT Realty® and MLS listings in Lincolnshire, IL.
Location
- 313 Rivershire Court, Lincolnshire, IL 60069
Nearby Schools
Lincolnshire Kindercare
School · 0.6 mi away
Lincolnshire Community Nursery School
School · 0.8 mi away
Lincolnshire-Prairie View School District 103
School · 0.9 mi away
Lincolnshire Montessori School
Elementary · 0.9 mi away
Half Day School
Elementary · 0.9 mi away
Stella Academy
School · 1.1 mi away
Laura B Sprague School
Elementary · 1.2 mi away
Riverwoods Montessori School
Elementary · 1.3 mi away
Goddard School
School · 1.3 mi away
Adlai E Stevenson High School
Secondary · 1.4 mi away
Stevenson High School Alumni Association
Secondary · 1.4 mi away
Prep at Stevenson High School
Secondary · 1.4 mi away
Stevenson High School Information & Learning Center
Secondary · 1.4 mi away
Aptakisic Junior High School
Secondary · 1.5 mi away
Meridian Middle School
Elementary · 1.7 mi away
Aptakisic Tripp School District
Elementary · 1.7 mi away
Daniel Wright Junior High School
Secondary · 1.9 mi away
Tripp Elementary School
Elementary · 2.1 mi away
Exceptional Learners Collaborativ
Secondary · 2.2 mi away
Lake Co Hulse Detention Center 9
Secondary · 2.4 mi away
Commute Calculator
Nearby Homes



Similar Homes Nearby

Moving Cost Estimate
EXIT Agents in Lincolnshire


Listing Courtesy: Baird & Warner - 8477241855
Last Updated: 2026-06-17