

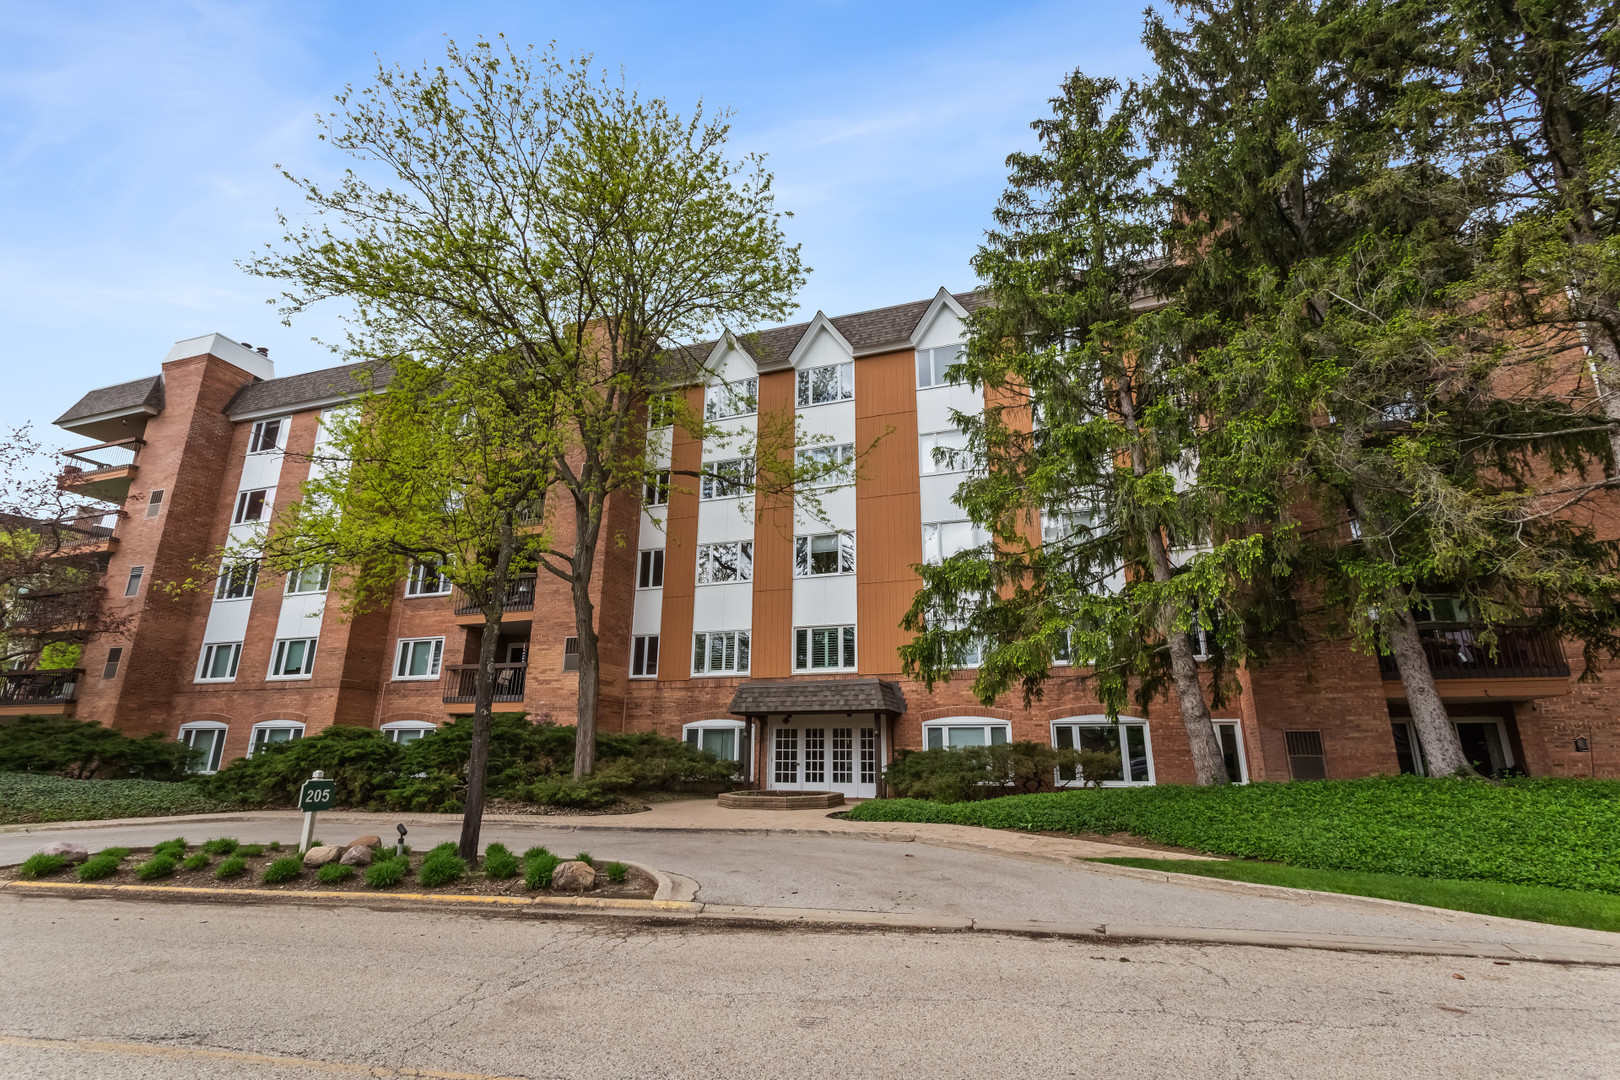
205 Rivershire Lane 313, Lincolnshire, IL 60069
Lake County
Key Facts
Description
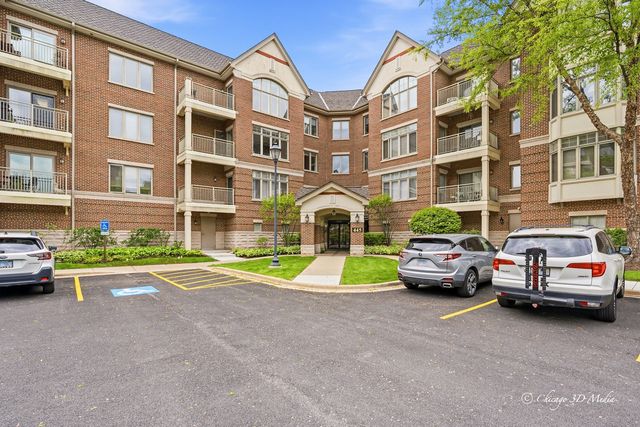
Welcome home to 205 Rivershire Ln, Unit 313, a beautifully updated 2-bedroom, 2-bath condominium located in the highly desirable gated and secure Rivershire community, offering both privacy and peace of mind. This sun-drenched residence features engineered wide planked hardwood flooring throughout and a spacious open floor plan ideal for both everyday living and entertaining. The updated white kitchen boasts granite countertops, a glass tile backsplash, breakfast bar, stainless steel appliances, and updated lighting with thoughtful finishes throughout. The inviting living area features a cozy fireplace and flows seamlessly into the dining area, which opens to a private balcony-perfect for morning coffee or relaxing evenings. Additional highlights include in-unit laundry, abundant closet space, and newer windows and sliding patio doors. The generously sized primary suite features an oversized walk-in closet and an en-suite bath with dual vanity. A second bedroom and full hall bath provide flexible space for guests, family, or a home office. This unit includes a heated garage parking space, a storage locker conveniently located down the hall, and access to the building's exercise room and party room. Residents enjoy Rivershire's beautifully landscaped, gated grounds, complete with scenic walking and biking paths. Optional membership to the Bath & Tennis Club offers additional recreational amenities. The home is also within walking distance to the Lincolnshire Marriott Resort, set on 175 acres of picturesque grounds. Ideally located in award-winning Stevenson High School District 125 and District 103, this home truly shows like a 10+. Notable Updates:Refrigerator (2025), Complete kitchen renovation including breakfast bar, cabinetry, countertops, appliances, lighting, flooring, ceiling, trim, and fireplace tile/trim (2022), Hall bath shower and toilet (2022), Windows and patio sliding door replaced (September 2015), Added insulation to primary bedroom wall and window (2015). An additional parking space in the garage is available to rent for $75 per month.
Property Information
Property Type
Residential
Sub-Type
Condominium
Year Built
1979
Stories
5
Living Area
1,530 sq ft
Lot Dimensions
COMMON
Garage Spaces
1
Parking Spaces
1
Ownership
Condo
Days on Market
20
MLS® Listing#
12632083
Property Features
- Interior:
- Elevator, Walk-In Closet(s), Entrance Foyer, Granite Counters
- Exterior:
- Balcony
- Appliances:
- Range, Microwave, Dishwasher, Refrigerator, Freezer, Washer, Dryer, Disposal, Stainless Steel Appliance(s), Electric Cooktop
- Cooling:
- Central Air
- Heating:
- Natural Gas, Forced Air
- Flooring:
- Hardwood
- Fireplace:
- Living Room, Master Bedroom, Wood Burning
- Basement:
- None
- Parking:
- Garage Door Opener, Heated Garage, Attached, Garage
- Laundry:
- Washer Hookup, In Unit
- Construction:
- Brick
- Windows:
- Drapes, Blinds
- Sewer:
- Public Sewer
- Water Source:
- Public
Rooms
- 12X12Main
- 11X7Main
- 6X5Main
- Bedroom 220X12Main
- Bedroom 3
- Bedroom 4
- Dining Room13X8Main
- Family Room
- Kitchen16X15Main
- Laundry4X6Main
- Living Room25X15Main
- Master Bedroom24X15Main
Schools
- Elementary:
- Laura B Sprague School
- Middle:
- Daniel Wright Junior High School
- High:
- Adlai E Stevenson High School
- District:
- Adlai E Stevenson High School
HOA & Tax
- HOA:
- $522/Monthly
- Annual Tax:
- $6,412 (2024)
- Parcel #:
- 15222010420000
Directions
Milwaukee to Rivershire Ln to parking lot at building 207.
Affordability Calculator
$71,800
Estimated monthly payment
$1,911/mo
Principal $287,200 · Est. interest $400,670 over 30 yrs
Neighborhood Market Statistics
How this home compares to active listings in Lincolnshire, IL
- $728,571
- Median Listing Price
- 25
- Median Days on Market
- 2,466
- Median Sq Ft
- $288
- Median Price / Sq Ft
- 30
- Active Listings
- This home’s price is 51% below the area median.
- Its price per sq ft is 19% below the area median.
Market statistics compiled from active EXIT Realty® and MLS listings in Lincolnshire, IL.
Location
- 205 Rivershire Lane 313, Lincolnshire, IL 60069
Nearby Schools
Lincolnshire Kindercare
School · 0.3 mi away
Lincolnshire-Prairie View School District 103
School · 0.6 mi away
Half Day School
Elementary · 0.7 mi away
Lincolnshire Montessori School
Elementary · 1.0 mi away
Lincolnshire Community Nursery School
School · 1.0 mi away
Adlai E Stevenson High School
Secondary · 1.1 mi away
Stevenson High School Alumni Association
Secondary · 1.2 mi away
Prep at Stevenson High School
Secondary · 1.2 mi away
Stevenson High School Information & Learning Center
Secondary · 1.2 mi away
Laura B Sprague School
Elementary · 1.2 mi away
Stella Academy
School · 1.3 mi away
Goddard School
School · 1.5 mi away
Riverwoods Montessori School
Elementary · 1.5 mi away
Aptakisic Junior High School
Secondary · 1.6 mi away
Meridian Middle School
Elementary · 1.6 mi away
Aptakisic Tripp School District
Elementary · 1.6 mi away
Daniel Wright Junior High School
Secondary · 1.7 mi away
Exceptional Learners Collaborativ
Secondary · 1.9 mi away
Lake Co Hulse Detention Center 9
Secondary · 2.1 mi away
Tripp Elementary School
Elementary · 2.2 mi away
Commute Calculator
Nearby Homes


Similar Homes Nearby

Moving Cost Estimate
EXIT Agents in Lincolnshire


Listing Courtesy: Berkshire Hathaway HomeServices Chicago - 8475105000
Last Updated: 2026-05-14