

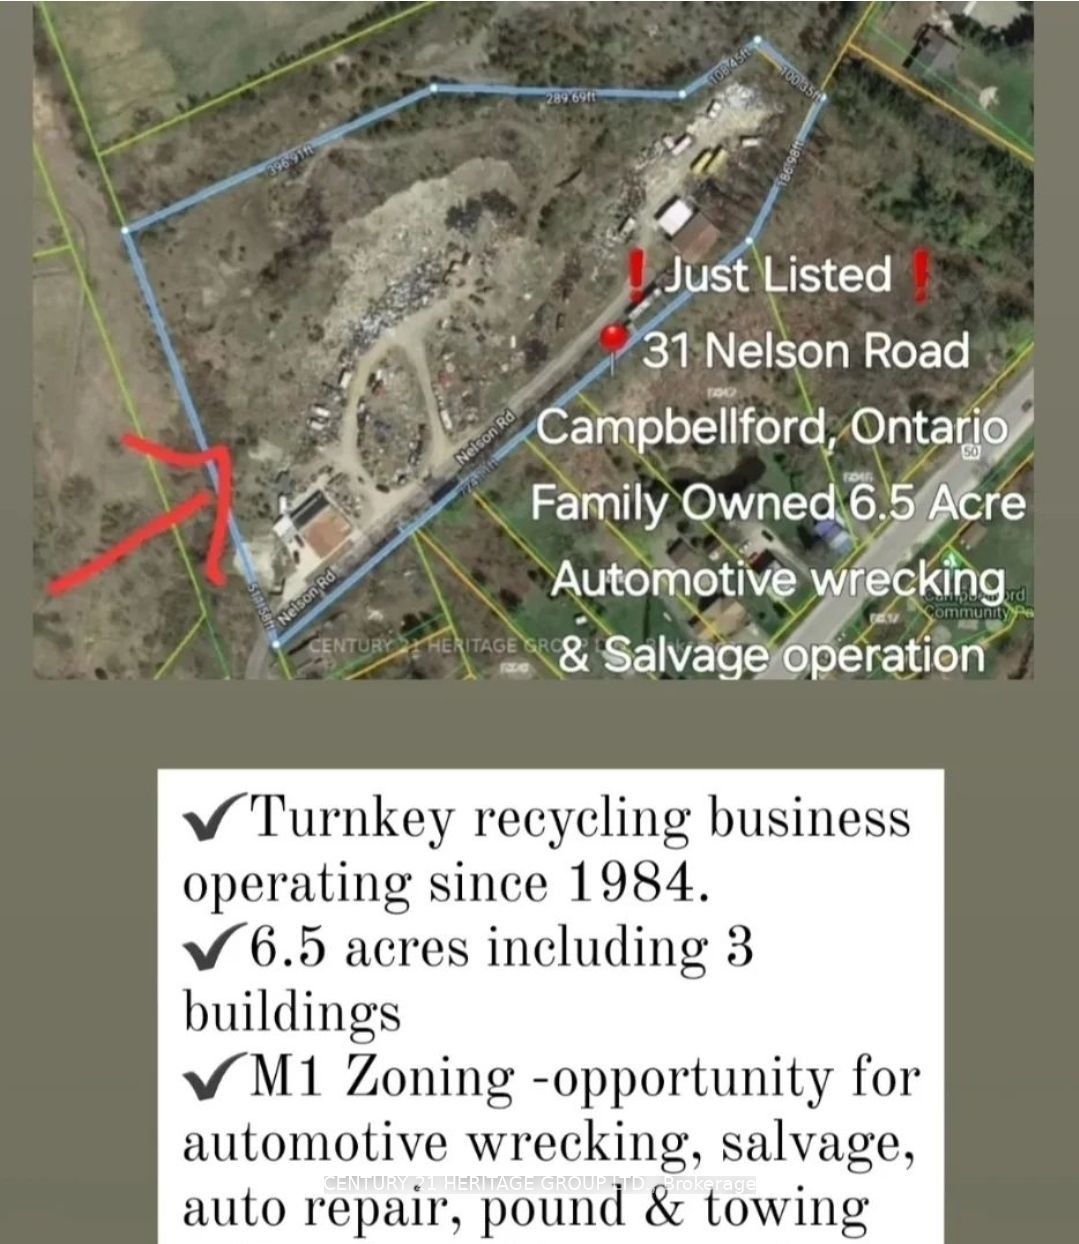
31 Nelson Road, Trent Hills, ON K0L 1L0
Northumberland County
Key Facts
Description
Family owned and operated 6.5 Acre recycling property with home with potential for residential development or continue the recycling operation. This family is ready for retirement, sold turnkey recycling yard has been servicing Northumberland region since 1984. 400 AMP with 240 volt power, Property has 6.5 Acres with 3 buildings totaling approx 7,000 of covered sq ft, combo res/M1 Zoning (recycling uses) great opportunity for new home or automotive wrecking, salvage, auto repair, pound and towing users. Residential home on property can be used as rental income or kept as partial office space. Drive on Tri-axle sized 100 ton weight scale, 5,000 lb indoor scale, Hitachi 220 excavator, 8000 lb forklift, 6000 lb forklift, 160 ton capacity scrap presser, 170 New Holland skid steer, Ford F-350 tow truck many more items included in retirement sale. **EXTRAS** Vendor will train and show trade secrets upon completion for 2 weeks. Sale of land 6.5 Acres with Multiple Structures. only recycling yard within 40-50 KM. Seller lives on property in the home. Do not approach property without appointment. 1.45min east of Toronto. This property does not have any garbage OR WASTE, it only has metal, aluminum, copper value on site.
Property Information
Property Type
Commercial Sale
Sub-Type
Business
Living Area
6.42 sq ft
Lot Dimensions
524.0x0.0
Parking Spaces
200
MLS® Listing#
X13521234
Property Features
- Lot Features:
- Irregular Lot
- Other Structures:
- Storage
- Utilities:
- Propane
- Sewer:
- Septic Tank
HOA & Tax
- Annual Tax:
- CA$1,964 (2026)
- Parcel #:
- 512050163
Directions
Hwy 50 North of Bridge Street left on Nelson
Affordability Calculator
$379,800
Estimated monthly payment
$10,107/mo
Principal $1,519,200 · Est. interest $2,119,419 over 30 yrs
Neighborhood Market Statistics
How this home compares to active listings in Trent Hills, ON
- CA$833,654
- Median Listing Price
- 36
- Median Days on Market
- 1,300
- Median Sq Ft
- CA$554
- Median Price / Sq Ft
- 1,634
- Active Listings
- This home’s price is 128% above the area median.
- Its price per sq ft is 53250% above the area median.
Market statistics compiled from active EXIT Realty® and MLS listings in Trent Hills, ON.
Location
- 31 Nelson Road, Trent Hills, ON K0L 1L0
Nearby Schools
UMC High School
Secondary · 0.7 km away
Children of Tomorrow
School · 0.7 km away
John McCrae Public School
School · 0.7 km away
Mason Road Junior Public School
Elementary · 1.0 km away
Scarborough Village Day Nursery
School · 1.0 km away
Scarborough St Boniface YMCA Child Care Centre
School · 1.1 km away
Cedarbrae Collegiate Institute
Secondary · 1.2 km away
Cedar Drive Junior Public School
Elementary · 1.3 km away
St Rose of Lima Catholic School
School · 1.4 km away
Knob Hill Junior Public School
Secondary · 1.5 km away
Village Pathways To Education Program
School · 1.5 km away
Rosh Distribution
School · 1.6 km away
Bethune Memorial School
Secondary · 1.7 km away
Maria Islamic School
School · 1.8 km away
George P Mackie Junior PS
Elementary · 1.8 km away
Sunshine Childcare
School · 1.8 km away
Cornell Junior PS
Elementary · 1.8 km away
Simra Academy
School · 1.8 km away
St Barbara School
School · 2.0 km away
Glen Ravine Junior PS
Elementary · 2.0 km away
Commute Calculator
Nearby Homes

Similar Homes Nearby



Moving Cost Estimate
EXIT Agents in Trent Hills


Listing Courtesy: CENTURY 21 HERITAGE GROUP LTD. - 9058838300
Presented by: TOM TSAMBOURLIANOS