

36 West Lane, Trent Hills, ON K0L 1L0
Northumberland County
Key Facts
Description
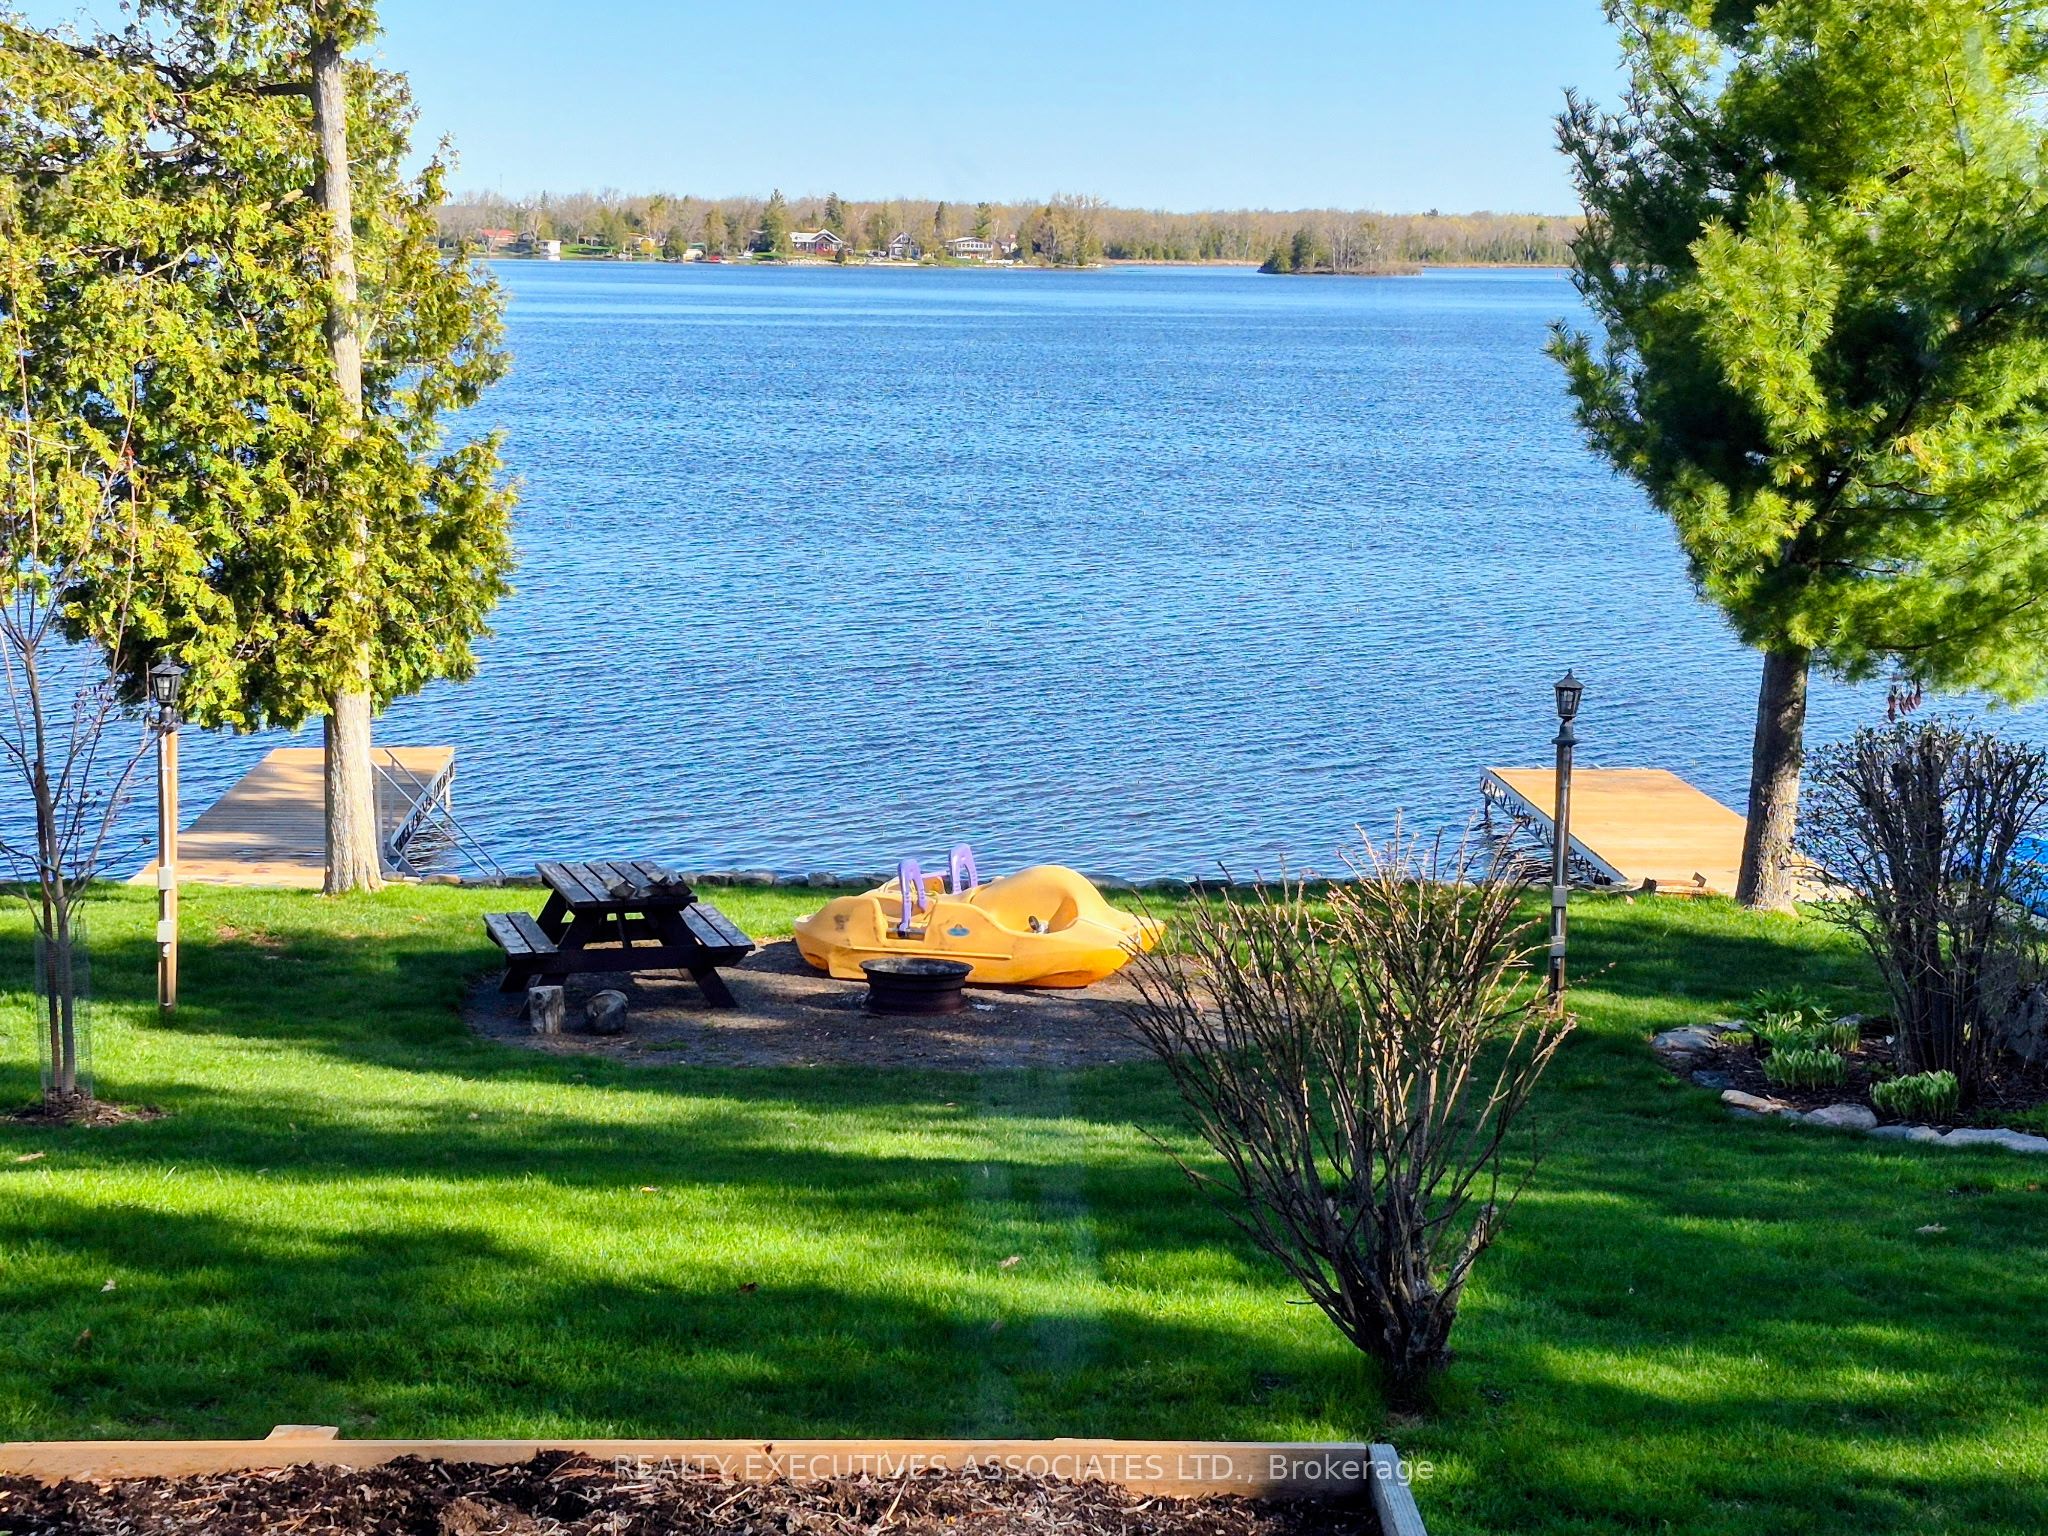
OPEN HOUSE SAT. MAY 9TH BETWEEN 12 - 2 PM ! This one has something for everyone! What are you looking for? Space, Privacy and Waterfront? This has potential for a single family or your extended family. Hubby looking for a 24x30 ft shop constructed in 2022? In-laws want to stay with you in the newly finished basement? Easy access Bungalow for main floor living? Docks to park your boat? This home has been lovingly cared for and is move in ready. All windows new since 2025. Basement completely finished since 2022 containing one bedroom, full bath, wet bar in dining area and a huge family room. The property boasts 2 sheds (8x12 & 5x6), black chain link fence with privacy covers down both sides, invisible fencing for your pet, concrete driveway, one attached garage & one detached garage, two 24 ft docks and more -- all on 101.5 ft of the Trent!
Property Information
Property Type
Residential
Sub-Type
Single Family Residence
Style
Bungalow
Lot Dimensions
101.85x272.48
Parking Spaces
8
MLS® Listing#
X13083048
Property Features
Appliances
Cooling
Heating
Basement
Pool
Parking
Patio
Fencing
Lot Features
Construction
Roof
Other Structures
Sewer
Rooms
- 6.7 x 8.53Basement
- Bathroom2.2 x 2.3Main
- Bathroom1.45 x 2.3Main
- Bathroom2.25 x 2.5Basement
- Bedroom 23.4 x 3.96Main
- Bedroom 34.45 x 4.04Basement
- Dining Room1.88 x 7.62Basement
- Kitchen6.17 x 3.4Main
- Laundry1.52 x 1.0Main
- Living Room7.92 x 4.4Main
- Master Bedroom4.26 x 3.88Main
- Utility Room3.35 x 5.18Basement
Financial Details
Annual Taxes
CA$5,670
Tax year 2026
Assessed Value
CA$339,000
Parcel Number
512100347
Directions
From Hwy 30 - go east on 12th Line W - bend left onto S Shores Rd - left turn on West Lane - Property is on the right
Affordability Calculator
$266,000
Estimated monthly payment
$7,079/mo
Principal $1,064,000 · Est. interest $1,484,375 over 30 yrs
Neighborhood Market Statistics
How this home compares to active listings in Trent Hills, ON
- CA$830,380
- Median Listing Price
- 35
- Median Days on Market
- 1,300
- Median Sq Ft
- CA$554
- Median Price / Sq Ft
- 1,655
- Active Listings
- This home’s price is 60% above the area median.
Market statistics compiled from active EXIT Realty® and MLS listings in Trent Hills, ON.
Location
- 36 West Lane, Trent Hills, ON K0L 1L0
Points of Interest in Trent Hills, ON
Showing the Trent Hills area map.
Nearby Schools
Havelock-Belmont Public School
School · 7.3 km away
Campbellford District High School
Secondary · 8.0 km away
St Mary's Elementary School-Campbellford
Elementary · 8.5 km away
Hillcrest Public School
School · 8.7 km away
Norwood District Public School
School · 10.9 km away
Norwood District High School
Secondary · 10.9 km away
St. Paul Catholic Elementary School
Elementary · 11.6 km away
Hastings Public School
School · 12.3 km away
Marmora Public School
School · 18.0 km away
Percy Centennial Public School
School · 19.6 km away
Stirling Senior Public School
School · 24.3 km away
Warsaw Public School
School · 24.4 km away
Stockdale Public School
School · 25.4 km away
Frankford Public School
School · 27.0 km away
Roseneath Centennial Public School
School · 27.3 km away
Northumberland Hills Public School
School · 32.0 km away
Madoc Public School
School · 32.3 km away
Madoc Nursery School
School · 32.4 km away
Centre Hastings Secondary School
Secondary · 32.5 km away
Emmanuel Christian Academy
School · 32.6 km away
Commute Calculator
Nearby Homes



Similar Homes Nearby



Similar Home Values
Comparable nearby listings and their asking prices.
| Address | Price | Beds | Baths | Sq Ft |
|---|---|---|---|---|
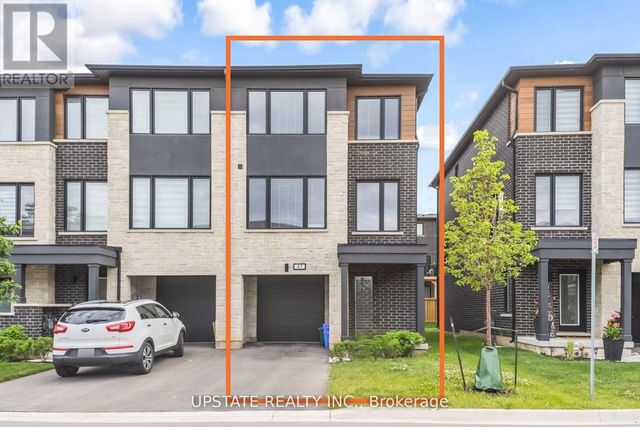
| 45 Humberstone Drive, Halton Hills, ON | CA$936,400 | 4 | 4 | — |
| 45 HUMBERSTONE DRIVE, Halton Hills (Georgetown), ON | CA$936,400 | 4 | 4 | — |
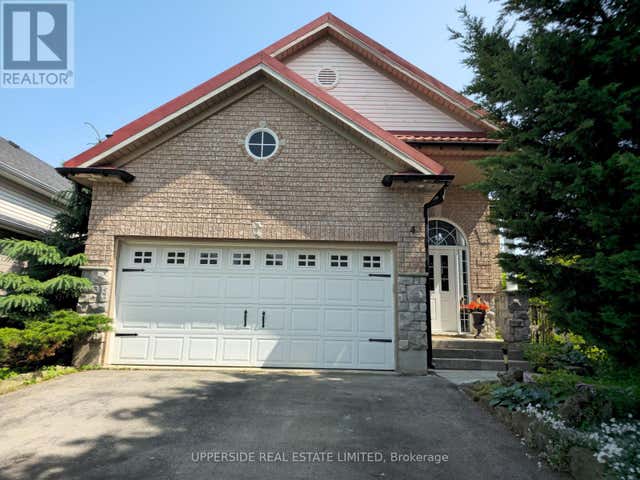
| 3719 COUNTY RD 507 ROAD, Trent Lakes, ON | CA$939,000 | 3 | 2 | — |
| 3719 County Rd 507 Road, Trent Lakes, ON | CA$939,000 | 3 | 2 | — |
| 2451 MALCOLM CRESCENT, Burlington (Brant Hills), ON | CA$939,000 | 3 | 2 | — |
| 4 KINGSLEY ROAD S, Halton Hills (AC Acton), ON | CA$939,900 | 4 | 3 | — |


